Beautifully Maintained 2-Bedroom + Den Condo in Gated Quarry Lake Community. Welcome to The Highlands at Quarry Lake—a beautifully maintained, gated community offering resort-style living in a prime location. This meticulously cared-for 2-bedroom, 2 full-bath condo with a separate den/office is move-in ready and full of elegant touches. Inside, you’ll find hardwood floors throughout, tray ceilings with crown molding in both the living room and the spacious primary suite, and a recently refreshed interior with updated paint throughout. The kitchen features granite countertops and mostly stainless steel appliances, flowing seamlessly into the open-concept living and dining areas—perfect for everyday comfort or entertaining. The den/office is ideal for working from home or quiet reading, complete with custom built-in shelving and a desk. The primary suite offers a peaceful retreat with its own dedicated sitting area, perfect for morning coffee, reading, or relaxing at the end of the day. The attached en suite bath and walk-in closet complete this private space. Step outside to your private balcony overlooking peaceful green space and a walking path, with a seasonal view of Quarry Lake offering a serene, natural backdrop. Additional highlights include: ✔ Detached garage located just steps from the rear entrance, featuring custom storage systems and epoxy-coated flooring ✔ Dedicated parking space (1-205) ✔ High-efficiency hot water heater (2017) and new HVAC system (2023) ✔ Secure intercom building entry Enjoy the community’s scenic walking paths, clubhouse, and outdoor pool—along with close proximity to Quarry Lake’s shops and restaurants, offering the perfect blend of tranquility and convenience. This is a rare opportunity to own a beautiful turnkey home in one of the area’s most desirable gated communities.
Sold for $449,000
$449,000
7101 Travertine Dr Unit 205, Baltimore, MD 21209
2beds
1,476sqft
Condominium
Built in 2007
-- sqft lot
$456,600 Zestimate®
$304/sqft
$2,352 Estimated rent
Home value
$456,600
$416,000 - $502,000
$2,352/mo
Zestimate® history
Owner options
List your home for rent
$2,352/mo
Rent Zestimate®
Find your next renter with Zillow Rental Manager. Plus, with online applications, you can quickly screen prospective tenants – for free.
$2,352/mo
Rent Zestimate®
Refinance and save
$2,833/mo
Est. payment
Refinancing to a lower rate could help reduce your monthly payments and save thousands over the life of the loan.
$2,833/mo
Est. payment
Explore your selling options
Work with a Zillow partner agent
Leverage their expertise and Zillow's premium Showcase listings to get your home seen by more buyers.
Get startedList with your own agent
Get your home in front of millions of buyers by listing it on Zillow.
Learn how to do itSell it yourself
Take full control of how buyers see your home on Zillow by listing For Sale by Owner (FSBO).
List your homeWhat's special
Zillow last checked:
Listing updated:
Listed by:
Richard Waxman 240-508-3975,
Cummings & Co. Realtors
Bought with:
Jason Perlow, 640992
Monument Sotheby's International Realty
Source: Bright MLS,MLS#: MDBC2134276
Facts & features
Interior
Bedrooms & bathrooms
- Bedrooms: 2
- Bathrooms: 2
- Full bathrooms: 2
- Main level bathrooms: 2
- Main level bedrooms: 2
Rooms
- Room types: Living Room, Dining Room, Primary Bedroom, Bedroom 2, Kitchen, Den, Laundry, Bathroom 2, Primary Bathroom
Primary bedroom
- Features: Attached Bathroom, Built-in Features, Ceiling Fan(s), Crown Molding, Flooring - HardWood, Primary Bedroom - Sitting Area, Walk-In Closet(s)
- Level: Main
- Area: 264 Square Feet
- Dimensions: 22 x 12
Bedroom 2
- Features: Ceiling Fan(s), Flooring - HardWood, Walk-In Closet(s)
- Level: Main
- Area: 168 Square Feet
- Dimensions: 14 x 12
Primary bathroom
- Features: Bathroom - Stall Shower, Bathroom - Walk-In Shower, Double Sink, Flooring - Ceramic Tile
- Level: Main
- Area: 90 Square Feet
- Dimensions: 10 x 9
Bathroom 2
- Features: Bathroom - Tub Shower, Flooring - Ceramic Tile
- Level: Main
- Area: 45 Square Feet
- Dimensions: 9 x 5
Den
- Features: Built-in Features, Flooring - HardWood
- Level: Main
- Area: 110 Square Feet
- Dimensions: 11 x 10
Dining room
- Features: Crown Molding, Dining Area, Flooring - HardWood, Living/Dining Room Combo
- Level: Main
- Area: 140 Square Feet
- Dimensions: 14 x 10
Kitchen
- Features: Breakfast Room, Built-in Features, Granite Counters, Flooring - HardWood, Eat-in Kitchen, Kitchen - Electric Cooking, Lighting - Ceiling, Pantry
- Level: Main
- Area: 100 Square Feet
- Dimensions: 10 x 10
Laundry
- Features: Built-in Features, Flooring - Vinyl
- Level: Main
- Area: 30 Square Feet
- Dimensions: 6 x 5
Living room
- Features: Ceiling Fan(s), Crown Molding, Flooring - HardWood, Living/Dining Room Combo, Balcony Access
- Level: Main
- Area: 210 Square Feet
- Dimensions: 15 x 14
Heating
- Central, Forced Air, Heat Pump, Electric
Cooling
- Ceiling Fan(s), Central Air, Heat Pump, Programmable Thermostat, Electric
Appliances
- Included: Microwave, Dishwasher, Disposal, Dryer, Exhaust Fan, Oven/Range - Electric, Refrigerator, Stainless Steel Appliance(s), Washer, Water Heater, Gas Water Heater
- Laundry: Dryer In Unit, Washer In Unit, Has Laundry, Laundry Room, In Unit
Features
- Bathroom - Stall Shower, Bathroom - Tub Shower, Bathroom - Walk-In Shower, Breakfast Area, Built-in Features, Ceiling Fan(s), Combination Dining/Living, Crown Molding, Dining Area, Entry Level Bedroom, Flat, Open Floorplan, Eat-in Kitchen, Kitchen - Table Space, Pantry, Primary Bath(s), Upgraded Countertops, Walk-In Closet(s), Dry Wall, Tray Ceiling(s)
- Flooring: Hardwood, Tile/Brick, Vinyl, Wood
- Has basement: No
- Has fireplace: No
- Common walls with other units/homes: 2+ Common Walls
Interior area
- Total structure area: 1,476
- Total interior livable area: 1,476 sqft
- Finished area above ground: 1,476
- Finished area below ground: 0
Property
Parking
- Total spaces: 2
- Parking features: Storage, Covered, Garage Faces Side, Assigned, Detached, Off Street
- Garage spaces: 1
- Details: Assigned Parking, Assigned Space #: 1-205
Accessibility
- Accessibility features: Accessible Elevator Installed
Features
- Levels: One
- Stories: 1
- Exterior features: Balcony
- Pool features: Community
- Has view: Yes
- View description: Garden, Trees/Woods
Details
- Additional structures: Above Grade, Below Grade
- Parcel number: 04032500002578
- Zoning: CONDO RESIDENTIAL
- Special conditions: Standard
Construction
Type & style
- Home type: Condo
- Architectural style: Traditional
- Property subtype: Condominium
- Attached to another structure: Yes
Materials
- Brick, Vinyl Siding
Condition
- Excellent
- New construction: No
- Year built: 2007
Utilities & green energy
- Sewer: Public Sewer
- Water: Public
Community & HOA
Community
- Features: Pool
- Security: Main Entrance Lock, Security Gate
- Condo and coop fee: $600 monthly
- Subdivision: Highlands At Quarry Lake
HOA
- Has HOA: No
- Amenities included: Clubhouse, Common Grounds, Elevator(s), Gated, Jogging Path, Lake, Party Room, Pool, Reserved/Assigned Parking
- Services included: Common Area Maintenance, Maintenance Structure, Insurance, Maintenance Grounds, Management, Pool(s), Reserve Funds, Security, Snow Removal, Trash
- HOA name: 7101,7201,7301 Travertine Condo Association
Location
- Region: Baltimore
Financial & listing details
- Price per square foot: $304/sqft
- Tax assessed value: $335,000
- Annual tax amount: $3,939
- Date on market: 7/30/2025
- Listing agreement: Exclusive Right To Sell
- Ownership: Condominium
Price history
| Date | Event | Price |
|---|---|---|
| 9/12/2025 | Sold | $449,000$304/sqft |
Source:  Bright MLS #MDBC2134276 Report a problem Bright MLS #MDBC2134276 Report a problem | ||
| 8/15/2025 | Pending sale | $449,000$304/sqft |
Source: Bright MLS #MDBC2134276 Report a problem | ||
| 8/10/2025 | Listed for sale | $449,000$304/sqft |
Source: Bright MLS #MDBC2134276 Report a problem | ||
| 7/30/2025 | Pending sale | $449,000+26.7%$304/sqft |
Source: Bright MLS #MDBC2134276 Report a problem | ||
| 6/25/2007 | Sold | $354,458$240/sqft |
Source: Public Record Report a problem | ||
Public tax history
| Year | Property taxes | Tax assessment |
|---|---|---|
| 2025 | $5,188 +31.7% | $335,000 +3.1% |
| 2024 | $3,939 +3.2% | $325,000 +3.2% |
| 2023 | $3,818 +3.3% | $315,000 +3.3% |
| 2022 | $3,697 +4.5% | $305,000 +4.5% |
| 2021 | $3,539 +4.7% | $292,000 +4.7% |
| 2020 | $3,381 +4.9% | $279,000 +4.9% |
| 2019 | $3,224 +2% | $266,000 +2% |
| 2018 | $3,159 +2.1% | $260,667 +2.1% |
| 2017 | $3,095 -4.8% | $255,333 +2.1% |
| 2016 | $3,249 | $250,000 +3.4% |
| 2015 | $3,249 | $241,667 +3.6% |
| 2014 | $3,249 | $233,333 +3.7% |
| 2013 | -- | $225,000 |
| 2012 | -- | $225,000 |
| 2011 | -- | $225,000 -35.3% |
| 2010 | -- | $348,000 +6.1% |
| 2009 | -- | $328,000 +6.5% |
| 2008 | -- | $308,000 |
Find assessor info on the county website
Neighborhood: 21209
Nearby homes
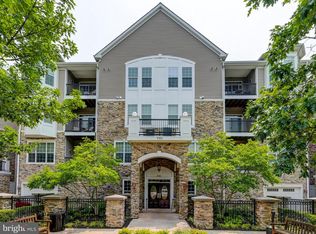
- $435,0002 bd2 ba1.4k sqft7101 Travertine Dr UNIT 204, Baltimore, MD 21209Sold
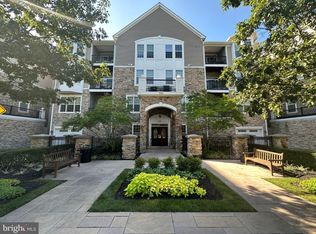
- $400,0002 bd2 ba1.4k sqft7101 Travertine Dr UNIT 105, Baltimore, MD 21209Sold
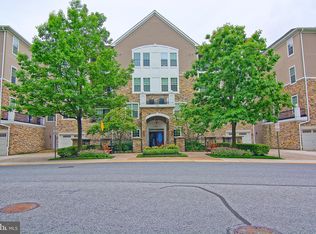
- $485,0002 bd2 ba1.6k sqft7101 Travertine Dr UNIT 403, Baltimore, MD 21209Sold
- $399,9002 bd2 ba1.4k sqft7101 Travertine Dr UNIT 308, Baltimore, MD 21209For Sale

- $389,900-- bd-- ba98 sqft7101 Travertine Dr #SO1, Baltimore, MD 21209Off Market
- $476,200-- bd-- ba71 sqft7101 Travertine Dr UNIT 302, Baltimore, MD 21209Off Market
- $437,2002 bd2 ba1.6k sqft7101 Travertine Dr UNIT 203, Baltimore, MD 21209Off Market
- $460,100-- bd-- ba80 sqft7101 Travertine Dr UNIT 305, Baltimore, MD 21209Off Market
Nearby schools
GreatSchools rating
- 8/10Summit Park Elementary SchoolGrades: PK-5Distance: 0.8 mi
- 3/10Pikesville Middle SchoolGrades: 6-8Distance: 1 mi
- 5/10Pikesville High SchoolGrades: 9-12Distance: 0.7 mi
Schools provided by the listing agent
- District: Baltimore County Public Schools
Source: Bright MLS. This data may not be complete. We recommend contacting the local school district to confirm school assignments for this home.
Get a cash offer in 3 minutes
Find out how much your home could sell for in as little as 3 minutes with a no-obligation cash offer.
Estimated market value
$456,600
Get a cash offer in 3 minutes
Find out how much your home could sell for in as little as 3 minutes with a no-obligation cash offer.
Estimated market value
$456,600
- Maryland
- Baltimore County
- Baltimore
- 21209
- 7101 Travertine Dr Unit 205
Nearby cities
Nearby neighborhoods
Nearby zip codes
Other Baltimore Topics
