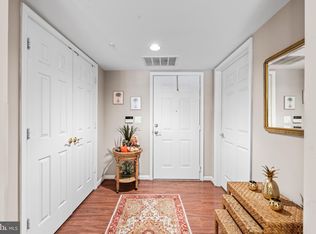
Home for the Holidays!! Move right into this meticulously maintained home! Condo features a beautiful open floor plan. Enter into a spacious foyer looking into a bright living room with triple windows allowing for lots of natural sunlight! There is a cozy gas fireplace with mantel and bookcases along one wall! The flooring is beautiful, engineered wood! The formal dining room (presently used as a sitting room) features crown and ceiling moldings. The kitchen is spectacular! All stainless appliances, custom built-in cabinetry, a wine cooler, under cabinet lighting, TV, quartz countertops extend into the eat-in kitchen to include a convenient breakfast bar with seating for 2 or 3 in addition to the informal dining area in kitchen, and walk out to a large balcony! Primary bedroom has a custom walk-in closet and updated bath with walk in shower and handsome blue cabinetry and plantation shutters! The second bedroom (presently used as an office) has an adjacent updated bath with a tub and shower combination! No more wire closet shelving with items falling thru the wires and falling all over the place. --- Every closet in this unit is a custom closet with wood shelving, drawers, and convenient compartments to easily organize all your "stuff" and we all have lots and lots of "stuff" to organize! Each condo comes with a deeded parking space in a secured, lighted garage and lots of additional parking around the building. This unit faces the back of the building with beautiful seasonal views of the trees, woods, and walking path surrounding the community! Come see how easy life can be as the condo fees include all exterior maintenance, trash removal, recycling area, snow removal, leaf removal, seasonal planting, a board to keep our community looking inviting and a comfortable for all residents. Truly a wonderful place to call home!
For sale
$450,000
12320 Rosslare Ridge Rd Unit 304, Lutherville Timonium, MD 21093
2beds
1,490sqft
Condominium
Built in 2001
-- sqft lot
$-- Zestimate®
$302/sqft
$485/mo HOA
What's special
Custom built-in cabinetrySpacious foyerLarge balconyQuartz countertopsAll stainless appliancesUnder cabinet lightingWine cooler
- 8 days
- 294
- 13
Likely to sell faster than
Zillow last checked:
Listing updated:
Listed by:
Jo Zuramski 410-456-2218,
Long & Foster Real Estate, Inc. 410-453-0500
Source: Bright MLS,MLS#: MDBC2179726
Facts & features
Interior
Bedrooms & bathrooms
- Bedrooms: 2
- Bathrooms: 2
- Full bathrooms: 2
- Main level bathrooms: 2
- Main level bedrooms: 2
Rooms
- Room types: Living Room, Dining Room, Primary Bedroom, Bedroom 2, Kitchen, Foyer, Utility Room
Primary bedroom
- Features: Flooring - Carpet, Walk-In Closet(s), Window Treatments, Attached Bathroom, Chair Rail, Crown Molding
- Level: Main
- Area: 208 Square Feet
- Dimensions: 13 X 16
Bedroom 2
- Features: Flooring - Carpet, Window Treatments
- Level: Main
- Area: 150 Square Feet
- Dimensions: 10 X 15
Dining room
- Features: Flooring - Engineered Wood, Formal Dining Room, Recessed Lighting, Crown Molding, Chair Rail
- Level: Main
- Area: 132 Square Feet
- Dimensions: 11 X 12
Foyer
- Features: Flooring - Ceramic Tile
- Level: Main
- Area: 42 Square Feet
- Dimensions: 6 X 7
Kitchen
- Features: Balcony Access, Breakfast Bar, Breakfast Room, Built-in Features, Countertop(s) - Quartz, Flooring - Ceramic Tile, Eat-in Kitchen, Recessed Lighting, Window Treatments
- Level: Main
- Area: 240 Square Feet
- Dimensions: 12 X 20
Living room
- Features: Chair Rail, Crown Molding, Fireplace - Gas, Flooring - Engineered Wood, Recessed Lighting, Built-in Features, Window Treatments
- Level: Main
- Area: 285 Square Feet
- Dimensions: 15 X 19
Utility room
- Level: Main
- Area: 35 Square Feet
- Dimensions: 5 X 7
Heating
- Forced Air, Natural Gas
Cooling
- Central Air, Electric
Appliances
- Included: Microwave, Built-In Range, Dishwasher, Disposal, Dryer, Exhaust Fan, Ice Maker, Stainless Steel Appliance(s), Refrigerator, Washer, Gas Water Heater
- Laundry: Dryer In Unit, Washer In Unit, In Unit
Features
- Bathroom - Walk-In Shower, Bathroom - Tub Shower, Built-in Features, Breakfast Area, Crown Molding, Dining Area, Entry Level Bedroom, Open Floorplan, Formal/Separate Dining Room, Eat-in Kitchen, Kitchen Island, Kitchen - Table Space, Pantry, Recessed Lighting, Walk-In Closet(s)
- Flooring: Carpet
- Doors: Six Panel
- Has basement: No
- Number of fireplaces: 1
- Fireplace features: Mantel(s), Gas/Propane
Interior area
- Total structure area: 1,490
- Total interior livable area: 1,490 sqft
- Finished area above ground: 1,490
- Finished area below ground: 0
Property
Parking
- Total spaces: 1
- Parking features: Basement, Covered, Lighted, Garage
- Attached garage spaces: 1
Accessibility
- Accessibility features: Accessible Entrance, Grip-Accessible Features, Accessible Elevator Installed
Features
- Levels: Five
- Stories: 5
- Exterior features: Sidewalks, Street Lights, Balcony
- Pool features: None
- Has view: Yes
- View description: Garden, Trees/Woods
Lot
- Features: Backs - Open Common Area, Backs to Trees, Landscaped, Level
Details
- Additional structures: Above Grade, Below Grade
- Parcel number: 04082300012633
- Zoning: R1
- Special conditions: Standard
- Other equipment: Intercom
Construction
Type & style
- Home type: Condo
- Architectural style: Traditional
- Property subtype: Condominium
- Attached to another structure: Yes
Materials
- Brick
Condition
- Excellent
- New construction: No
- Year built: 2001
Utilities & green energy
- Sewer: Public Sewer
- Water: Public
Community & HOA
Community
- Security: Main Entrance Lock, Smoke Detector(s), Fire Sprinkler System
- Condo and coop fee: $475 monthly
- Subdivision: Mays Chapel North
HOA
- Has HOA: Yes
- Amenities included: Common Grounds, Elevator(s), Storage, Newspaper Service, Security
- Services included: Maintenance Grounds, Management, Snow Removal, Trash, Water
- HOA fee: $125 annually
- HOA name: MAYS CHAPEL NORTH
Location
- Region: Lutherville Timonium
Financial & listing details
- Price per square foot: $302/sqft
- Tax assessed value: $380,000
- Annual tax amount: $4,606
- Date on market: 11/10/2026
- Listing agreement: Exclusive Right To Sell
- Ownership: Condominium
Estimated market value
Not available
Estimated sales range
Not available
Not available
Price history
| Date | Event | Price |
|---|---|---|
| 11/10/2026 | Listed for sale | $450,000-10%$302/sqft |
Source:  Bright MLS #MDBC2179726 Report a problem | ||
| 3/10/2025 | Sold | $500,000+0%$336/sqft |
Source: Bright MLS #MDBC2118450 Report a problem | ||
| 2/18/2025 | Contingent | $499,900$336/sqft |
Source: Bright MLS #MDBC2118450 Report a problem | ||
| 2/14/2025 | Listed for sale | $499,900+44.9%$336/sqft |
Source: Bright MLS #MDBC2118450 Report a problem | ||
| 4/29/2022 | Sold | $345,000$232/sqft |
Source: Bright MLS #MDBC2021560 Report a problem | ||
| 4/10/2022 | Pending sale | $345,000$232/sqft |
Source: Bright MLS #MDBC2021560 Report a problem | ||
| 3/29/2022 | Contingent | $345,000-9%$232/sqft |
Source: Bright MLS #MDBC2021560 Report a problem | ||
| 2/24/2022 | Price change | $379,000-4.1%$254/sqft |
Source: Bright MLS #MDBC2021560 Report a problem | ||
| 1/18/2022 | Listed for sale | $395,000+34.8%$265/sqft |
Source: Bright MLS #MDBC2021560 Report a problem | ||
| 6/13/2011 | Sold | $293,000-2%$197/sqft |
Source: Public Record Report a problem | ||
| 2/9/2011 | Listed for sale | $299,000+44.3%$201/sqft |
Source: Lancaster Realty #BC7527141 Report a problem | ||
| 4/18/2002 | Sold | $207,272$139/sqft |
Source: Public Record Report a problem | ||
Public tax history
| Year | Property taxes | Tax assessment |
|---|---|---|
| 2026 | $5,753 +4.8% | $380,000 +8.6% |
| 2025 | $5,488 +33.8% | $350,000 +3.4% |
| 2024 | $4,101 +3.6% | $338,333 +3.6% |
| 2023 | $3,959 +3.7% | $326,667 +3.7% |
| 2022 | $3,818 +1.1% | $315,000 +1.1% |
| 2021 | $3,777 +1.1% | $311,667 +1.1% |
| 2020 | $3,737 +1.1% | $308,333 +1.1% |
| 2019 | $3,697 +5.8% | $305,000 +5.8% |
| 2018 | $3,495 +6.1% | $288,333 +6.1% |
| 2017 | $3,293 -5.6% | $271,667 +6.5% |
| 2016 | $3,488 | $255,000 +2.7% |
| 2015 | $3,488 | $248,333 +2.8% |
| 2014 | $3,488 | $241,667 +2.8% |
| 2013 | -- | $235,000 |
| 2012 | -- | $235,000 |
| 2011 | -- | $235,000 -27.7% |
| 2010 | -- | $325,000 +2.6% |
| 2009 | -- | $316,666 +2.7% |
| 2008 | -- | $308,333 +2.8% |
| 2007 | -- | $300,000 +14.6% |
| 2006 | -- | $261,666 +17.2% |
| 2005 | -- | $223,333 +20.7% |
| 2004 | -- | $185,000 +1.8% |
| 2003 | -- | $181,666 +1.9% |
| 2002 | -- | $178,333 |
Find assessor info on the county website
Monthly payment
Est. payment
Payment breakdown
Explore the cost of this home by adjusting the details. Changes won't be saved.Climate risks
Neighborhood: 21093
Nearby schools
Schools provided by the listing agent
- District: Baltimore County Public Schools
Source: Bright MLS. This data may not be complete. We recommend contacting the local school district to confirm school assignments for this home.
- $435,0002 bd2 ba1.5k sqft12320 Rosslare Ridge Rd UNIT 108, Lutherville Timonium, MD 21093Sold
- $430,0002 bd2 ba1.5k sqft12320 Rosslare Ridge Rd UNIT 201, Lutherville Timonium, MD 21093Sold
- $556,5002 bd2 ba1.7k sqft12320 Rosslare Ridge Rd UNIT 202, Lutherville Timonium, MD 21093Sold
- $439,0002 bd2 ba1.5k sqft12320 Rosslare Ridge Rd UNIT 204, Lutherville Timonium, MD 21093Sold
Similar homes
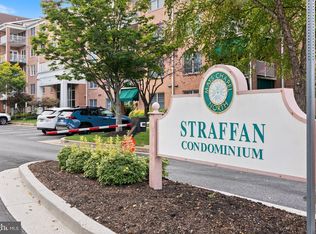
- $409,9002 bd2 ba1.6k sqft600 Straffan Dr Unit 406, Lutherville Timonium, MD 21093For Sale
 MLS ID #MDBC2178776, Tom Kane, AB & Co Realtors, Inc.. Bright MLS
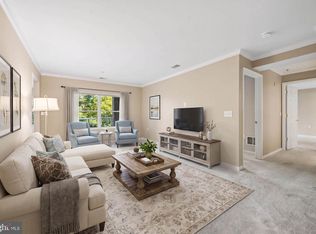
- $375,0002 bd2 ba1.4k sqft12240 Roundwood Rd Unit 205, Lutherville Timonium, MD 21093For Sale
 MLS ID #MDBC2179560, Sally Hechter, Cummings & Co. Realtors. Bright MLS
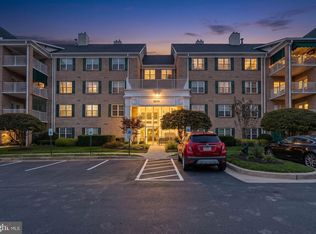
- $379,9002 bd2 ba1.5k sqft12110 Tullamore Ct Unit 201, Lutherville Timonium, MD 21093For Sale
 MLS ID #MDBC2179874, Amy Birmingham, Cummings & Co. Realtors. Bright MLS
- $525,0002 bd2 ba1.6k sqftRoundwood Ridge, Lutherville Timonium, MD 21093For Sale
 MLS ID #MDBC2166770, Beth Valle, Compass. Bright MLS
- $300,0002 bd2 ba1.3k sqft402 Kilree Rd Unit 302, Lutherville Timonium, MD 21093For SaleMLS ID #MDBC2180228, Deborah Sweeney, Long & Foster Real Estate, Inc.. Bright MLS
- $475,0003 bd3 ba1.8k sqft628 Budleigh Cir, Lutherville Timonium, MD 21093For SaleMLS ID #MDBC2179120, Sean O'Conor, O'Conor, Mooney & Fitzgerald. Bright MLS
- $290,0002 bd2 ba1.1k sqft400 Plumbridge Ct Unit 202, Lutherville Timonium, MD 21093For SaleMLS ID #MDBC2176580, Maureen Geary, Berkshire Hathaway HomeServices Homesale Realty. Bright MLS
- $259,9002 bd2 ba1.5k sqft405 Kilree Rd Unit 303, Lutherville Timonium, MD 21093For SaleMLS ID #MDBC2177568, Chris Yankosky, Corner House Realty. Bright MLS
- $399,0002 bd2 ba1.2k sqft400 Symphony Cir #110I, Hunt Valley, MD 21030For SaleMLS ID #MDBC2179064, Tim Salla, Berkshire Hathaway HomeServices Homesale Realty. Bright MLS
- $258,0002 bd2 ba1.2k sqft108 Castletown Rd Unit 301, Lutherville Timonium, MD 21093For SaleMLS ID #MDBC2173960, Catherine Miller, Monument Sotheby's International Realty. Bright MLS
- $430,0003 bd4 ba2.1k sqft8614 Tower Bridge Way, Lutherville Timonium, MD 21093For SaleMLS ID #MDBC2167422, Courtney Chase, Redfin Corp. Bright MLS
- $479,9003 bd3 ba2.1k sqft215 Deer Fox Ln, Lutherville Timonium, MD 21093For SaleMLS ID #MDBC2177472, Christopher Graham, Berkshire Hathaway HomeServices PenFed Realty. Bright MLS
- $469,9003 bd3 ba2.1k sqft219 Deer Fox Ln, Lutherville Timonium, MD 21093For SaleMLS ID #MDBC2168236, Paul Sudano, Monument Sotheby's International Realty. Bright MLS
- $549,9004 bd3 ba1.9k sqft103 Deep Dale Dr, Lutherville Timonium, MD 21093For SaleMLS ID #MDBC2171062, Amy Zink, Cummings & Co. Realtors. Bright MLS
- $250,7002 bd2 ba1.2k sqft9 Mullingar Ct Unit 201, Lutherville Timonium, MD 21093For SaleMLS ID #MDBC2170230, Lynn Gurley, Cummings & Co. Realtors. Bright MLS
- $380,0003 bd4 ba1.9k sqft17 Killadoon Ct, Lutherville Timonium, MD 21093For SaleMLS ID #MDBC2171106, Tina Holmes, Cummings & Co. Realtors. Bright MLS
- $429,9002 bd2 ba1.4k sqft7201 Travertine Dr Unit 104, Baltimore, MD 21209For SaleMLS ID #MDBC2167140, Richard Waxman, Cummings & Co. Realtors. Bright MLS
- $320,0002 bd2 ba1.3k sqft406 Brightwood Club Dr Unit 406, Lutherville Timonium, MD 21093For SaleMLS ID #MDBC2152264, Sara Murphy, Berkshire Hathaway HomeServices Homesale Realty. Bright MLS
- $400,0003 bd2 ba1.5k sqft4514A Kenwood Ave, Baltimore, MD 21206For SaleMLS ID #MDBC2180776, Buddy Redmer, Keller Williams Gateway LLC. Bright MLS
- $495,0002 bd2 ba1.6k sqft15 Devon Hill Rd Unit C6, Baltimore, MD 21210For SaleMLS ID #MDBC2176276, Thomas Mooney, O'Conor, Mooney & Fitzgerald. Bright MLS
