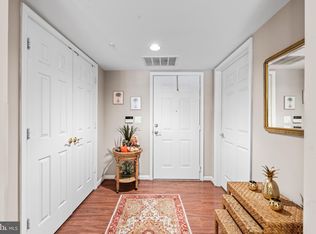
Nestled in a charming mid-rise building, this 2-bedroom, 2-bathroom unit offers a harmonious blend of luxury and comfort, perfect for those seeking an easy lifestyle. Built in 2000, the property showcases classic brick exterior, inviting you into a world of refined living. The recently remodeled lobby is a great space to hold resident gatherings to welcome new neighbors, greet visitors, and enjoy planned get togethers with other residents. Step inside the unit to the spacious foyer and discover the beautifully cared for light colored engineered wood flooring throughout! A thoughtfully designed interior that radiates warmth and sophistication. All windows feature custom white plantation shutters. The spacious living room has a gas fireplace adorned with glass doors and a tasteful mantel, creating an inviting focal point for cozy evenings. Natural light pours in through well-placed triple windows in the living room. The kitchen is equipped with stainless steel double sink, beautiful granite countertop, recessed lighting, and entrance to the balcony. The breakfast area is perfect for casual dining, while the adjacent formal dining space is ideal for entertaining guests. The primary bedroom has a huge walk-in closet. Baths features are a walk-in stall shower in the primary bathroom, and combination tub/shower in the hall bathroom. The property boasts secure storage option and convenient trash room right down the hallway. Well-maintained common areas, ensuring convenience and peace of mind. Additional features include in-unit laundry facilities, a deeded parking garage space #34, and a security system with intercom providing a safe and secure environment. Enjoy the walking trail which surreThe association takes care of all maintenance needs, including lawn care, snow removal, and trash services, allowing you to enjoy a carefree lifestyle. Located in a vibrant community, this residence offers easy access to local amenities while providing a tranquil retreat from the hustle and bustle of daily life. Experience the perfect blend of comfort, and convenience in this very sought after Rosslare Ridge community in a condo that has been lovingly maintained by the original owners. (Please note property taxes are estimated and need to be verified by potential buyers.)
Pending
$425,000
12320 Rosslare Ridge Rd Unit 201, Lutherville Timonium, MD 21093
2beds
1,500sqft
Condominium
Built in 2000
-- sqft lot
$-- Zestimate®
$283/sqft
$493/mo HOA
What's special
Classic brick exteriorCharming mid-rise buildingIn-unit laundry facilitiesSpacious foyerBeautiful granite countertop
- 26 days
- 137
- 2
Zillow last checked:
Listing updated:
Listed by:
Jo Zuramski 410-456-2218,
Long & Foster Real Estate, Inc. 410-453-0500
Source: Bright MLS,MLS#: MDBC2172872
Facts & features
Interior
Bedrooms & bathrooms
- Bedrooms: 2
- Bathrooms: 2
- Full bathrooms: 2
- Main level bathrooms: 2
- Main level bedrooms: 2
Rooms
- Room types: Living Room, Dining Room, Primary Bedroom, Bedroom 2, Kitchen, Foyer, Utility Room
Primary bedroom
- Features: Flooring - Engineered Wood, Walk-In Closet(s)
- Level: Main
- Area: 238 Square Feet
- Dimensions: 14 X 17
Bedroom 2
- Features: Flooring - Engineered Wood
- Level: Main
- Area: 140 Square Feet
- Dimensions: 10 X 14
Dining room
- Features: Flooring - Engineered Wood, Chair Rail
- Level: Main
- Area: 132 Square Feet
- Dimensions: 11 X 12
Foyer
- Features: Flooring - Engineered Wood, Recessed Lighting
- Level: Main
- Area: 49 Square Feet
- Dimensions: 7 X 7
Kitchen
- Features: Balcony Access, Breakfast Room, Double Sink, Flooring - Ceramic Tile, Eat-in Kitchen, Recessed Lighting
- Level: Main
- Area: 220 Square Feet
- Dimensions: 11 X 20
Living room
- Features: Built-in Features, Fireplace - Gas, Flooring - Engineered Wood
- Level: Main
- Area: 228 Square Feet
- Dimensions: 12 X 19
Utility room
- Features: Flooring - Vinyl
- Level: Main
- Area: 60 Square Feet
- Dimensions: 6 X 10
Heating
- Forced Air, Natural Gas
Cooling
- Central Air, Electric
Appliances
- Included: Dishwasher, Disposal, Dryer, Exhaust Fan, Microwave, Oven/Range - Gas, Refrigerator, Washer, Water Heater, Gas Water Heater
- Laundry: Dryer In Unit, Washer In Unit, In Unit
Features
- Bathroom - Stall Shower, Bathroom - Tub Shower, Bathroom - Walk-In Shower, Breakfast Area, Built-in Features
- Doors: Six Panel, Atrium
- Windows: Screens
- Basement: Garage Access
- Number of fireplaces: 1
- Fireplace features: Glass Doors, Gas/Propane, Mantel(s)
Interior area
- Total structure area: 1,500
- Total interior livable area: 1,500 sqft
- Finished area above ground: 1,500
Property
Parking
- Total spaces: 1
- Parking features: Basement, Covered, Inside Entrance, Garage
- Attached garage spaces: 1
Accessibility
- Accessibility features: Accessible Elevator Installed, Accessible Entrance
Features
- Levels: One
- Stories: 1
- Exterior features: Lighting, Storage, Sidewalks, Street Lights, Balcony
- Pool features: None
Lot
- Features: Landscaped
Details
- Additional structures: Above Grade
- Parcel number: 04082300012622
- Zoning: R1
- Special conditions: Standard
- Other equipment: Intercom
Construction
Type & style
- Home type: Condo
- Property subtype: Condominium
- Attached to another structure: Yes
Materials
- Brick
Condition
- Very Good
- New construction: No
- Year built: 2000
Utilities & green energy
- Sewer: Public Sewer
- Water: Public
Community & HOA
Community
- Security: Main Entrance Lock, Smoke Detector(s), Fire Sprinkler System
- Condo and coop fee: $483 monthly
- Subdivision: Mays Chapel North
HOA
- Has HOA: Yes
- Amenities included: Elevator(s), Storage Bin
- Services included: Common Area Maintenance, Maintenance Structure, Lawn Care Front, Lawn Care Rear, Lawn Care Side, Maintenance Grounds, Management, Sewer, Snow Removal, Trash, Water
- HOA fee: $125 annually
Location
- Region: Lutherville Timonium
Financial & listing details
- Price per square foot: $283/sqft
- Tax assessed value: $363,333
- Annual tax amount: $5,000
- Date on market: 8/17/2026
- Listing agreement: Exclusive Right To Sell
- Ownership: Condominium
Estimated market value
Not available
Estimated sales range
Not available
Not available
Price history
| Date | Event | Price |
|---|---|---|
| 8/21/2026 | Pending sale | $425,000$283/sqft |
Source:  Bright MLS #MDBC2172872 Report a problem Bright MLS #MDBC2172872 Report a problem | ||
| 8/17/2026 | Listed for sale | $425,000+131.1%$283/sqft |
Source: Bright MLS #MDBC2172872 Report a problem | ||
| 12/31/2001 | Sold | $183,900$123/sqft |
Source: Public Record Report a problem | ||
Public tax history
| Year | Property taxes | Tax assessment |
|---|---|---|
| 2025 | $5,367 +33.5% | $340,000 +2.5% |
| 2024 | $4,020 +2.6% | $331,667 +2.6% |
| 2023 | $3,919 +2.6% | $323,333 +2.6% |
| 2022 | $3,818 +1.1% | $315,000 +1.1% |
| 2021 | $3,777 +1.1% | $311,667 +1.1% |
| 2020 | $3,737 +1.1% | $308,333 +1.1% |
| 2019 | $3,697 +5.8% | $305,000 +5.8% |
| 2018 | $3,495 +6.1% | $288,333 +6.1% |
| 2017 | $3,293 -5.6% | $271,667 +6.5% |
| 2016 | $3,488 | $255,000 +2.7% |
| 2015 | $3,488 | $248,333 +2.8% |
| 2014 | $3,488 | $241,667 +2.8% |
| 2013 | -- | $235,000 |
| 2012 | -- | $235,000 |
| 2011 | -- | $235,000 -27.7% |
| 2010 | -- | $325,000 +2.6% |
| 2009 | -- | $316,666 +2.7% |
| 2008 | -- | $308,333 +2.8% |
| 2007 | -- | $300,000 +14.6% |
| 2006 | -- | $261,666 +17.2% |
| 2005 | -- | $223,333 +20.7% |
| 2004 | -- | $185,000 +1.8% |
| 2003 | -- | $181,666 +1.9% |
| 2002 | -- | $178,333 |
Find assessor info on the county website
Monthly payment
Est. payment
Payment breakdown
Explore the cost of this home by adjusting the details. Changes won't be saved.Climate risks
Neighborhood: 21093
Nearby schools
Schools provided by the listing agent
- District: Baltimore County Public Schools
Source: Bright MLS. This data may not be complete. We recommend contacting the local school district to confirm school assignments for this home.
- $435,0002 bd2 ba1.5k sqft12320 Rosslare Ridge Rd UNIT 108, Lutherville Timonium, MD 21093Sold
- $556,5002 bd2 ba1.7k sqft12320 Rosslare Ridge Rd UNIT 202, Lutherville Timonium, MD 21093Sold
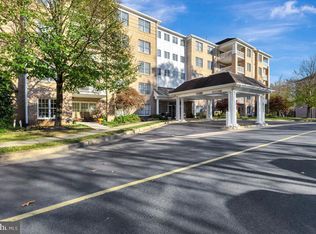
- $439,0002 bd2 ba1.5k sqft12320 Rosslare Ridge Rd UNIT 204, Lutherville Timonium, MD 21093Sold
- $400,0002 bd2 ba1.5k sqft12320 Rosslare Ridge Rd UNIT 208, Lutherville Timonium, MD 21093Sold

Similar homes
- $397,0002 bd2 ba1.5k sqft12105 Tullamore Ct Unit 402, Lutherville Timonium, MD 21093For Sale

 MLS ID #MDBC2174580, Karen Ege, Cummings & Co. Realtors. Bright MLS
 - $475,0002 bd2 ba1.8k sqftTralee Forest, Lutherville Timonium, MD 21093For Sale
 MLS ID #MDBC2173796, Deborah Sweeney, Long & Foster Real Estate, Inc.. Bright MLS
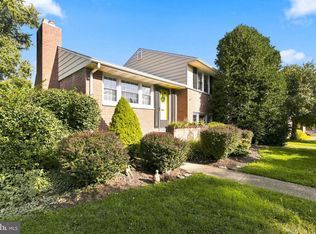
 - $385,0003 bd3 ba1.8k sqft2123 Eastridge Rd, Lutherville Timonium, MD 21093For Sale
 MLS ID #MDBC2174912, Bev Smith, American Premier Realty, LLC. Bright MLS
 - $525,0002 bd2 ba1.6k sqftRoundwood Ridge, Lutherville Timonium, MD 21093For Sale
 MLS ID #MDBC2166770, Beth Valle, Compass. Bright MLS
 - $480,0003 bd2 ba1.8k sqft12021 Tralee Rd Unit 402, Lutherville Timonium, MD 21093For SaleMLS ID #MDBC2167432, Steffan May, Synergy Realty. Bright MLS
- $435,0004 bd4 ba1.9k sqft24 Southwark Bridge Way, Lutherville Timonium, MD 21093For SaleMLS ID #MDBC2174990, Jim Stephens, EXP Realty, LLC. Bright MLS
- $339,0002 bd2 ba1.1k sqft12108 Tullamore Ct Unit 304, Lutherville Timonium, MD 21093For SaleMLS ID #MDBC2171116, Sharon Bregel, Cummings & Co. Realtors. Bright MLS
- $439,9003 bd4 ba2.1k sqft14 Lambeth Bridge Ct, Lutherville Timonium, MD 21093For SaleMLS ID #MDBC2175282, Howard Chow, Grand Elm. Bright MLS
- $329,9002 bd2 ba1.3k sqft405 Kilree Rd Unit 104, Lutherville Timonium, MD 21093For SaleMLS ID #MDBC2169500, Gregory Lauer, Cummings & Co. Realtors. Bright MLS
- $339,9002 bd2 ba1.3k sqft405 Kilree Rd Unit 301, Timonium, MD 21093For SaleMLS ID #MDBC2166330, Tim Salla, Berkshire Hathaway HomeServices Homesale Realty. Bright MLS
- $514,9002 bd2 ba1.4k sqft200 Belmont Forest Ct Unit 101, Lutherville, MD 21093For SaleMLS ID #MDBC2169842, Justin Brewer, Baltimore Realty, LLC. Bright MLS
- $424,9003 bd4 ba1.8k sqftCopperfield, Lutherville Timonium, MD 21093For SaleMLS ID #MDBC2170954, Rob Shields, Advance Realty, Inc.. Bright MLS
- $309,9442 bd2 ba1.2k sqft2 Glenamoy Rd Unit 101, Lutherville Timonium, MD 21093For SaleMLS ID #MDBC2174496, Klaus Breitsameter, RE/MAX Realty Group. Bright MLS
- $578,0002 bd2 ba1.7k sqft12236 Roundwood Rd Unit 803, Lutherville Timonium, MD 21093For SaleMLS ID #MDBC2171374, Jean North, Next Step Realty. Bright MLS
- $415,0003 bd4 ba1.9k sqft17 Killadoon Ct, Lutherville Timonium, MD 21093For SaleMLS ID #MDBC2171106, Tina Holmes, Cummings & Co. Realtors. Bright MLS
- $433,0003 bd3 ba1.5k sqft21 Haddington Rd, Lutherville Timonium, MD 21093For SaleMLS ID #MDBC2169886, Susan Carroll, EXP Realty, LLC. Bright MLS
- $405,0003 bd4 ba2.2k sqft35 Blondell Ct, Lutherville Timonium, MD 21093For SaleMLS ID #MDBC2170078, Corrine Bloyer, Alberti Realty, LLC. Bright MLS
- $449,9004 bd2 ba1.6k sqft74 Northwood Dr, Lutherville Timonium, MD 21093For SaleMLS ID #MDBC2167352, R.J. Breeden, Berkshire Hathaway HomeServices Homesale Realty. Bright MLS
