This charming 2-bedroom, 1-bathroom unit offers 980 sq. ft. of thoughtfully designed living space, perfect for relaxation and entertaining. Step inside to find a warm and inviting atmosphere, enhanced by a modern sprinkler system for added peace of mind. The well-appointed kitchen features high-end appliances, including a built-in microwave, stove, refrigerator, and dishwasher, ensuring culinary delights are just a heartbeat away. The convenience of an in-unit washer and dryer adds to the ease of daily living. The luxury vinyl flooring was installed in 2025. The HVAC system was installed in the spring of 2026. Enjoy the elegance of a Colonial architectural style, complemented by a classic brick front that exudes timeless charm. The community offers a wealth of amenities, including a refreshing pool, meticulously maintained common areas, and recreational facilities, all included in the association fee. With an attached garage providing inside access, your comfort and convenience are prioritized. The property is in very good condition, allowing you to move in and start enjoying your new home immediately. Embrace a lifestyle of luxury and leisure in this exclusive community, where every detail is designed to enhance your living experience. Your new chapter awaits!
For sale
$375,000
3011 Dexter Dr #1106, Ellicott City, MD 21043
2beds
980sqft
Condominium
Built in 2014
-- sqft lot
$369,700 Zestimate®
$383/sqft
$525/mo HOA
What's special
- 42 days |
- 338 |
- 7 |
Zillow last checked:
Listing updated:
Listed by:
ubong Ekpo 240-355-8749,
Compass (410) 220-5745
Source: Bright MLS,MLS#: MDHW2071266
Facts & features
Interior
Bedrooms & bathrooms
- Bedrooms: 2
- Bathrooms: 1
- Full bathrooms: 1
- Main level bathrooms: 1
- Main level bedrooms: 2
Basement
- Area: 0
Heating
- Forced Air, Natural Gas
Cooling
- Central Air, Electric
Appliances
- Included: Microwave, Cooktop, Refrigerator, Dishwasher, Washer, Dryer, Gas Water Heater
- Laundry: Has Laundry, In Unit
Features
- Has basement: No
- Has fireplace: No
Interior area
- Total structure area: 980
- Total interior livable area: 980 sqft
- Finished area above ground: 980
- Finished area below ground: 0
Property
Parking
- Total spaces: 1
- Parking features: Inside Entrance, Built In, Garage Door Opener, Attached
- Attached garage spaces: 1
Accessibility
- Accessibility features: None
Features
- Levels: One
- Stories: 1
- Pool features: Community
Details
- Additional structures: Above Grade, Below Grade
- Parcel number: 1402596508
- Zoning: R
- Special conditions: Standard
Construction
Type & style
- Home type: Condo
- Architectural style: Colonial
- Property subtype: Condominium
- Attached to another structure: Yes
Materials
- Brick Front
Condition
- Very Good
- New construction: No
- Year built: 2014
Utilities & green energy
- Sewer: Public Sewer
- Water: Public
Community & HOA
Community
- Security: Fire Sprinkler System
- Condo and coop fee: $525 monthly
- Senior community: Yes
- Subdivision: Gatherings At Ellicott Mills
HOA
- Has HOA: No
- Services included: Common Area Maintenance, Recreation Facility, Snow Removal, Trash, Pool(s), Maintenance Structure, Maintenance Grounds
Location
- Region: Ellicott City
Financial & listing details
- Price per square foot: $383/sqft
- Tax assessed value: $250,167
- Annual tax amount: $3,205
- Date on market: 7/9/2026
- Listing agreement: Exclusive Right To Sell
- Ownership: Fee Simple
Estimated market value
$369,700
$351,000 - $388,000
$2,103/mo
Price history
| Date | Event | Price |
|---|---|---|
| 7/10/2026 | Listed for sale | $375,000+1315.1%$383/sqft |
Source:  Bright MLS #MDHW2071266 Report a problem Bright MLS #MDHW2071266 Report a problem | ||
| 3/21/2022 | Sold | $26,500-90%$27/sqft |
Source: Public Record Report a problem | ||
| 10/18/2021 | Sold | $265,000$270/sqft |
Source: Bright MLS #MDHW2004186 Report a problem | ||
| 9/9/2021 | Pending sale | $265,000$270/sqft |
Source: Bright MLS #MDHW2004186 Report a problem | ||
| 9/2/2021 | Listed for sale | $265,000+26.7%$270/sqft |
Source: Bright MLS #MDHW2004186 Report a problem | ||
| 9/3/2014 | Sold | $209,129$213/sqft |
Source: Public Record Report a problem | ||
Public tax history
| Year | Property taxes | Tax assessment |
|---|---|---|
| 2025 | -- | $228,933 +10.2% |
| 2024 | $2,339 +1% | $207,700 +1% |
| 2023 | $2,317 +1% | $205,733 -0.9% |
| 2022 | $2,294 +1% | $207,700 +2.9% |
| 2021 | $2,272 +0.3% | $201,800 +0.3% |
| 2020 | $2,266 +0.3% | $201,200 -0.3% |
| 2019 | $2,259 -7.1% | $201,800 +0.9% |
| 2018 | $2,432 -21% | $200,000 |
| 2017 | $3,079 | $200,000 +3.4% |
| 2016 | -- | $193,333 +1.8% |
| 2015 | -- | $190,000 |
Find assessor info on the county website
Monthly payment
Est. payment
Payment breakdown
Explore the cost of this home by adjusting the details. Changes won't be saved.Climate risks
Neighborhood: 21043
Nearby schools
GreatSchools rating
- 8/10Hollifield Station Elementary SchoolGrades: K-5Distance: 1.2 mi
- 9/10Patapsco Middle SchoolGrades: 6-8Distance: 0.8 mi
- 9/10Mount Hebron High SchoolGrades: 9-12Distance: 1.3 mi
Schools provided by the listing agent
- District: Howard County Public Schools
Source: Bright MLS. This data may not be complete. We recommend contacting the local school district to confirm school assignments for this home.
- $450,0002 bd2 ba1.5k sqft3011 Dexter Dr #1205, Ellicott City, MD 21043Sold

- $451,5002 bd2 ba1.6k sqft3011 Dexter Dr #1303, Ellicott City, MD 21043Sold

- $385,0002 bd2 ba1.4k sqft3011 Dexter Dr #1308, Ellicott City, MD 21043Sold

- $440,0002 bd2 ba1.5k sqft3011 Dexter Dr UNIT 401, Ellicott City, MD 21043Sold

- $470,0002 bd2 ba1.6k sqft3011 Dexter Dr UNIT 406, Ellicott City, MD 21043Sold
- $321,0002 bd1 ba980 sqft3011 Dexter Dr UNIT 104, Ellicott City, MD 21043Sold
- $485,0003 bd2 ba1.8k sqft8501 Coltrane Ct UNIT 202, Ellicott City, MD 21043Off Market
- $407,2002 bd2 ba1.5k sqft8501 Coltrane Ct UNIT 304, Ellicott City, MD 21043Off Market
A local agent can set up tours, give advice and negotiate with sellers.
Similar homes
- $354,9002 bd2 ba1.1k sqft7649 Stony Creek Ln, Ellicott City, MD 21043For Sale

 MLS ID #MDHW2069780, Rob Culotta, Cummings & Co. Realtors. Bright MLS
 - $399,0002 bd2 ba1.4k sqftGtws Waverly Wds, Woodstock, MD 21163For Sale
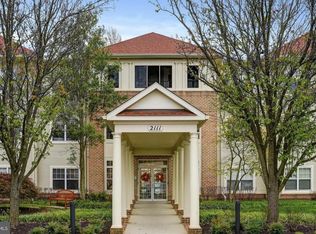 MLS ID #MDHW2072452, Rachel Podorski, Hyatt & Company Real Estate, LLC. Bright MLS
 - $310,0003 bd2 ba1k sqft8337 Montgomery Run Rd Unit C, Ellicott City, MD 21043For Sale
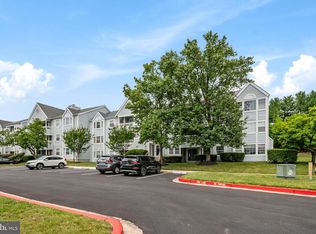 MLS ID #MDHW2070358, David Natoli, Douglas Realty, LLC. Bright MLS
 - $369,9002 bd2 ba1.3k sqft11185 Chambers Ct Unit H, Woodstock, MD 21163For Sale
 MLS ID #MDHW2069792, Bob Lucido, Keller Williams Lucido Agency. Bright MLS
 - $310,0003 bd2 ba1.2k sqft8390 Montgomery Run Rd Unit E, Ellicott City, MD 21043For SaleMLS ID #MDHW2070988, Deborah Willis, Weichert Realtors - McKenna & Vane. Bright MLS
- $269,0002 bd2 ba962 sqft8371 Montgomery Run Rd Unit K, Ellicott City, MD 21043For SaleMLS ID #MDHW2072552, Dalys Keith, Coldwell Banker Realty. Bright MLS
- $350,0002 bd3 ba1.4k sqft4942 Columbia Road 6 #6-39, Columbia, MD 21044For SaleMLS ID #MDHW2067790, Juanita Matthews, EXP Realty, LLC. Bright MLS
- $285,0002 bd2 ba943 sqft8555 Falls Run Rd Unit H, Ellicott City, MD 21043For SaleMLS ID #MDHW2072136, Casey Franz, Cummings & Co. Realtors. Bright MLS
- $399,0003 bd3 ba1.2k sqftAbington Condominium Assoc., Columbia, MD 21045For SaleMLS ID #MDHW2072258, Liz Sothoron, Cummings & Co. Realtors. Bright MLS
- $339,9002 bd2 ba1.2k sqft5245 W Running Brook Rd Unit 302, Columbia, MD 21044For SaleMLS ID #MDHW2070488, Mattie Cymek, ExecuHome Realty. Bright MLS
- $445,0002 bd2 ba1.2k sqft10411 Resort Rd #B, Ellicott City, MD 21042For SaleMLS ID #MDHW2066844, Brad Morsberger, Cummings & Co. Realtors. Bright MLS
- $359,9002 bd2 ba1.3k sqftQuarry Place, Reisterstown, MD 21136For SaleMLS ID #MDBC2168530, Stacey Abbott, Corner House Realty. Bright MLS
- $299,9003 bd2 ba1.2k sqft4990 Dorsey Hall Dr Unit B2, Ellicott City, MD 21042For SaleMLS ID #MDHW2066228, Nancy Hulsman, Coldwell Banker Realty. Bright MLS
- $289,9002 bd2 ba1k sqft4 Rumford Dr Unit 304, Catonsville, MD 21228For SaleMLS ID #MDBC2165748, Chris Cooke, Berkshire Hathaway HomeServices Homesale Realty. Bright MLS
- $225,0002 bd2 ba963 sqft10594 Twin Rivers Rd Unit D-2, Columbia, MD 21044For SaleMLS ID #MDHW2072344, Bob Chew, Samson Properties. Bright MLS
- $375,0002 bd2 ba1.4k sqft10020 Ruffian Way #A, Laurel, MD 20723For SaleMLS ID #MDHW2065054, Brandon Hargreaves, The KW Collective. Bright MLS
- $379,9002 bd2 ba1.4k sqft660 Straffan Dr Unit 101, Lutherville Timonium, MD 21093For SaleMLS ID #MDBC2169068, Joan Weigman, Coldwell Banker Realty. Bright MLS
- $310,0002 bd2 ba1.3k sqft7915 Briarglen Dr Unit G, Elkridge, MD 21075For SaleMLS ID #MDHW2071522, Nick Waldner, Keller Williams Realty Centre. Bright MLS
- $399,9002 bd2 ba1.4k sqft7101 Travertine Dr Unit 308, Baltimore, MD 21209For SaleMLS ID #MDBC2167880, Carole Glick, Long & Foster Real Estate, Inc.. Bright MLS
- $320,0002 bd2 ba1.2k sqft2265 Riding Crop Way, Baltimore, MD 21244For SaleMLS ID #MDBC2171562, Saima Chaudhry, Samson Properties. Bright MLS
