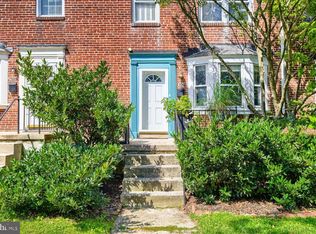
Welcome to 322 Stanmore Road, a charming 3-bedroom, 1.5-bath home located in historic Rodgers Forge! From the spacious front porch, you step into a bright, inviting living room featuring beautiful hardwood floors and a large bay window that fills the space with abundant natural light. The hardwood flooring continues into the separate dining room, creating a warm and cohesive flow throughout the main level. The updated kitchen has granite countertops, stainless steel appliances, and ample cabinet and counter space. Upstairs, the hardwood floors continue, and you'll find all three bedrooms along with a beautifully renovated hall bathroom featuring a tub/shower combination. Need extra storage? The floored attic, accessed via new attic pull-down stairs, provides plenty of room for storage, helping keep your living spaces clutter-free. The finished basement adds valuable living space and is ideal for a recreation room, home office, or workout area. A convenient half bath is located on the lower level, while the unfinished section offers ample storage for tools, hobbies, and household essentials. Step outside to the fully fenced rear yard, perfect for relaxing, gardening, entertaining, or letting pets play. Situated on a wide, tree-lined street with ample street parking, this home is just minutes from local shops, restaurants, parks, schools, hospitals, and major commuter routes. This home is one you won't want to miss. Schedule your private showing today!
For sale
Price cut: $6K (9/3)
$369,000
322 Stanmore Rd, Baltimore, MD 21212
3beds
1,216sqft
Townhouse
Built in 1955
1,976 Square Feet Lot
$367,800 Zestimate®
$303/sqft
$-- HOA
What's special
Wide tree-lined streetBeautifully renovated hall bathroomBeautiful hardwood floorsStainless steel appliancesGranite countertopsUpdated kitchenSpacious front porch
- 52 days
- 691
- 33
Likely to sell faster than
Zillow last checked:
Listing updated:
Listed by:
John Maranto 443-564-0952,
Cummings & Co. Realtors 410-823-0033
Source: Bright MLS,MLS#: MDBC2169610
Facts & features
Interior
Bedrooms & bathrooms
- Bedrooms: 3
- Bathrooms: 2
- Full bathrooms: 1
- 1/2 bathrooms: 1
Rooms
- Room types: Living Room, Dining Room, Bedroom 2, Bedroom 3, Kitchen, Bedroom 1, Recreation Room, Storage Room
Bedroom 1
- Level: Upper
Bedroom 2
- Level: Upper
Bedroom 3
- Level: Upper
Dining room
- Level: Main
Kitchen
- Level: Main
Living room
- Level: Main
Recreation room
- Level: Lower
Storage room
- Level: Lower
Heating
- Forced Air, Natural Gas
Cooling
- Central Air, Ceiling Fan(s), Electric
Appliances
- Included: Microwave, Dishwasher, Disposal, Dryer, Refrigerator, Oven/Range - Electric, Washer, Water Heater, Gas Water Heater
Features
- Bathroom - Tub Shower, Chair Railings, Floor Plan - Traditional, Formal/Separate Dining Room, Kitchen - Galley, Kitchen - Gourmet, Recessed Lighting, Upgraded Countertops
- Flooring: Wood, Carpet, Ceramic Tile
- Basement: Heated,Improved,Interior Entry,Exterior Entry,Partially Finished
- Has fireplace: No
Interior area
- Total structure area: 1,824
- Total interior livable area: 1,216 sqft
- Finished area above ground: 1,216
- Finished area below ground: 0
Property
Parking
- Parking features: On Street
- Has uncovered spaces: Yes
Accessibility
- Accessibility features: None
Features
- Levels: Three
- Stories: 3
- Patio & porch: Porch
- Exterior features: Sidewalks
- Pool features: None
- Fencing: Back Yard
Lot
- Size: 1,976 Square Feet
Details
- Additional structures: Above Grade, Below Grade
- Parcel number: 04090923920020
- Zoning: R-8
- Special conditions: Standard
Construction
Type & style
- Home type: Townhouse
- Architectural style: Federal
- Property subtype: Townhouse
Materials
- Brick
- Foundation: Block
Condition
- Excellent
- New construction: No
- Year built: 1955
Utilities & green energy
- Sewer: Public Sewer
- Water: Public
Community & HOA
Community
- Subdivision: Rodgers Forge
HOA
- Has HOA: No
Location
- Region: Baltimore
Financial & listing details
- Price per square foot: $303/sqft
- Tax assessed value: $297,000
- Annual tax amount: $3,865
- Date on market: 7/25/2026
- Listing agreement: Exclusive Right To Sell
- Ownership: Fee Simple
Estimated market value
$367,800
$349,000 - $386,000
$2,594/mo
Price history
| Date | Event | Price |
|---|---|---|
| 9/3/2026 | Price change | $369,000-1.6%$303/sqft |
Source:  Bright MLS #MDBC2169610 Report a problem Bright MLS #MDBC2169610 Report a problem | ||
| 8/9/2026 | Price change | $375,000-2.6%$308/sqft |
Source: Bright MLS #MDBC2169610 Report a problem | ||
| 7/25/2026 | Listed for sale | $385,000+18.5%$317/sqft |
Source: Bright MLS #MDBC2169610 Report a problem | ||
| 6/15/2021 | Sold | $325,000$267/sqft |
Source: Public Record Report a problem | ||
| 4/7/2021 | Pending sale | $325,000$267/sqft |
Source:  Long & Foster Broker Feed #MDBC521900 Report a problem Long & Foster Broker Feed #MDBC521900 Report a problem | ||
| 3/16/2021 | Contingent | $325,000+3.2%$267/sqft |
Source: Long & Foster Broker Feed #MDBC521900 Report a problem | ||
| 3/13/2021 | Listed for sale | $315,000+12.5%$259/sqft |
Source: Long & Foster Broker Feed #MDBC521900 Report a problem | ||
| 2/12/2020 | Sold | $280,000$230/sqft |
Source: Public Record Report a problem | ||
| 10/25/2019 | Pending sale | $280,000+1.8%$230/sqft |
Source: Northrop Realty, A Long & Foster Company #MDBC462716 Report a problem | ||
| 10/21/2019 | Price change | $275,000-3.5%$226/sqft |
Source: Northrop Realty, A Long & Foster Company #MDBC462716 Report a problem | ||
| 9/4/2019 | Price change | $285,000-5%$234/sqft |
Source: Northrop Realty, A Long & Foster Company #MDBC462716 Report a problem | ||
| 8/22/2019 | Listed for sale | $300,000+31.6%$247/sqft |
Source: Northrop Realty, A Long & Foster Company #MDBC462716 Report a problem | ||
| 9/2/2018 | Listing removed | $1,850$2/sqft |
Source: Long & Foster Real Estate, Inc. #BC9011113 Report a problem | ||
| 8/3/2018 | Listed for rent | $1,850+8.8%$2/sqft |
Source: Long & Foster Real Estate, Inc. #1005932459 Report a problem | ||
| 7/18/2015 | Listing removed | $1,700$1/sqft |
Source: Long & Foster Real Estate, Inc. #BC8609784 Report a problem | ||
| 6/24/2015 | Price change | $1,700-8.1%$1/sqft |
Source: Long & Foster Real Estate, Inc. #BC8609784 Report a problem | ||
| 4/21/2015 | Listed for rent | $1,850$2/sqft |
Source: Long & Foster Real Estate Inc. #BC8609784 Report a problem | ||
| 2/23/2015 | Sold | $228,000-5%$188/sqft |
Source: Public Record Report a problem | ||
| 1/15/2015 | Pending sale | $239,900$197/sqft |
Source: American Premier Realty LLC #BC8525486 Report a problem | ||
| 1/2/2015 | Listed for sale | $239,900-4%$197/sqft |
Source: American Premier Realty LLC #BC8525486 Report a problem | ||
| 11/10/2014 | Listing removed | $249,900$206/sqft |
Source: American Premier Realty LLC #BC8419115 Report a problem | ||
| 8/23/2014 | Price change | $249,900-6.4%$206/sqft |
Source: American Premier Realty LLC #BC8419115 Report a problem | ||
| 8/1/2014 | Price change | $267,000-0.1%$220/sqft |
Source: American Premier Realty LLC #BC8419115 Report a problem | ||
| 6/20/2014 | Price change | $267,400-0.9%$220/sqft |
Source: Cummings & Co Realtors LLC #BC8282685 Report a problem | ||
| 6/4/2014 | Listed for sale | $269,900$222/sqft |
Source: Cummings & Co Realtors LLC #BC8282685 Report a problem | ||
Public tax history
| Year | Property taxes | Tax assessment |
|---|---|---|
| 2025 | $4,594 +26.4% | $318,900 +6.3% |
| 2024 | $3,635 +6.8% | $299,933 +6.8% |
| 2023 | $3,405 +7.2% | $280,967 +7.2% |
| 2022 | $3,175 +0.3% | $262,000 +0.3% |
| 2021 | $3,167 +0.3% | $261,333 +0.3% |
| 2020 | $3,159 +0.3% | $260,667 +0.3% |
| 2019 | $3,151 +6.2% | $260,000 +6.2% |
| 2018 | $2,967 +6.6% | $244,800 +6.6% |
| 2017 | $2,783 +23.3% | $229,600 +7.1% |
| 2016 | $2,256 | $214,400 |
| 2015 | $2,256 | $214,400 |
| 2014 | $2,256 | $214,400 -6.7% |
| 2013 | -- | $229,900 |
| 2012 | -- | $229,900 |
| 2011 | -- | $229,900 -8.6% |
| 2010 | -- | $251,600 +7.7% |
| 2009 | -- | $233,526 +8.4% |
| 2008 | -- | $215,453 +9.2% |
| 2007 | -- | $197,380 +14.2% |
| 2006 | -- | $172,866 +16.5% |
| 2005 | -- | $148,353 +19.8% |
| 2004 | -- | $123,840 +4.7% |
| 2003 | -- | $118,246 +5% |
| 2002 | -- | $112,653 +5.2% |
| 2001 | -- | $107,060 |
Find assessor info on the county website
Monthly payment
Est. payment
Payment breakdown
Explore the cost of this home by adjusting the details. Changes won't be saved.Climate risks
Neighborhood: Rodgers Forge
Nearby schools
Schools provided by the listing agent
- District: Baltimore County Public Schools
Source: Bright MLS. This data may not be complete. We recommend contacting the local school district to confirm school assignments for this home.
Similar homes
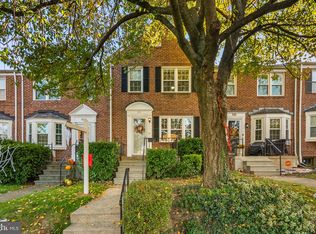
- $359,0003 bd2 ba1.4k sqft140 Hopkins Rd, Baltimore, MD 21212For Sale

 MLS ID #MDBC2175284, Jennifer Marsh, Cummings & Co. Realtors. Bright MLS
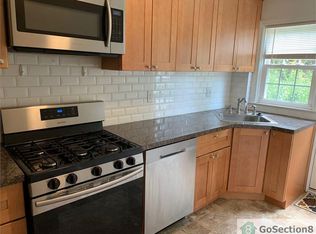
 - $380,0003 bd2 ba1.4k sqft7042 Heathfield Rd, Baltimore, MD 21212For Sale
 MLS ID #MDBC2173498, Mia Capen, Real Broker, LLC. Bright MLS
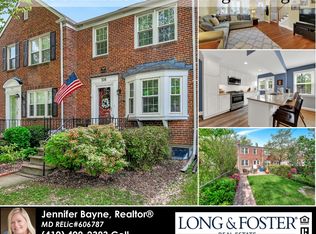
 - $424,9993 bd2 ba1.6k sqft214 Gaywood Rd, Baltimore, MD 21212For Sale
 MLS ID #MDBC2171786, Deyana Falahatpishe, Cummings & Co. Realtors. Bright MLS
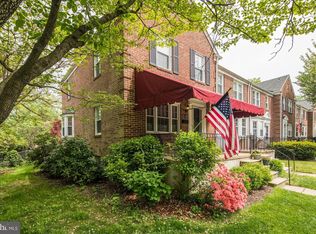
 - $319,0003 bd2 ba1.7k sqft1532 Cottage Ln, Baltimore, MD 21286For Sale
 MLS ID #MDBC2173448, Gus Ponton, Next Step Realty. Bright MLS
 - $315,0003 bd2 ba1.4k sqft855 Bosley Ave, Towson, MD 21204For SaleMLS ID #MDBC2174600, Steve Mwaura, Cummings & Co. Realtors. Bright MLS
- $329,0003 bd2 ba1.8k sqft1837 Edgewood Rd, Towson, MD 21286For SaleMLS ID #MDBC2173156, Joel Goldman, Monument Sotheby's International Realty. Bright MLS
- $355,0003 bd2 ba1.3k sqft816 Providence Rd, Towson, MD 21286For SaleMLS ID #MDBC2172680, Steven D Brennan, Long & Foster Real Estate, Inc.. Bright MLS
- $349,9995 bd3 ba1.6k sqft1302 Crownfield Ct, Baltimore, MD 21239For SaleMLS ID #MDBC2163054, Douglas Reyes, Smart Realty, LLC. Bright MLS
- $299,0003 bd2 ba1.6k sqft8505 Harris Ave, Baltimore, MD 21234For SaleMLS ID #MDBC2174742, Matt Rhine, Keller Williams Legacy. Bright MLS
- $269,0003 bd2 ba1.2k sqft8311 Bon Air Rd, Baltimore, MD 21234For SaleMLS ID #MDBC2175386, Jim Stephens, EXP Realty, LLC. Bright MLS
- $229,0003 bd1 ba1.2k sqft1007 Saint Dunstans Rd, Baltimore, MD 21212For SaleMLS ID #MDBA2226394, Myisha Murchison, Samson Properties. Bright MLS
- $375,0003 bd2 ba1.3k sqft7930 Sutherland Ct, Pasadena, MD 21122For SaleMLS ID #MDAA2155184, Holly Greenstreet, Hyatt & Company Real Estate, LLC. Bright MLS
- $239,9003 bd2 ba1.5k sqft1037 Reverdy Rd, Baltimore, MD 21212For SaleMLS ID #MDBA2226774, Marlene Milton, Berkshire Hathaway HomeServices PenFed Realty. Bright MLS
- $319,9003 bd3 ba1.4k sqft1530 Burnwood Rd, Baltimore, MD 21239For SaleMLS ID #MDBA2221488, Carolyn Young, Samson Properties. Bright MLS
- $225,0004 bd2 ba1.2k sqft838 Bradhurst Rd, Baltimore, MD 21212For SaleMLS ID #MDBA2225882, Jillian Washington, Krauss Real Property Brokerage. Bright MLS
- $340,0003 bd2 ba1.2k sqft4120 Villa Nova Rd, Baltimore, MD 21207For SaleMLS ID #MDBC2173162, Denise Stokes, Corner House Realty. Bright MLS
- $419,0003 bd3 ba1.5k sqft506 Dogwood Ln, Towson, MD 21286For SaleMLS ID #MDBC2164626, Lisa Epstein, Cummings & Co. Realtors. Bright MLS
- $335,0003 bd2 ba1.8k sqft1545 Cottage Ln, Towson, MD 21286For SaleMLS ID #MDBC2161938, Elle Smith, J&B Real Estate. Bright MLS
- $287,5003 bd2 ba1.7k sqft1516 E 36th St, Baltimore, MD 21218For SaleMLS ID #MDBA2226816, JJ Legambi, Corner House Realty. Bright MLS
