Welcome to 1532 Cottage Lane, a beautifully updated three-bedroom interior townhouse offering a wonderful blend of classic charm, modern improvements, and everyday convenience. From the moment you step inside, you'll appreciate the inviting feel of a home that has been thoughtfully cared for and updated throughout. The spacious layout provides comfortable living areas with room to relax, entertain, and make the space your own. With three bedrooms and one and a half bathrooms, this home offers the flexibility today's buyers are looking for. The many updates throughout add to the move-in-ready appeal, allowing the next owner to settle in and start enjoying their new home right away. Whether you're purchasing your first home, looking for more space, or simply searching for an updated home in a convenient Baltimore County location, 1532 Cottage Lane is ready for its next owner. Come see the updates, imagine your personal touches, and discover why this charming townhouse could be the perfect place to call home.
Pending
$319,000
1532 Cottage Ln, Baltimore, MD 21286
3beds
1,780sqft
Townhouse
Built in 1958
2,580 Square Feet Lot
$321,600 Zestimate®
$179/sqft
$-- HOA
What's special
Modern improvementsMany updates throughoutClassic charmInviting feelSpacious layoutThree bedrooms
- 31 days
- 314
- 10
Zillow last checked:
Listing updated:
Listed by:
Gus Ponton 443-739-1378,
Next Step Realty 4439012200,
Listing Team: W Home Group
Source: Bright MLS,MLS#: MDBC2173448
Facts & features
Interior
Bedrooms & bathrooms
- Bedrooms: 3
- Bathrooms: 2
- Full bathrooms: 1
- 1/2 bathrooms: 1
Rooms
- Room types: Living Room, Dining Room, Bedroom 2, Bedroom 3, Kitchen, Family Room, Bedroom 1, Utility Room, Bathroom 1, Half Bath
Bedroom 1
- Features: Flooring - HardWood
- Level: Upper
- Area: 143 Square Feet
- Dimensions: 13 X 11
Bedroom 2
- Features: Flooring - HardWood
- Level: Upper
- Area: 154 Square Feet
- Dimensions: 14 X 11
Bedroom 3
- Features: Flooring - HardWood
- Level: Upper
- Area: 80 Square Feet
- Dimensions: 10 X 8
Bathroom 1
- Features: Bathroom - Tub Shower
- Level: Upper
- Area: 56 Square Feet
- Dimensions: 8 X 7
Dining room
- Level: Main
- Area: 143 Square Feet
- Dimensions: 13 X 11
Family room
- Level: Lower
- Area: 252 Square Feet
- Dimensions: 14 X 18
Half bath
- Level: Lower
- Area: 30 Square Feet
- Dimensions: 5 X 6
Kitchen
- Level: Main
- Area: 104 Square Feet
- Dimensions: 13 X 8
Living room
- Level: Main
- Area: 256 Square Feet
- Dimensions: 16 X 16
Utility room
- Level: Lower
- Area: 252 Square Feet
- Dimensions: 14 X 18
Heating
- Central, Forced Air, Natural Gas
Cooling
- Central Air, Electric
Appliances
- Included: Dishwasher, Dryer, Exhaust Fan, Oven/Range - Gas, Refrigerator, Washer, Gas Water Heater
Features
- Breakfast Area, Dining Area, Floor Plan - Traditional
- Flooring: Hardwood, Wood
- Doors: Storm Door(s)
- Windows: Double Pane Windows, Screens
- Basement: Finished
- Has fireplace: No
Interior area
- Total structure area: 1,920
- Total interior livable area: 1,780 sqft
- Finished area above ground: 1,280
- Finished area below ground: 500
Property
Parking
- Total spaces: 2
- Parking features: Concrete, Private, Off Street, On Street
- Has uncovered spaces: Yes
Accessibility
- Accessibility features: None
Features
- Levels: Three
- Stories: 3
- Patio & porch: Porch
- Exterior features: Lighting, Rain Gutters
- Pool features: None
- Fencing: Back Yard
Lot
- Size: 2,580 Square Feet
- Features: Front Yard, Rear Yard
Details
- Additional structures: Above Grade, Below Grade
- Parcel number: 04090908006360
- Zoning: R
- Special conditions: Standard
Construction
Type & style
- Home type: Townhouse
- Architectural style: Colonial
- Property subtype: Townhouse
Materials
- Brick
- Foundation: Brick/Mortar
- Roof: Architectural Shingle
Condition
- New construction: No
- Year built: 1958
Utilities & green energy
- Sewer: Public Sewer
- Water: Public
- Utilities for property: Cable Available, Cable Connected, Natural Gas Available, Broadband, Cable, DSL, Fiber Optic, LTE Internet Service, Satellite Internet Service
Community & HOA
Community
- Subdivision: Loch Raven Village
HOA
- Has HOA: No
- Amenities included: None
- Services included: None
Location
- Region: Baltimore
Financial & listing details
- Price per square foot: $179/sqft
- Tax assessed value: $229,767
- Annual tax amount: $2,694
- Date on market: 9/14/2026
- Listing agreement: Exclusive Right To Sell
- Ownership: Fee Simple
Estimated market value
$321,600
$306,000 - $338,000
$2,724/mo
Price history
| Date | Event | Price |
|---|---|---|
| 9/17/2026 | Pending sale | $319,000$179/sqft |
Source:  Bright MLS #MDBC2173448 Report a problem Bright MLS #MDBC2173448 Report a problem | ||
| 9/14/2026 | Listed for sale | $319,000+109.2%$179/sqft |
Source: Bright MLS #MDBC2173448 Report a problem | ||
| 2/28/2003 | Sold | $152,500+29.8%$86/sqft |
Source: Public Record Report a problem | ||
| 4/12/2001 | Sold | $117,500+10.8%$66/sqft |
Source: Public Record Report a problem | ||
| 6/16/1994 | Sold | $106,000$60/sqft |
Source: Public Record Report a problem | ||
Public tax history
| Year | Property taxes | Tax assessment |
|---|---|---|
| 2026 | $3,624 +5.1% | $229,767 +3.4% |
| 2025 | $3,448 +30.6% | $222,300 +2.1% |
| 2024 | $2,640 +2.1% | $217,800 +2.1% |
| 2023 | $2,585 +2.2% | $213,300 +2.2% |
| 2022 | $2,531 +0.9% | $208,800 +0.9% |
| 2021 | $2,508 +0.9% | $206,900 +0.9% |
| 2020 | $2,485 +0.9% | $205,000 +0.9% |
| 2019 | $2,462 +2.9% | $203,100 +2.9% |
| 2018 | $2,393 +2.9% | $197,467 +2.9% |
| 2017 | $2,325 +3.3% | $191,833 +3% |
| 2016 | $2,252 | $186,200 |
| 2015 | $2,252 | $186,200 |
| 2014 | $2,252 | $186,200 -6.8% |
| 2013 | -- | $199,700 |
| 2012 | -- | $199,700 |
| 2011 | -- | $199,700 -13% |
| 2010 | -- | $229,540 +9.4% |
| 2009 | -- | $209,786 +10.4% |
| 2008 | -- | $190,033 +11.6% |
| 2007 | -- | $170,280 +14% |
| 2006 | -- | $149,316 +16.3% |
| 2005 | -- | $128,353 +19.5% |
| 2004 | -- | $107,390 +6.9% |
| 2003 | -- | $100,452 +7.4% |
| 2002 | -- | $93,516 +8% |
| 2001 | -- | $86,580 |
Find assessor info on the county website
Monthly payment
Est. payment
Payment breakdown
Explore the cost of this home by adjusting the details. Changes won't be saved.Climate risks
Neighborhood: 21286
Nearby schools
Schools provided by the listing agent
- High: Loch Raven
- District: Baltimore County Public Schools
Source: Bright MLS. This data may not be complete. We recommend contacting the local school district to confirm school assignments for this home.


Similar homes
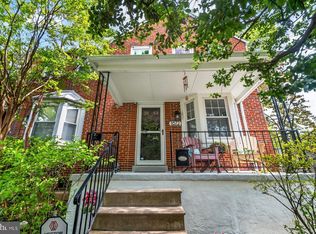
- $327,9003 bd2 ba1.6k sqft1672 Hardwick Rd, Towson, MD 21286For Sale
 MLS ID #MDBC2173856, Mike Absalom, LPT Realty, LLC. Bright MLS
 - $339,0003 bd2 ba1.8k sqft8122 Clyde Bank Rd, Towson, MD 21286For Sale
 MLS ID #MDBC2167124, R.J. Breeden, Berkshire Hathaway HomeServices Homesale Realty. Bright MLS
 - $335,0003 bd2 ba1.8k sqft1545 Cottage Ln, Towson, MD 21286For Sale
 MLS ID #MDBC2161938, Elle Smith, J&B Real Estate. Bright MLS
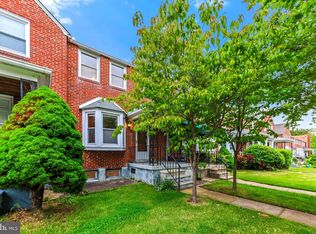
 - $272,9003 bd2 ba1.8k sqft8338 Loch Raven Blvd, Towson, MD 21286For Sale
 MLS ID #MDBC2163362, Mike Myslinski, Kelly and Co Realty, LLC. Bright MLS
 - $324,9004 bd2 ba1.4k sqft926 Fairmount Ave, Towson, MD 21204For SaleMLS ID #MDBC2174150, David Kressin, Bay Realty. Bright MLS
- $339,0003 bd3 ba1.8k sqftDulaney Towers, Towson, MD 21204For SaleMLS ID #MDBC2172082, David Jeun, Corner House Realty. Bright MLS
- $319,9003 bd3 ba1.4k sqft1530 Burnwood Rd, Baltimore, MD 21239For SaleMLS ID #MDBA2221488, Carolyn Young, Samson Properties. Bright MLS
- $310,0003 bd2 ba1.1k sqft7920 Aiken Ave, Baltimore, MD 21234For SaleMLS ID #MDBC2177788, Karen Voelker, Douglas Realty, LLC. Bright MLS
- $280,0003 bd2 ba1.5k sqft1545 Gleneagle Rd, Baltimore, MD 21239For SaleMLS ID #MDBA2222296, Casey Cauffman, Berkshire Hathaway HomeServices Homesale Realty. Bright MLS
- $425,0003 bd3 ba2.2k sqft567 Brook Rd, Baltimore, MD 21286For SaleMLS ID #MDBC2172310, Diana Pham, EXP Realty, LLC. Bright MLS
- $349,9995 bd3 ba1.6k sqft1302 Crownfield Ct, Baltimore, MD 21239For SaleMLS ID #MDBC2163054, Douglas Reyes, Smart Realty, LLC. Bright MLS
- $299,0003 bd2 ba1.5k sqft837 Tolna St, Baltimore, MD 21224For SaleMLS ID #MDBA2232780, Jennifer Reitz, Cummings & Co. Realtors. Bright MLS
- $254,0003 bd2 ba1.4k sqft8746 Cimarron Cir, Baltimore, MD 21234For SaleMLS ID #MDBC2171274, Jessica Mack, Cummings & Co. Realtors. Bright MLS
- $399,9003 bd2 ba1.4k sqft201 Brandon Rd, Baltimore, MD 21212For SaleMLS ID #MDBC2175398, Chris Chamberlin, Cummings & Co. Realtors. Bright MLS
- $330,0003 bd2 ba1.5k sqft416 Stratford Rd, Baltimore, MD 21228For SaleMLS ID #MDBC2173866, Morgan Davis, Cummings & Co. Realtors. Bright MLS
- $299,9993 bd2 ba1.7k sqft3807 Mayberry Ave, Baltimore, MD 21206For SaleMLS ID #MDBA2221740, Travis Lauchman, Cummings & Co. Realtors. Bright MLS
- $350,0003 bd3 ba1.7k sqft7424 Beech Ave, Baltimore, MD 21206For SaleMLS ID #MDBC2176966, Jeremy Walsh, Coldwell Banker Realty. Bright MLS
- $269,9004 bd2 ba1.7k sqft4651 Marble Hall Rd, Baltimore, MD 21239For SaleMLS ID #MDBA2228256, Heather Crawford, Redfin Corp. Bright MLS
- $319,9005 bd2 ba2k sqft6222 Tramore Rd, Baltimore, MD 21214For SaleMLS ID #MDBA2216810, Kit Smith, EXP Realty, LLC. Bright MLS
- $290,0003 bd2 ba1.4k sqft5404 Radecke Ave, Baltimore, MD 21206For SaleMLS ID #MDBA2216004, Bob Chew, Samson Properties. Bright MLS
