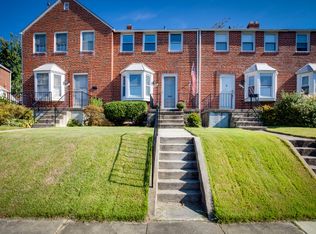
Rarely available end-of-group brick townhome situated on one of the largest lots in Towson's desirable Knettishall community. This charming 3-bedroom, 1.5-bath home sits on a spacious corner lot and offers hardwood floors, crown molding, abundant natural light, an inviting wood-burning fireplace, and a beautifully updated kitchen featuring stainless steel appliances, a pantry, and a breakfast bar with pendant lights. Upstairs, you’ll find 3 generously sized bedrooms, including a main bath which was recently updated. The finished lower level includes a spacious recreation room with luxury vinyl plank flooring, a half bath, laundry, storage, and walkout access to the backyard. Step outside to a spacious covered deck overlooking one of the neighborhood's largest fenced yards, complete with mature trees, colorful landscaping, a tranquil fish pond, a rebuilt shed with electricity (2025), and plenty of room for entertaining, gardening, or a future parking pad. Major updates include a new roof with a transferable warranty (2025), Carrier HVAC (2022), updated gutters and gutter guards (2022), a new basement exterior door, a new utility sink, refinished walkout steps, updated basement electrical, new dining room light fixture, new ceiling fans, and improved landscaping. This home offers tranquility while being conveniently located near shopping, dining, parks, schools, and major commuter routes.
For sale
$329,900
1672 Hardwick Rd, Towson, MD 21286
3beds
1,619sqft
Townhouse
Built in 1952
6,720 Square Feet Lot
$328,500 Zestimate®
$204/sqft
$-- HOA
What's special
Inviting wood-burning fireplaceColorful landscapingFinished lower levelTranquil fish pondBeautifully updated kitchenEnd-of-group brick townhomeMature trees
- 20 days
- 597
- 65
Likely to sell faster than
Zillow last checked:
Listing updated:
Listed by:
Mike Absalom 443-596-7699,
LPT Realty, LLC 8773662213,
Listing Team: Vybe
Source: Bright MLS,MLS#: MDBC2173856
Facts & features
Interior
Bedrooms & bathrooms
- Bedrooms: 3
- Bathrooms: 2
- Full bathrooms: 1
- 1/2 bathrooms: 1
Basement
- Area: 589
Heating
- Forced Air, Programmable Thermostat, Natural Gas
Cooling
- Ceiling Fan(s), Central Air, Programmable Thermostat, Electric
Appliances
- Included: Microwave, Dishwasher, Dryer, Disposal, Oven/Range - Gas, Refrigerator, Stainless Steel Appliance(s), Washer, Water Heater, Gas Water Heater
- Laundry: Lower Level
Features
- Bathroom - Tub Shower, Breakfast Area, Ceiling Fan(s), Combination Kitchen/Dining, Crown Molding, Dining Area, Exposed Beams, Floor Plan - Traditional, Pantry
- Flooring: Wood
- Doors: Storm Door(s), Double Entry
- Windows: Bay/Bow
- Basement: Full,Improved,Exterior Entry,Rear Entrance,Sump Pump,Walk-Out Access,Windows,Drain,Shelving
- Number of fireplaces: 1
- Fireplace features: Brick, Mantel(s)
Interior area
- Total structure area: 1,767
- Total interior livable area: 1,619 sqft
- Finished area above ground: 1,178
- Finished area below ground: 441
Property
Parking
- Parking features: On Street
- Has uncovered spaces: Yes
Accessibility
- Accessibility features: 2+ Access Exits
Features
- Levels: Three
- Stories: 3
- Patio & porch: Deck, Porch, Patio
- Exterior features: Stone Retaining Walls, Awning(s), Storage
- Pool features: None
- Has view: Yes
- View description: Garden, Trees/Woods
Lot
- Size: 6,720 Square Feet
- Features: Corner Lot, Flag Lot, Corner Lot/Unit
Details
- Additional structures: Above Grade, Below Grade
- Parcel number: 04090905880770
- Zoning: R
- Special conditions: Standard
Construction
Type & style
- Home type: Townhouse
- Architectural style: Colonial
- Property subtype: Townhouse
Materials
- Brick
- Foundation: Block
- Roof: Shingle,Composition
Condition
- New construction: No
- Year built: 1952
Utilities & green energy
- Sewer: Public Sewer
- Water: Public
Community & HOA
Community
- Security: Security System
- Subdivision: Knettishall
HOA
- Has HOA: No
Location
- Region: Towson
Financial & listing details
- Price per square foot: $204/sqft
- Tax assessed value: $246,667
- Annual tax amount: $2,538
- Date on market: 8/27/2026
- Listing agreement: Exclusive Right To Sell
- Ownership: Fee Simple
Estimated market value
$328,500
$312,000 - $345,000
$2,464/mo
Price history
| Date | Event | Price |
|---|---|---|
| 8/27/2026 | Listed for sale | $329,900+0.9%$204/sqft |
Source:  Bright MLS #MDBC2173856 Report a problem Bright MLS #MDBC2173856 Report a problem | ||
| 12/18/2024 | Sold | $327,000+0.6%$202/sqft |
Source: Bright MLS #MDBC2113718 Report a problem | ||
| 12/3/2024 | Pending sale | $325,000$201/sqft |
Source:  Long & Foster Broker Feed #MDBC2113718 Report a problem Long & Foster Broker Feed #MDBC2113718 Report a problem | ||
| 12/2/2024 | Listed for sale | $325,000$201/sqft |
Source: Long & Foster Broker Feed #MDBC2113718 Report a problem | ||
| 9/22/2022 | Sold | $325,000+8.4%$201/sqft |
Source: Bright MLS #MDBC2045740 Report a problem | ||
| 8/8/2022 | Pending sale | $299,900$185/sqft |
Source: Bright MLS #MDBC2045740 Report a problem | ||
| 8/5/2022 | Listed for sale | $299,900+16561.1%$185/sqft |
Source: Bright MLS #MDBC2045740 Report a problem | ||
| 3/4/2022 | Sold | $1,800$1/sqft |
Source: Public Record Report a problem | ||
Public tax history
| Year | Property taxes | Tax assessment |
|---|---|---|
| 2025 | $3,382 +39.3% | $209,400 +4.6% |
| 2024 | $2,427 +4.8% | $200,233 +4.8% |
| 2023 | $2,316 +5% | $191,067 +5% |
| 2022 | $2,205 +1.3% | $181,900 +1.3% |
| 2021 | $2,177 +1.3% | $179,600 +1.3% |
| 2020 | $2,149 +1.3% | $177,300 +1.3% |
| 2019 | $2,121 +0.2% | $175,000 +0.2% |
| 2018 | $2,116 +0.2% | $174,600 +0.2% |
| 2017 | $2,111 -28.4% | $174,200 +0.2% |
| 2016 | $2,947 | $173,800 |
| 2015 | $2,947 | $173,800 |
| 2014 | $2,947 | $173,800 -7.1% |
| 2013 | -- | $187,000 |
| 2012 | -- | $187,000 |
| 2011 | -- | $187,000 -13.5% |
| 2010 | -- | $216,200 +9.6% |
| 2009 | -- | $197,310 +10.6% |
| 2008 | -- | $178,420 +11.8% |
| 2007 | -- | $159,530 +14.5% |
| 2006 | -- | $139,316 +17% |
| 2005 | -- | $119,103 +20.4% |
| 2004 | -- | $98,890 +3.2% |
| 2003 | -- | $95,822 +3.3% |
| 2002 | -- | $92,756 +3.4% |
| 2001 | -- | $89,690 |
Find assessor info on the county website
Monthly payment
Est. payment
Payment breakdown
Explore the cost of this home by adjusting the details. Changes won't be saved.Climate risks
Neighborhood: 21286
Nearby schools
Schools provided by the listing agent
- District: Baltimore County Public Schools
Source: Bright MLS. This data may not be complete. We recommend contacting the local school district to confirm school assignments for this home.
Similar homes
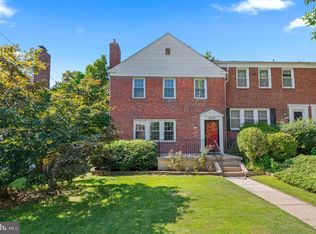
- $329,0003 bd2 ba1.8k sqft1837 Edgewood Rd, Towson, MD 21286For Sale
 MLS ID #MDBC2173156, Joel Goldman, Monument Sotheby's International Realty. Bright MLS
 - $319,0003 bd2 ba1.7k sqft1532 Cottage Ln, Baltimore, MD 21286For Sale
 MLS ID #MDBC2173448, Gus Ponton, Next Step Realty. Bright MLS
 - $339,0003 bd2 ba1.8k sqft8122 Clyde Bank Rd, Towson, MD 21286For Sale
 MLS ID #MDBC2167124, R.J. Breeden, Berkshire Hathaway HomeServices Homesale Realty. Bright MLS
 - $335,0003 bd2 ba1.8k sqft1545 Cottage Ln, Towson, MD 21286For Sale
 MLS ID #MDBC2161938, Elle Smith, J&B Real Estate. Bright MLS
 - $272,9003 bd2 ba1.8k sqft8338 Loch Raven Blvd, Towson, MD 21286For SaleMLS ID #MDBC2163362, Mike Myslinski, Kelly and Co Realty, LLC. Bright MLS
- $299,0003 bd2 ba1.6k sqft8505 Harris Ave, Baltimore, MD 21234For SaleMLS ID #MDBC2174742, Matt Rhine, Keller Williams Legacy. Bright MLS
- $359,0003 bd2 ba1.4k sqft140 Hopkins Rd, Baltimore, MD 21212For SaleMLS ID #MDBC2175284, Jennifer Marsh, Cummings & Co. Realtors. Bright MLS
- $324,9004 bd2 ba1.4k sqft926 Fairmount Ave, Towson, MD 21204For SaleMLS ID #MDBC2174150, David Kressin, Bay Realty. Bright MLS
- $349,9003 bd2 ba1.6k sqft17 Wilfred Ct, Baltimore, MD 21204For SaleMLS ID #MDBC2174490, Pam Nunzio, DMV Realty Group, Inc. Bright MLS
- $349,9995 bd3 ba1.6k sqft1302 Crownfield Ct, Baltimore, MD 21239For SaleMLS ID #MDBC2163054, Douglas Reyes, Smart Realty, LLC. Bright MLS
- $419,0003 bd3 ba1.5k sqft506 Dogwood Ln, Towson, MD 21286For SaleMLS ID #MDBC2164626, Lisa Epstein, Cummings & Co. Realtors. Bright MLS
- $334,8993 bd3 ba1.7k sqft9121 Deviation Rd, Nottingham, MD 21236For SaleMLS ID #MDBC2169434, Bethanie Fincato, Cummings & Co. Realtors. Bright MLS
- $337,5003 bd2 ba1.2k sqft3027 Lavender Ave, Baltimore, MD 21234For SaleMLS ID #MDBC2162750, Lou Chirgott, Core Maryland Real Estate LLC. Bright MLS
- $450,0003 bd3 ba2.2k sqft567 Brook Rd, Baltimore, MD 21286For SaleMLS ID #MDBC2172310, Diana Pham, EXP Realty, LLC. Bright MLS
- $299,9003 bd2 ba1.9k sqft3015 Grindon Ave, Baltimore, MD 21214For SaleMLS ID #MDBA2228578, Dawn Fender, Cummings & Co. Realtors. Bright MLS
- $340,0003 bd1 ba1.3k sqft6222 Brook Ave, Baltimore, MD 21206For SaleMLS ID #MDBA2223280, Dalila Campos, EXP Realty, LLC. Bright MLS
- $337,0004 bd3 ba2k sqft8 Taos Cir, Baltimore, MD 21220For SaleMLS ID #MDBC2175116, Tony Migliaccio, Long & Foster Real Estate, Inc.. Bright MLS
- $335,0004 bd2 ba1.6k sqft62 Yorkway, Baltimore, MD 21222For SaleMLS ID #MDBC2175562, Travis Lauchman, Cummings & Co. Realtors. Bright MLS
- $329,9005 bd2 ba2k sqft6222 Tramore Rd, Baltimore, MD 21214For SaleMLS ID #MDBA2216810, Kit Smith, EXP Realty, LLC. Bright MLS
- $349,9004 bd2 ba2.1k sqft2614 Matthews Dr, Baltimore, MD 21234For SaleMLS ID #MDBC2170680, PETE WONG, LPT Realty, LLC. Bright MLS
