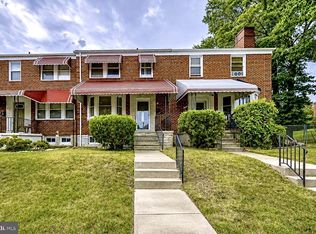
1516 E 36th St, Baltimore, MD 21218
What's special
Welcome Home! No attention to detail was spared during the remodel of this classic 3BR/2BA end of group Town home. With newly finished hardwood floors, new flooring and fresh paint throughout, your home will have you racing back! The OVER-SIZED lot allows you to park in your own fenced in driveway, while still leaving plenty of room to grill and entertain on the patio! Make your way to the covered front porch and open the door into your personal oasis. Step inside a complete transformation of the main floor living space offering an open concept floor plan w/gleaming hardwood floors! The kitchen features plenty of cabinets, and new counter-tops. On the second floor are two sizable secondary bedrooms, a newly remodeled full bath, and a large primary suite. The lower level is finished offering additional living space, boasting a full bath with a walk-in shower, a large family room, a laundry room, storage, and a walk-up to the large fenced yard. This home is move-in ready with so much to offer new homeowners and is located in close proximity to shopping, restaurants, and commuter routes.
- 18 days |
- 511 |
- 32 |
Likely to sell faster than
Travel times
Living Room
Kitchen
Primary Bedroom
Zillow last checked:
Listing updated:
JJ Legambi 410-905-0954,
Corner House Realty (443) 499-3839
Facts & features
Interior
Bedrooms & bathrooms
- Bedrooms: 3
- Bathrooms: 2
- Full bathrooms: 2
Rooms
- Room types: Living Room, Dining Room, Primary Bedroom, Bedroom 2, Bedroom 3, Kitchen, Full Bath
Primary bedroom
- Level: Upper
Bedroom 2
- Level: Upper
Bedroom 3
- Level: Upper
Dining room
- Level: Main
Other
- Level: Upper
Kitchen
- Level: Main
Living room
- Level: Main
Heating
- Central, Natural Gas
Cooling
- Central Air, Electric
Appliances
- Included: Dryer, Microwave, Oven/Range - Gas, Refrigerator, Washer, Water Heater, Gas Water Heater
Features
- Floor Plan - Traditional
- Basement: Interior Entry,Connecting Stairway
- Number of fireplaces: 1
Interior area
- Total structure area: 2,205
- Total interior livable area: 1,770 sqft
- Finished area above ground: 1,470
- Finished area below ground: 300
Property
Parking
- Parking features: Enclosed, On Street, Driveway, Off Street
- Has uncovered spaces: Yes
Accessibility
- Accessibility features: None
Features
- Levels: Three
- Stories: 3
- Pool features: None
Lot
- Size: 6,534 Square Feet
Details
- Additional structures: Above Grade, Below Grade
- Parcel number: 0309243970F098
- Zoning: R-6
- Special conditions: Standard
Construction
Type & style
- Home type: Townhouse
- Architectural style: Traditional
- Property subtype: Townhouse
Materials
- Brick, Combination
- Foundation: Other
Condition
- New construction: No
- Year built: 1951
Utilities & green energy
- Sewer: Public Sewer
- Water: Public
Community & HOA
Community
- Subdivision: Ednor Gardens - Lakeside
HOA
- Has HOA: No
Location
- Region: Baltimore
- Municipality: Baltimore City
Financial & listing details
- Price per square foot: $162/sqft
- Tax assessed value: $174,000
- Annual tax amount: $3,839
- Date on market: 8/7/2026
- Listing agreement: Exclusive Right To Sell
- Listing terms: Cash,Conventional,FHA,VA Loan
- Ownership: Fee Simple
Price history
| Date | Event | Price |
|---|---|---|
| 8/7/2026 | Listed for sale | $287,500-2.5%$162/sqft |
Source: | ||
| 4/6/2026 | Listing removed | $295,000$167/sqft |
Source: | ||
| 1/15/2026 | Listed for sale | $295,000$167/sqft |
Source: | ||
| 12/17/2025 | Listing removed | $295,000$167/sqft |
Source: | ||
| 9/25/2025 | Listed for sale | $295,000+293.3%$167/sqft |
Source: | ||
| 6/6/2000 | Sold | $75,000$42/sqft |
Source: Public Record Report a problem | ||
Public tax history
| Year | Property taxes | Tax assessment |
|---|---|---|
| 2025 | -- | $174,000 +7% |
| 2024 | $3,839 +7.5% | $162,667 +7.5% |
| 2023 | $3,571 +8.1% | $151,333 +8.1% |
| 2022 | $3,304 | $140,000 |
| 2021 | $3,304 | $140,000 |
| 2020 | $3,304 -3% | $140,000 -3% |
| 2019 | $3,405 | $144,300 |
| 2018 | $3,405 | $144,300 |
| 2017 | $3,405 +43.4% | $144,300 -1.8% |
| 2016 | $2,374 | $146,900 |
| 2015 | $2,374 | $146,900 |
| 2014 | $2,374 | $146,900 -1.1% |
| 2013 | -- | $148,600 |
| 2012 | -- | $148,600 |
| 2011 | -- | $148,600 -15.3% |
| 2010 | -- | $175,390 +20% |
| 2009 | -- | $146,106 +25.1% |
| 2008 | -- | $116,823 +33.5% |
| 2007 | -- | $87,540 +5% |
| 2006 | -- | $83,400 +5.2% |
| 2005 | -- | $79,260 +5.5% |
| 2004 | -- | $75,120 |
| 2003 | -- | $75,120 |
| 2002 | -- | $75,120 -4% |
| 2001 | -- | $78,260 |
Find assessor info on the county website
Monthly payment
Estimated market value
$285,600
$271,000 - $300,000
$2,195/mo
Climate risks
Explore flood, wildfire, and other predictive climate risk information for this property on First Street®️.