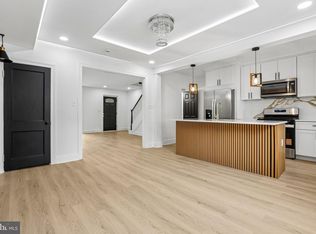
Charming Baltimore Home in a Cozy, Convenient Neighborhood Welcome to 1514 E 36th St, a charming Baltimore home with the perfect blend of comfort, character, and convenience. This beautifully maintained 3-bedroom, 2-bathroom home offers 1,920 square feet of living space, an open-concept floor plan, a finished basement, private driveway, updated appliances, and numerous recent improvements inside and out. Nestled in a cozy and welcoming neighborhood, this home offers beautiful sunrises and sunsets, peaceful residential streets, and convenient access to Lake Montebello, Morgan State University, local schools, restaurants, cafés, shopping, parks, and everyday amenities. Enjoy the comfort of tranquil neighborhood living while staying close to all that Baltimore has to offer.
For sale
$320,000
1514 E 36th St, Baltimore, MD 21218
3beds
1,920sqft
Townhouse
Built in 1951
1,400 Square Feet Lot
$-- Zestimate®
$167/sqft
$-- HOA
What's special
Finished basementPrivate drivewayUpdated appliancesOpen-concept floor plan
- 51 days
- 100
- 5
Zillow last checked:
Listing updated:
Listed by:
Daniel Demers 888-219-3009,
Sell Your Home Services 8882193009
Source: Bright MLS,MLS#: MDBA2229658
Facts & features
Interior
Bedrooms & bathrooms
- Bedrooms: 3
- Bathrooms: 2
- Full bathrooms: 2
Rooms
- Room types: Living Room, Dining Room, Kitchen, Family Room, Laundry
Dining room
- Features: Flooring - Wood, Flooring - Vinyl, Formal Dining Room
- Level: Main
Family room
- Features: Basement - Finished, Flooring - Carpet, Fireplace - Gas
- Level: Lower
Kitchen
- Features: Flooring - Wood, Flooring - Vinyl, Granite Counters, Kitchen Island, Kitchen - Gas Cooking, Recessed Lighting
- Level: Main
Laundry
- Features: Flooring - Wood, Flooring - Vinyl
- Level: Lower
Living room
- Features: Flooring - Wood, Flooring - Vinyl, Recessed Lighting
- Level: Main
Heating
- ENERGY STAR Qualified Equipment, Natural Gas
Cooling
- Central Air, ENERGY STAR Qualified Equipment, Electric
Appliances
- Included: Dishwasher, ENERGY STAR Qualified Washer, Exhaust Fan, Ice Maker, Microwave, Stainless Steel Appliance(s), ENERGY STAR Qualified Dishwasher, Cooktop, ENERGY STAR Qualified Freezer, Instant Hot Water, Oven, Oven/Range - Gas, Water Heater, ENERGY STAR Qualified Refrigerator, Energy Efficient Appliances, Dryer, Built-In Range, Gas Water Heater
- Laundry: In Basement, Laundry Room
Features
- Attic, Ceiling Fan(s), Recessed Lighting, Upgraded Countertops, Kitchen - Gourmet, Dining Area, Open Floorplan, Kitchen Island, Primary Bath(s), Efficiency, Dry Wall, 9'+ Ceilings, High Ceilings
- Flooring: Carpet, Tile/Brick, Vinyl
- Doors: Insulated, ENERGY STAR Qualified Doors
- Windows: Bay/Bow, ENERGY STAR Qualified Windows, Window Treatments
- Basement: Partial,Exterior Entry,Concrete,Walk-Out Access,Rear Entrance,Heated,Full,Drainage System,Finished,Interior Entry,Rough Bath Plumb
- Number of fireplaces: 1
- Fireplace features: Stone, Gas/Propane, Mantel(s)
Interior area
- Total structure area: 1,920
- Total interior livable area: 1,920 sqft
- Finished area above ground: 1,280
- Finished area below ground: 640
Property
Parking
- Total spaces: 4
- Parking features: Concrete, Free, Private, Driveway, Off Street
- Uncovered spaces: 2
Accessibility
- Accessibility features: None
Features
- Levels: Three
- Stories: 3
- Patio & porch: Brick, Porch, Patio
- Exterior features: Lighting, Sidewalks, Street Lights
- Pool features: None
- Fencing: Wood
- Has view: Yes
- View description: Garden
Lot
- Size: 1,400 Square Feet
- Features: Front Yard, Suburban, Urban Land Not Rated
Details
- Additional structures: Above Grade, Below Grade
- Parcel number: 0309243970F097
- Zoning: R-6
- Special conditions: Standard
Construction
Type & style
- Home type: Townhouse
- Architectural style: Traditional
- Property subtype: Townhouse
Materials
- Brick, Masonry
- Foundation: Concrete Perimeter
- Roof: Asphalt,Shingle
Condition
- Average
- New construction: No
- Year built: 1951
Utilities & green energy
- Electric: Circuit Breakers
- Sewer: Public Sewer
- Water: Public
- Utilities for property: Electricity Available, Natural Gas Available, Water Available, Sewer Available, Cable Available
Community & HOA
Community
- Security: Carbon Monoxide Detector(s), Fire Alarm, Smoke Detector(s)
- Subdivision: Ednor Gardens - Lakeside
HOA
- Has HOA: No
Location
- Region: Baltimore
- Municipality: Baltimore City
Financial & listing details
- Price per square foot: $167/sqft
- Tax assessed value: $234,600
- Annual tax amount: $5,319
- Date on market: 8/31/2026
- Listing agreement: Exclusive Agency
- Listing terms: Conventional,Cash,FHA 203(k),FHA 203(b),FHA,VA Loan,Private Financing Available
- Inclusions: Appliances & Fixtures
- Exclusions: Seller's Personal Property
- Ownership: Fee Simple
- Road surface type: Paved
Estimated market value
Not available
Estimated sales range
Not available
Not available
Price history
| Date | Event | Price |
|---|---|---|
| 8/31/2026 | Listed for sale | $320,000+17.6%$167/sqft |
Source:  Bright MLS #MDBA2229658 Report a problem Bright MLS #MDBA2229658 Report a problem | ||
| 10/20/2023 | Sold | $272,000-1.1%$142/sqft |
Source: Bright MLS #MDBA2096982 Report a problem | ||
| 9/18/2023 | Contingent | $275,000$143/sqft |
Source: Bright MLS #MDBA2096982 Report a problem | ||
| 8/26/2023 | Listed for sale | $275,000+48.6%$143/sqft |
Source: Bright MLS #MDBA2096982 Report a problem | ||
| 9/24/2018 | Sold | $185,000+0.1%$96/sqft |
Source: Public Record Report a problem | ||
| 6/29/2018 | Pending sale | $184,900+124.1%$96/sqft |
Source: RE/MAX SAILS #1001750656 Report a problem | ||
| 6/11/2018 | Sold | $82,500-55.4%$43/sqft |
Source: Public Record Report a problem | ||
| 6/11/2018 | Price change | $184,900-2.7%$96/sqft |
Source: RE/MAX Sails Inc. #1001750656 Report a problem | ||
| 6/5/2018 | Pending sale | $190,000+2.8%$99/sqft |
Source: RE/MAX SAILS #1001750656 Report a problem | ||
| 6/1/2018 | Listed for sale | $184,900+124.1%$96/sqft |
Source: RE/MAX Sails Inc. #1001750656 Report a problem | ||
| 1/4/2018 | Sold | $82,500-10.3%$43/sqft |
Source: Agent Provided Report a problem | ||
| 10/30/2017 | Listed for sale | $92,000$48/sqft |
Source: RE/MAX Professionals #BA10093120 Report a problem | ||
Public tax history
| Year | Property taxes | Tax assessment |
|---|---|---|
| 2025 | $5,319 +7.6% | $225,400 +7.6% |
| 2024 | $4,946 +8.2% | $209,567 +8.2% |
| 2023 | $4,572 +8.9% | $193,733 +8.9% |
| 2022 | $4,198 +8.3% | $177,900 +8.3% |
| 2021 | $3,876 +9.1% | $164,233 +9.1% |
| 2020 | $3,553 +10% | $150,567 +10% |
| 2019 | $3,231 | $136,900 |
| 2018 | $3,231 | $136,900 |
| 2017 | $3,231 | $136,900 -1.7% |
| 2016 | -- | $139,200 +4.8% |
| 2015 | -- | $132,800 +5.1% |
| 2014 | -- | $126,400 +5.3% |
| 2013 | -- | $120,000 |
| 2012 | -- | $120,000 -12.2% |
| 2011 | -- | $136,700 -25.7% |
| 2010 | -- | $184,080 +21.2% |
| 2009 | -- | $151,936 +26.8% |
| 2008 | -- | $119,793 +36.7% |
| 2007 | -- | $87,650 +2.8% |
| 2006 | -- | $85,230 +2.9% |
| 2005 | -- | $82,810 +3% |
| 2004 | -- | $80,390 +4.4% |
| 2003 | -- | $77,016 +4.6% |
| 2002 | -- | $73,643 +4.8% |
| 2001 | -- | $70,270 |
Find assessor info on the county website
Monthly payment
Est. payment
Payment breakdown
Explore the cost of this home by adjusting the details. Changes won't be saved.Climate risks
Neighborhood: Ednor Gardens-Lakeside
Nearby schools
Schools provided by the listing agent
- District: Baltimore City Public Schools
Source: Bright MLS. This data may not be complete. We recommend contacting the local school district to confirm school assignments for this home.

Similar homes
- $339,9003 bd2 ba2k sqft3620 Rexmere Rd, Baltimore, MD 21218For Sale
 MLS ID #MDBA2231686, Romy Singh, Samson Properties. Bright MLS
 - $349,9004 bd4 ba1.9k sqft3603 Rexmere Rd, Baltimore, MD 21218For Sale
 MLS ID #MDBA2228988, Julianne Poindexter, Hawkstone Real Estate LLC. Bright MLS
 - $289,9004 bd3 ba1.9k sqft1528 Sheffield Rd, Baltimore, MD 21218For Sale
 MLS ID #MDBA2224332, Romy Singh, Samson Properties. Bright MLS
 - $324,9995 bd6 ba2.8k sqft2117 Homewood Ave, Baltimore, MD 21218For Sale
 MLS ID #MDBA2224584, Omar Flores, LPT Realty, LLC. Bright MLS
 - $299,0006 bd3 ba2.7k sqft7 York Ct, Baltimore, MD 21218For SaleMLS ID #MDBA2220366, Keiry Martinez, ExecuHome Realty. Bright MLS
- $269,9003 bd2 ba2.4k sqft2717 Boone St, Baltimore, MD 21218For SaleMLS ID #MDBA2224982, Mike Frank, EXP Realty, LLC. Bright MLS
- $274,9994 bd2 ba2.1k sqft4625 Marble Hall Rd, Baltimore, MD 21239For SaleMLS ID #MDBA2234490, Jerrise Spencer, Redfin Corp. Bright MLS
- $349,9993 bd2 ba1.3k sqft3527 Gough St, Baltimore, MD 21224For SaleMLS ID #MDBA2235110, Ben Garner, Cummings & Co. Realtors. Bright MLS
- $160,0003 bd3 ba1.9k sqft818 Cator Ave, Baltimore, MD 21218For SaleMLS ID #MDBA2233366, Jen Mendenhall, Cummings & Co. Realtors. Bright MLS
- $340,0003 bd4 ba1.7k sqft1016 McDonogh St, Baltimore, MD 21205For SaleMLS ID #MDBA2230028, Kathy Banaszewski, Real Estate Professionals, Inc.. Bright MLS
- $340,0003 bd3 ba1.4k sqft417 S Regester St, Baltimore, MD 21231For SaleMLS ID #MDBA2229568, Travis Forsyth, Forsyth Real Estate Group. Bright MLS
- $285,0003 bd3 ba1.7k sqft2609 E Madison St, Baltimore, MD 21205For SaleMLS ID #MDBA2232714, Kate Barnhart, Keller Williams Gateway LLC. Bright MLS
- $249,9003 bd3 ba1.3k sqft4912 Queensberry Ave, Baltimore, MD 21215For SaleMLS ID #MDBA2230820, Tonia Johnson, Samson Properties. Bright MLS
- $449,0004 bd4 ba2.8k sqft3802 Greenmount Ave, Baltimore, MD 21218For SaleMLS ID #MDBA2230282, Dr. Eric Elton, Cummings & Co. Realtors. Bright MLS
- $365,0003 bd2 ba1.6k sqft41 E Hamburg St, Baltimore, MD 21230For SaleMLS ID #MDBA2232904, Bill Mangham, Marcus-Boyd Realty. Bright MLS
- $289,9003 bd2 ba1.7k sqft310 Elrino St, Baltimore, MD 21224For SaleMLS ID #MDBA2224736, Ade Adebayo, Keller Williams Realty Centre. Bright MLS
- $319,4004 bd2 ba1.8k sqft5022 Westhills Rd, Baltimore, MD 21229For SaleMLS ID #MDBA2226820, Shelli Merson, Mr. Lister Realty. Bright MLS
- $274,9004 bd3 ba1.5k sqft1413 E Eager St, Baltimore, MD 21205For SaleMLS ID #MDBA2232600, Corey Christianson, Allfirst Realty, Inc.. Bright MLS
- $299,9004 bd4 ba2.1k sqft1626 Hollins St, Baltimore, MD 21223For SaleMLS ID #MDBA2221306, Marta Lopushanska, Berkshire Hathaway HomeServices Homesale Realty. Bright MLS
- $340,0004 bd3 ba2.8k sqft3805 Callaway Ave, Baltimore, MD 21215For SaleMLS ID #MDBA2232846, KATRICE GEORGIE, Realty One Group Universal. Bright MLS
