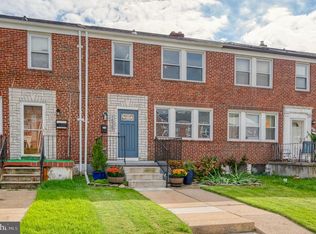
Welcome to 7 York Ct #1, a beautifully updated 6-bedroom, 3-bathroom townhome offering the perfect blend of modern style, generous living space, and city convenience. From the charming front porch to the spacious rear porch, this home is designed for both comfortable everyday living and effortless entertaining. Step inside to a bright and inviting living room featuring large windows, abundant natural light, and a cozy fireplace that creates a warm focal point. The open-concept dining area flows seamlessly into the stunning renovated kitchen, complete with white shaker cabinetry, quartz countertops, a stylish tile backsplash, stainless steel appliances, and a large center island perfect for gathering with family and friends. The second level offers three spacious bedrooms and a beautifully updated full bathroom with modern finishes, while the third floor features two additional bedrooms and another renovated full bath, providing flexibility for growing households, guests, or home office space. The fully finished lower level expands the living area even further with a sixth bedroom, full bathroom, and versatile recreation space ideal for movie nights, a home gym, playroom, or additional family room. Conveniently located near Johns Hopkins University, Sherwood Gardens, local dining, shopping, and the Baltimore Inner Harbor, this home also offers easy access to I-83 and I-695, making commuting a breeze. With its spacious layout, modern upgrades, and prime location, 7 York Ct #1 is more than just a home, it's a place where memories are waiting to be made. Buyer must use seller title company.
For sale
Price cut: $50.9K (9/22)
$299,000
7 York Ct, Baltimore, MD 21218
6beds
2,715sqft
Townhouse
Built in 1935
0 Square Feet Lot
$302,100 Zestimate®
$110/sqft
$15/mo HOA
What's special
Cozy fireplaceWhite shaker cabinetryStunning renovated kitchenVersatile recreation spaceStainless steel appliancesLarge windowsAbundant natural light
- 116 days
- 376
- 25
Zillow last checked:
Listing updated:
Listed by:
Keiry Martinez 443-226-9097,
ExecuHome Realty 443-632-3000
Source: Bright MLS,MLS#: MDBA2220366
Facts & features
Interior
Bedrooms & bathrooms
- Bedrooms: 6
- Bathrooms: 3
- Full bathrooms: 3
Basement
- Area: 1340
Heating
- Central, Natural Gas
Cooling
- Central Air, Electric
Appliances
- Included: Electric Water Heater
- Laundry: Hookup
Features
- Bathroom - Tub Shower, Dining Area, Open Floorplan, Kitchen - Gourmet, Kitchen Island, Primary Bath(s), Recessed Lighting, Upgraded Countertops
- Basement: Interior Entry
- Number of fireplaces: 1
Interior area
- Total structure area: 3,285
- Total interior livable area: 2,715 sqft
- Finished area above ground: 1,945
- Finished area below ground: 770
Property
Parking
- Parking features: On Street
- Has uncovered spaces: Yes
Accessibility
- Accessibility features: None
Features
- Levels: Two
- Stories: 2
- Pool features: None
Lot
- Size: 0 Square Feet
Details
- Additional structures: Above Grade, Below Grade
- Parcel number: 0312013708 027
- Zoning: R-6
- Special conditions: Standard
Construction
Type & style
- Home type: Townhouse
- Architectural style: Federal
- Property subtype: Townhouse
Materials
- Brick
- Foundation: Other
Condition
- New construction: No
- Year built: 1935
- Major remodel year: 2025
Utilities & green energy
- Sewer: Public Sewer
- Water: Public
Community & HOA
Community
- Subdivision: Guilford Historic District
HOA
- Has HOA: Yes
- HOA fee: $185 annually
Location
- Region: Baltimore
- Municipality: Baltimore City
Financial & listing details
- Price per square foot: $110/sqft
- Tax assessed value: $215,300
- Annual tax amount: $4,951
- Date on market: 6/20/2026
- Listing agreement: Exclusive Right To Sell
- Listing terms: Cash,Conventional,FHA,VA Loan
- Ownership: Fee Simple
Estimated market value
$302,100
$287,000 - $317,000
$2,977/mo
Price history
| Date | Event | Price |
|---|---|---|
| 10/13/2026 | Listed for sale | $299,000$110/sqft |
Source:  Bright MLS #MDBA2220366 Report a problem Bright MLS #MDBA2220366 Report a problem | ||
| 9/25/2026 | Pending sale | $299,000$110/sqft |
Source: Bright MLS #MDBA2220366 Report a problem | ||
| 9/22/2026 | Price change | $299,000-14.5%$110/sqft |
Source: Bright MLS #MDBA2220366 Report a problem | ||
| 8/19/2026 | Price change | $349,900-5.4%$129/sqft |
Source: Bright MLS #MDBA2220366 Report a problem | ||
| 7/15/2026 | Price change | $369,900-2.6%$136/sqft |
Source: Bright MLS #MDBA2220366 Report a problem | ||
| 7/2/2026 | Price change | $379,900-2.6%$140/sqft |
Source: Bright MLS #MDBA2220366 Report a problem | ||
| 6/20/2026 | Listed for sale | $390,000-2.5%$144/sqft |
Source: Bright MLS #MDBA2220366 Report a problem | ||
| 6/1/2026 | Listing removed | $399,999$147/sqft |
Source: Bright MLS #MDBA2196478 Report a problem | ||
| 6/1/2026 | Listed for sale | $399,999$147/sqft |
Source: Bright MLS #MDBA2196478 Report a problem | ||
| 5/6/2026 | Contingent | $399,999$147/sqft |
Source: Bright MLS #MDBA2196478 Report a problem | ||
| 4/13/2026 | Price change | $399,999-3.6%$147/sqft |
Source: Bright MLS #MDBA2196478 Report a problem | ||
| 3/22/2026 | Price change | $415,000-3.3%$153/sqft |
Source: Bright MLS #MDBA2196478 Report a problem | ||
| 2/15/2026 | Price change | $429,000-2.3%$158/sqft |
Source: Bright MLS #MDBA2196478 Report a problem | ||
| 1/21/2026 | Price change | $439,000-4.4%$162/sqft |
Source: Bright MLS #MDBA2196478 Report a problem | ||
| 1/3/2026 | Listed for sale | $459,000+206%$169/sqft |
Source: Bright MLS #MDBA2196478 Report a problem | ||
| 8/21/2025 | Sold | $150,000-46.2%$55/sqft |
Source: Public Record Report a problem | ||
| 8/2/2025 | Price change | $279,000-3.5%$103/sqft |
Source: Bright MLS #MDBA2176784 Report a problem | ||
| 7/25/2025 | Listed for sale | $289,000$106/sqft |
Source: Bright MLS #MDBA2176784 Report a problem | ||
Public tax history
| Year | Property taxes | Tax assessment |
|---|---|---|
| 2025 | $4,951 +2.7% | $209,800 +2.7% |
| 2024 | $4,821 +0.9% | $204,300 +0.9% |
| 2023 | $4,778 +0.9% | $202,467 -0.9% |
| 2022 | $4,735 +0.9% | $204,300 +2.8% |
| 2021 | $4,692 +2.3% | $198,800 +2.3% |
| 2020 | $4,588 +2.3% | $194,400 -2.2% |
| 2019 | $4,484 +2.4% | $198,800 +7.1% |
| 2018 | $4,380 +3.6% | $185,600 +3.6% |
| 2017 | $4,228 | $179,133 +3.7% |
| 2016 | -- | $172,667 +3.9% |
| 2015 | -- | $166,200 |
| 2014 | -- | $166,200 |
| 2013 | -- | $166,200 -11.7% |
| 2012 | -- | $188,300 |
| 2011 | -- | $188,300 |
| 2010 | -- | $188,300 -12.3% |
| 2009 | -- | $214,740 +21.7% |
| 2008 | -- | $176,466 +27.7% |
| 2007 | -- | $138,193 +38.3% |
| 2006 | -- | $99,920 +4.9% |
| 2005 | -- | $95,250 +5.2% |
| 2004 | -- | $90,580 +5.4% |
| 2003 | -- | $85,910 +10.2% |
| 2002 | -- | $77,936 +11.4% |
| 2001 | -- | $69,963 |
Find assessor info on the county website
Monthly payment
Est. payment
Payment breakdown
Explore the cost of this home by adjusting the details. Changes won't be saved.Climate risks
Neighborhood: Guilford
Nearby schools
Schools provided by the listing agent
- District: Baltimore City Public Schools
Source: Bright MLS. This data may not be complete. We recommend contacting the local school district to confirm school assignments for this home.

Similar homes
- $289,9004 bd3 ba1.9k sqft1528 Sheffield Rd, Baltimore, MD 21218For Sale

 MLS ID #MDBA2224332, Romy Singh, Samson Properties. Bright MLS
 - $285,0004 bd2 ba1.6k sqft1525 Kennewick Rd, Baltimore, MD 21218For Sale
 MLS ID #MDBA2233322, Tim Karns, RE/MAX Components. Bright MLS
 - $299,9005 bd3 ba2.4k sqft3014 Gwynns Falls Pkwy, Baltimore, MD 21216For Sale
 MLS ID #MDBA2233526, Tyler Frank, Crown Real Estate, LLC.. Bright MLS
 - $324,9995 bd6 ba2.8k sqft2117 Homewood Ave, Baltimore, MD 21218For Sale
 MLS ID #MDBA2224584, Omar Flores, LPT Realty, LLC. Bright MLS
 - $339,9003 bd2 ba2k sqft3620 Rexmere Rd, Baltimore, MD 21218For SaleMLS ID #MDBA2231686, Romy Singh, Samson Properties. Bright MLS
- $295,0005 bd4 ba2.3k sqft4022 Boarman Ave, Baltimore, MD 21215For SaleMLS ID #MDBA2230522, Brandon Foy, Samson Properties. Bright MLS
- $299,0005 bd4 ba2.2k sqft2820 Auchentoroly Ter, Baltimore, MD 21217For SaleMLS ID #MDBA2224426, cesar tellez, Samson Properties. Bright MLS
- $269,9993 bd3 ba1.6k sqft1727 E 33rd St, Baltimore, MD 21218For SaleMLS ID #MDBA2229380, Aisha Holmes, Samson Properties. Bright MLS
- $340,0004 bd4 ba2.4k sqft828 Chauncey Ave, Baltimore, MD 21217For SaleMLS ID #MDBA2234422, Jackie Ovad, Keller Williams Legacy. Bright MLS
- $280,0006 bd5 ba2.5k sqft2424 Liberty Heights Ave, Baltimore, MD 21215For SaleMLS ID #MDBA2214028, Courtney Chase, Redfin Corp. Bright MLS
- $354,9003 bd3 ba1.6k sqft3210 Ellerslie Ave, Baltimore, MD 21218For SaleMLS ID #MDBA2232640, Eric Clash, LPT Realty, LLC. Bright MLS
- $315,0003 bd3 ba2.1k sqft4321 Loch Raven Blvd, Baltimore, MD 21218For SaleMLS ID #MDBA2230906, Olga Kogan, Allfirst Realty, Inc.. Bright MLS
- $249,9003 bd2 ba2.6k sqft4652 Kernwood Ave, Baltimore, MD 21212For SaleMLS ID #MDBA2222164, Ms. THERESE NZEKIO, Samson Properties. Bright MLS
- $299,9004 bd4 ba2.1k sqft1626 Hollins St, Baltimore, MD 21223For SaleMLS ID #MDBA2221306, Marta Lopushanska, Berkshire Hathaway HomeServices Homesale Realty. Bright MLS
- $314,9005 bd4 ba2.1k sqft1006 E Preston St, Baltimore, MD 21202For SaleMLS ID #MDBA2224430, cesar tellez, Samson Properties. Bright MLS
- $339,0005 bd4 ba2.3k sqft2109 Druid Hill Ave, Baltimore, MD 21217For SaleMLS ID #MDBA2218504, cesar tellez, Samson Properties. Bright MLS
- $329,0005 bd4 ba2.2k sqft1038 Edmondson Ave, Baltimore, MD 21223For SaleMLS ID #MDBA2225896, cesar tellez, Samson Properties. Bright MLS
- $330,0004 bd4 ba2.5k sqft24 N Gilmor St, Baltimore, MD 21223For SaleMLS ID #MDBA2230594, Lening Rivera, Douglas Realty, LLC. Bright MLS
- $260,0004 bd3 ba2k sqft2850 Oakford Ave, Baltimore, MD 21215For SaleMLS ID #MDBA2226352, Olga Kogan, Allfirst Realty, Inc.. Bright MLS
- $385,0004 bd5 ba2k sqft1929 E 32nd St, Baltimore, MD 21218For SaleMLS ID #MDBA2226250, Tayla Ramos, Gaines Elite Realty LLV. Bright MLS
