Welcome to 214 Gaywood Road, a rarely available Baltimore County three-bedroom, two-full-bathroom end-of-group home offering timeless character, comfortable living spaces, and a spacious, fully fenced backyard. The traditional main level provides inviting living and dining areas, while the home’s end-of-group position offers additional outdoor space and privacy. Move-in ready with the opportunity to personalize and enhance over time, this property presents an excellent combination of immediate comfort and future potential. The upper level features three bedrooms and a full bathroom. The finished lower level includes a second full bathroom and a large utility room with flexible potential for a home gym, workshop, office, or additional storage. Additional highlights include original hardwood flooring throughout the main level under the carpet, a three-year-old HVAC system, and a whole-house generator. The front and back porch weathering has been repointed, and the railings are freshly repainted! Ideally situated in the desirable Gaywood and Rodgers Forge area, one of the home’s standout advantages is its sought-after school zoning, including Rodgers Forge Elementary, Dumbarton Middle, and Towson High School—an added benefit that further enhances the value of this location. The home is also convenient to Towson, York Road, Belvedere Square, Towson Town Center, The Shops at Kenilworth, Lake Roland, Towson University, Loyola University Maryland, and GBMC. Easy access to I-695, I-83, and Baltimore City makes commuting and enjoying the area’s shopping, dining, and recreation effortless. Enjoy Baltimore County taxes with incredible accessibility! Opportunities on Gaywood Road are limited —schedule your private showing today!
For sale
$424,999
214 Gaywood Rd, Baltimore, MD 21212
3beds
1,621sqft
Townhouse
Built in 1949
2,835 Square Feet Lot
$419,100 Zestimate®
$262/sqft
$4/mo HOA
What's special
Finished lower levelSpacious fully fenced backyardLarge utility roomThree bedroomsThree-year-old hvac system
- 46 days
- 789
- 39
Likely to sell faster than
Zillow last checked:
Listing updated:
Listed by:
Deyana Falahatpishe 443-882-3501,
Cummings & Co. Realtors (410) 823-0033,
Listing Team: Garner+co
Source: Bright MLS,MLS#: MDBC2171786
Facts & features
Interior
Bedrooms & bathrooms
- Bedrooms: 3
- Bathrooms: 2
- Full bathrooms: 2
- Main level bathrooms: 2
- Main level bedrooms: 3
Basement
- Area: 693
Heating
- Forced Air, Natural Gas
Cooling
- Other, Electric
Appliances
- Included: Gas Water Heater
Features
- Basement: Combination
- Number of fireplaces: 1
Interior area
- Total structure area: 2,079
- Total interior livable area: 1,621 sqft
- Finished area above ground: 1,386
- Finished area below ground: 235
Property
Parking
- Parking features: Alley Access, On Street
- Has uncovered spaces: Yes
Accessibility
- Accessibility features: None
Features
- Levels: Three
- Stories: 3
- Pool features: None
Lot
- Size: 2,835 Square Feet
Details
- Additional structures: Above Grade, Below Grade
- Parcel number: 04090902370020
- Zoning: RS
- Special conditions: Standard
Construction
Type & style
- Home type: Townhouse
- Architectural style: Colonial
- Property subtype: Townhouse
Materials
- Brick
- Foundation: Other
Condition
- New construction: No
- Year built: 1949
Utilities & green energy
- Sewer: Public Sewer
- Water: Public
Community & HOA
Community
- Subdivision: Gaywood
HOA
- Has HOA: Yes
- HOA fee: $50 annually
Location
- Region: Baltimore
Financial & listing details
- Price per square foot: $262/sqft
- Tax assessed value: $312,700
- Annual tax amount: $4,086
- Date on market: 8/5/2026
- Listing agreement: Exclusive Right To Sell
- Inclusions: Additional Refrigerator In The Basement.
- Ownership: Fee Simple
Estimated market value
$419,100
$398,000 - $440,000
$2,627/mo
Price history
| Date | Event | Price |
|---|---|---|
| 8/5/2026 | Listed for sale | $424,999+184.3%$262/sqft |
Source:  Bright MLS #MDBC2171786 Report a problem Bright MLS #MDBC2171786 Report a problem | ||
| 2/7/2000 | Sold | $149,500+8.9%$92/sqft |
Source: Public Record Report a problem | ||
| 9/20/1996 | Sold | $137,250$85/sqft |
Source: Public Record Report a problem | ||
Public tax history
| Year | Property taxes | Tax assessment |
|---|---|---|
| 2025 | $4,579 +15.5% | $337,100 +3.1% |
| 2024 | $3,964 +3.2% | $327,033 +3.2% |
| 2023 | $3,842 +3.3% | $316,967 +3.3% |
| 2022 | $3,720 +0.3% | $306,900 +0.3% |
| 2021 | $3,710 +0.3% | $306,067 +0.3% |
| 2020 | $3,699 +0.3% | $305,233 +0.3% |
| 2019 | $3,689 +6.5% | $304,400 +6.5% |
| 2018 | $3,464 +7% | $285,800 +7% |
| 2017 | $3,238 +9.7% | $267,200 +7.5% |
| 2016 | $2,951 | $248,600 |
| 2015 | $2,951 | $248,600 |
| 2014 | $2,951 | $248,600 -5.5% |
| 2013 | -- | $263,000 |
| 2012 | -- | $263,000 |
| 2011 | -- | $263,000 -6.5% |
| 2010 | -- | $281,300 +5.5% |
| 2009 | -- | $266,522 +5.9% |
| 2008 | -- | $251,746 +6.2% |
| 2007 | -- | $236,970 +14.4% |
| 2006 | -- | $207,210 +16.8% |
| 2005 | -- | $177,450 +20.2% |
| 2004 | -- | $147,690 +5.3% |
| 2003 | -- | $140,296 +5.6% |
| 2002 | -- | $132,903 +5.9% |
| 2001 | -- | $125,510 |
Find assessor info on the county website
Monthly payment
Est. payment
Payment breakdown
Explore the cost of this home by adjusting the details. Changes won't be saved.Climate risks
Neighborhood: 21212
Nearby schools
Schools provided by the listing agent
- Elementary: Rodgers Forge
- Middle: Dumbarton
- High: Towson High Law & Public Policy
- District: Baltimore County Public Schools
Source: Bright MLS. This data may not be complete. We recommend contacting the local school district to confirm school assignments for this home.
Similar homes
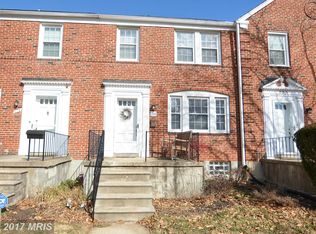
- $399,9003 bd2 ba1.4k sqft201 Brandon Rd, Baltimore, MD 21212For Sale
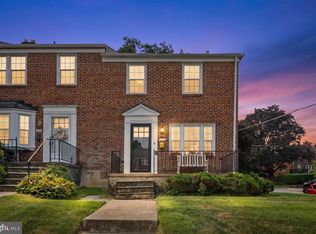
 MLS ID #MDBC2175398, Chris Chamberlin, Cummings & Co. Realtors. Bright MLS
 - $359,0003 bd2 ba1.4k sqft140 Hopkins Rd, Baltimore, MD 21212For Sale
 MLS ID #MDBC2175284, Jennifer Marsh, Cummings & Co. Realtors. Bright MLS
 - $380,0003 bd2 ba1.4k sqft7042 Heathfield Rd, Baltimore, MD 21212For Sale
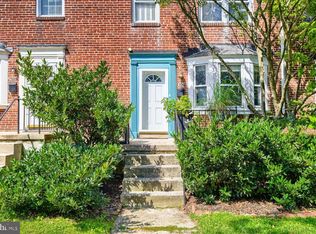 MLS ID #MDBC2173498, Mia Capen, Real Broker, LLC. Bright MLS
 - $369,0003 bd2 ba1.2k sqft322 Stanmore Rd, Baltimore, MD 21212For Sale
 MLS ID #MDBC2169610, John Maranto, Cummings & Co. Realtors. Bright MLS
 - $419,0003 bd3 ba1.5k sqft506 Dogwood Ln, Towson, MD 21286For SaleMLS ID #MDBC2164626, Lisa Epstein, Cummings & Co. Realtors. Bright MLS
- $450,0003 bd3 ba2.2k sqft567 Brook Rd, Baltimore, MD 21286For SaleMLS ID #MDBC2172310, Diana Pham, EXP Realty, LLC. Bright MLS
- $239,9003 bd2 ba1.5k sqft1037 Reverdy Rd, Baltimore, MD 21212For SaleMLS ID #MDBA2226774, Marlene Milton, Berkshire Hathaway HomeServices PenFed Realty. Bright MLS
- $599,0003 bd4 ba2.3k sqft104 Gittings Ave, Baltimore, MD 21212For SaleMLS ID #MDBA2197188, Eugene Gumenick, Coldwell Banker Realty. Bright MLS
- $329,9003 bd2 ba1.6k sqft1672 Hardwick Rd, Towson, MD 21286For SaleMLS ID #MDBC2173856, Mike Absalom, LPT Realty, LLC. Bright MLS
- $440,0004 bd3 ba2.3k sqft7610 Knollwood Rd, Towson, MD 21286For SaleMLS ID #MDBC2165944, Bob Chew, Samson Properties. Bright MLS
- $229,0003 bd1 ba1.2k sqft1007 Saint Dunstans Rd, Baltimore, MD 21212For SaleMLS ID #MDBA2226394, Myisha Murchison, Samson Properties. Bright MLS
- $324,9004 bd2 ba1.4k sqft926 Fairmount Ave, Towson, MD 21204For SaleMLS ID #MDBC2174150, David Kressin, Bay Realty. Bright MLS
- $435,0004 bd2 ba1k sqft11743 Hamilton Pl, White Marsh, MD 21162For SaleMLS ID #MDBC2175310, Tony Migliaccio, Long & Foster Real Estate, Inc.. Bright MLS
- $399,0003 bd1 ba1.1k sqft5710 Greenspring Ave, Baltimore, MD 21209For SaleMLS ID #MDBA2220352, Brian Magill, Cummings & Co. Realtors. Bright MLS
- $625,0003 bd3 ba1.8k sqft322 Saint Dunstans Rd, Baltimore, MD 21212For SaleMLS ID #MDBA2216444, Don Bunuan, Compass. Bright MLS
- $539,9003 bd2 ba2.2k sqft6816 Timberlane Rd, Baltimore, MD 21209For SaleMLS ID #MDBC2175962, Wayne Davis, United Real Estate Executives. Bright MLS
- $525,0004 bd2 ba1.9k sqft1600 Dennis Ave, Baltimore, MD 21204For SaleMLS ID #MDBC2174042, Mary Fitzgerald, Cummings & Co. Realtors. Bright MLS
- $419,9003 bd2 ba1.6k sqft3406 Ripple Rd, Baltimore, MD 21244For SaleMLS ID #MDBC2171032, Wayne Davis, United Real Estate Executives. Bright MLS
- $319,9003 bd3 ba1.4k sqft1530 Burnwood Rd, Baltimore, MD 21239For SaleMLS ID #MDBA2221488, Carolyn Young, Samson Properties. Bright MLS
- $415,0005 bd3 ba2.3k sqft5416 Hamilton Ave, Baltimore, MD 21206For SaleMLS ID #MDBC2172858, Lening Rivera, Douglas Realty, LLC. Bright MLS
