RELISTED WITH PRICE IMPROVEMENT! DON'T MISS this beautifully renovated property in the convenient North Winds location! The main level offers a bright, inviting layout featuring an updated kitchen with newer cabinetry, granite countertops, stainless steel appliances, and updated flooring, opening to the dining and living rooms. The living room showcases refinished hardwood floors, a warm and cozy pellet stove, and sliders leading to the deck - perfect for relaxing or entertaining. Upstairs, the spacious primary suite features a vaulted ceiling, updated private bath, and walk-in closet. Two additional bedrooms and another updated full bathroom complete the upper level. The finished lower level provides a generous recreation room, updated half bath, ample storage, and sliders leading to the fenced rear yard. Numerous updates include newer windows and storm door, HVAC system (2022), sump pump (2023), and water heater (2025). Move-in ready and thoughtfully updated throughout!
For sale
Price cut: $12K (9/25)
$323,000
7 Northford Way, Baltimore, MD 21234
3beds
1,826sqft
Townhouse
Built in 1987
1,540 Square Feet Lot
$322,800 Zestimate®
$177/sqft
$55/mo HOA
What's special
- 20 days
- 316
- 9
Likely to sell faster than
Zillow last checked:
Listing updated:
Listed by:
Jennifer Gaylord 410-937-3215,
Cummings & Co. Realtors (410) 823-0033,
Listing Team: The Gaylord Group, Co-Listing Team: The Gaylord Group,Co-Listing Agent: Karen W. Gaylord 410-322-6588,
Cummings & Co. Realtors
Source: Bright MLS,MLS#: MDBC2176962
Facts & features
Interior
Bedrooms & bathrooms
- Bedrooms: 3
- Bathrooms: 3
- Full bathrooms: 2
- 1/2 bathrooms: 1
Basement
- Area: 660
Heating
- Forced Air, Natural Gas
Cooling
- Central Air, Ceiling Fan(s), Electric
Appliances
- Included: Dishwasher, Disposal, Dryer, Oven/Range - Gas, Range Hood, Refrigerator, Washer, Gas Water Heater
Features
- Breakfast Area, Ceiling Fan(s), Combination Dining/Living, Dining Area, Eat-in Kitchen, Kitchen - Gourmet, Primary Bath(s), Walk-In Closet(s)
- Flooring: Wood
- Basement: Rear Entrance,Sump Pump,Finished,Heated,Improved
- Has fireplace: No
Interior area
- Total structure area: 1,996
- Total interior livable area: 1,826 sqft
- Finished area above ground: 1,336
- Finished area below ground: 490
Property
Parking
- Parking features: On Street
- Has uncovered spaces: Yes
Accessibility
- Accessibility features: None
Features
- Levels: Three
- Stories: 3
- Patio & porch: Deck
- Exterior features: Sidewalks
- Pool features: None
- Fencing: Back Yard
Lot
- Size: 1,540 Square Feet
Details
- Additional structures: Above Grade, Below Grade
- Parcel number: 04112000006793
- Zoning: R
- Special conditions: Standard
Construction
Type & style
- Home type: Townhouse
- Architectural style: Federal
- Property subtype: Townhouse
Materials
- Combination, Brick
- Foundation: Other
- Roof: Shingle
Condition
- Excellent
- New construction: No
- Year built: 1987
Utilities & green energy
- Sewer: Public Sewer
- Water: Public
Community & HOA
Community
- Subdivision: North Winds
HOA
- Has HOA: Yes
- Services included: Management, Insurance
- HOA fee: $55 monthly
Location
- Region: Baltimore
Financial & listing details
- Price per square foot: $177/sqft
- Tax assessed value: $291,100
- Annual tax amount: $3,269
- Date on market: 9/25/2026
- Listing agreement: Exclusive Right To Sell
- Ownership: Fee Simple
Estimated market value
$322,800
$307,000 - $339,000
$2,589/mo
Price history
| Date | Event | Price |
|---|---|---|
| 9/25/2026 | Price change | $323,000-3.6%$177/sqft |
Source:  Bright MLS #MDBC2176962 Report a problem Bright MLS #MDBC2176962 Report a problem | ||
| 8/14/2026 | Listed for sale | $335,000+32.9%$183/sqft |
Source: Bright MLS #MDBC2172598 Report a problem | ||
| 6/20/2018 | Sold | $252,000+0.8%$138/sqft |
Source: Public Record Report a problem | ||
| 3/13/2018 | Price change | $249,900-1.1%$137/sqft |
Source: Cummings & Co Realtors #1000216152 Report a problem | ||
| 3/9/2018 | Price change | $252,8000%$138/sqft |
Source: Cummings & Co Realtors #1000216152 Report a problem | ||
| 2/28/2018 | Listed for sale | $252,900+100.7%$138/sqft |
Source: Cummings & Co Realtors #1000216152 Report a problem | ||
| 6/26/2001 | Sold | $126,000$69/sqft |
Source: Public Record Report a problem | ||
Public tax history
| Year | Property taxes | Tax assessment |
|---|---|---|
| 2026 | $4,502 +8.4% | $291,100 +7.9% |
| 2025 | $4,152 +38% | $269,700 +8.6% |
| 2024 | $3,009 +9.4% | $248,300 +9.4% |
| 2023 | $2,750 +3.3% | $226,900 |
| 2022 | $2,663 +3.4% | $226,900 +6.8% |
| 2021 | $2,576 +3.5% | $212,500 +3.5% |
| 2020 | $2,488 +0.6% | $205,300 |
| 2019 | $2,473 +0.6% | $205,300 +1.2% |
| 2018 | $2,458 +0.6% | $202,767 +0.6% |
| 2017 | $2,442 -21.1% | $201,500 +2.9% |
| 2016 | $3,096 | $195,900 +2.9% |
| 2015 | $3,096 | $190,300 +3% |
| 2014 | $3,096 | $184,700 |
| 2013 | -- | $184,700 |
| 2012 | -- | $184,700 -14% |
| 2011 | -- | $214,800 +5.2% |
| 2010 | -- | $204,200 +5.5% |
| 2009 | -- | $193,600 +5.8% |
| 2008 | -- | $183,000 +13.4% |
| 2007 | -- | $161,316 +15.5% |
| 2006 | -- | $139,633 +18.4% |
| 2005 | -- | $117,950 +4.4% |
| 2004 | -- | $112,966 +4.6% |
| 2003 | -- | $107,983 +4.8% |
| 2002 | -- | $103,000 +1% |
| 2001 | -- | $101,950 |
Find assessor info on the county website
Monthly payment
Est. payment
Payment breakdown
Explore the cost of this home by adjusting the details. Changes won't be saved.Climate risks
Neighborhood: 21234
Nearby schools
Schools provided by the listing agent
- District: Baltimore County Public Schools
Source: Bright MLS. This data may not be complete. We recommend contacting the local school district to confirm school assignments for this home.
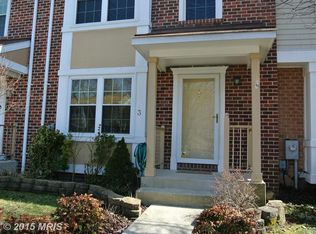
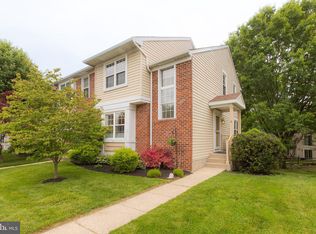
Similar homes
- $305,0003 bd2 ba1.8k sqft9238 Bellbeck Rd, Parkville, MD 21234For Sale
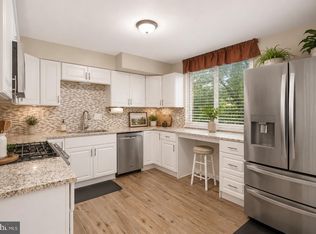
 MLS ID #MDBC2176734, Aly Anderson, Allfirst Realty, Inc.. Bright MLS
 - $359,9003 bd3 ba2k sqft6 Carriage Walk Ct, Baltimore, MD 21234For Sale
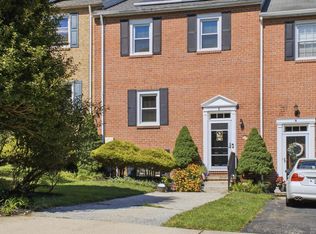 MLS ID #MDBC2163926, Nicole Pulianas, Long & Foster Real Estate, Inc.. Bright MLS
 - $335,0004 bd3 ba1.6k sqft22 Powderview Ct, Baltimore, MD 21236For Sale
 MLS ID #MDBC2175322, Michele McFadden, RE/MAX Advantage Realty. Bright MLS
 - $369,9003 bd2 ba1.6k sqft9910 Maidbrook Rd, Baltimore, MD 21234For Sale
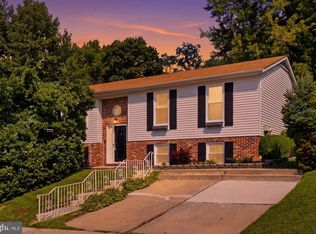 MLS ID #MDBC2172388, Sandy Usiak, RE/MAX Results. Bright MLS
 - $319,0003 bd3 ba1.8k sqft48 Sandstone Ct, Nottingham, MD 21236For SaleMLS ID #MDBC2173176, Rob Commodari, EXP Realty, LLC. Bright MLS
- $324,9003 bd3 ba1.9k sqft70 Stone Park Pl, Baltimore, MD 21236For SaleMLS ID #MDBC2164260, PETE WONG, LPT Realty, LLC. Bright MLS
- $305,0003 bd4 ba2k sqft60 Hardwood Dr, Baltimore, MD 21237For SaleMLS ID #MDBC2177632, Mike Frank, EXP Realty, LLC. Bright MLS
- $330,0003 bd3 ba1.7k sqft44 Gunfalls Garth, Baltimore, MD 21236For SaleMLS ID #MDBC2169642, Michele Reid, Cummings & Co. Realtors. Bright MLS
- $310,0003 bd2 ba1.7k sqft42 Sandstone Ct, Baltimore, MD 21236For SaleMLS ID #MDBC2171234, Jennifer Bayne, Long & Foster Real Estate, Inc.. Bright MLS
- $285,0003 bd2 ba1.5k sqft51 Stone Park Pl, Nottingham, MD 21236For SaleMLS ID #MDBC2176824, Ashley Dominick, Coldwell Banker Realty. Bright MLS
- $368,9994 bd2 ba1.8k sqft9405 Thornewood Ct, Baltimore, MD 21234For SaleMLS ID #MDBC2167986, DIPENDRA BHATTARAI, Ghimire Homes. Bright MLS
- $284,9003 bd3 ba1.9k sqft4404 Bronze Wing Ct, Baltimore, MD 21236For SaleMLS ID #MDBC2175068, Patrick Campbell, Century 21 Advance Realty. Bright MLS
- $260,0003 bd4 ba1.9k sqft50 Parkhill Pl, Nottingham, MD 21236For SaleMLS ID #MDBC2176830, Prabin Bhandari, Keller Williams Gateway LLC. Bright MLS
- $349,9003 bd2 ba1.7k sqft9745 Harvester Cir #9745, Perry Hall, MD 21128For SaleMLS ID #MDBC2169524, Jennifer Yourik, Coldwell Banker Realty. Bright MLS
- $299,0003 bd3 ba2k sqft27 Clearwater Ct, Baltimore, MD 21220For SaleMLS ID #MDBC2169566, Christy Kopp, RE/MAX Components. Bright MLS
- $299,9004 bd3 ba1.3k sqft8916 Trimble Way, Baltimore, MD 21237For SaleMLS ID #MDBC2166640, Rosmy Urbina, Cummings & Co. Realtors. Bright MLS
- $274,9994 bd2 ba2.1k sqft4625 Marble Hall Rd, Baltimore, MD 21239For SaleMLS ID #MDBA2234490, Jerrise Spencer, Redfin Corp. Bright MLS
- $345,0004 bd3 ba2.1k sqft9856 Greenbriar Way, Baltimore, MD 21220For SaleMLS ID #MDBC2175248, Michele McFadden, RE/MAX Advantage Realty. Bright MLS
- $325,0002 bd4 ba1.6k sqft5212 Tabard Ct, Baltimore, MD 21212For SaleMLS ID #MDBA2228758, Naomi Reetz, Cummings & Co. Realtors. Bright MLS
- $350,0003 bd3 ba2k sqft9864 Decatur Rd, Middle River, MD 21220For SaleMLS ID #MDBC2167574, Mike Frank, EXP Realty, LLC. Bright MLS
