Welcome to 6410 Lacrosse Lane. Updated with new bathrooms, carpet, and paint, this house is just waiting for its next owner to add their personal touches! This end unit townhome is a real beauty, offering a large fenced yard (new fence at that!). You will definitely want to see this one. Professional photos will be uploaded once available. OFFER DEADLINE: Thursday August 6th at 11am. Sellers do reserve the right to accept an offer ahead of this deadline.
Pending
$270,000
6410 Lacrosse Ln NE, Glen Burnie, MD 21061
2beds
1,116sqft
Townhouse
Built in 1986
3,195 Square Feet Lot
$270,400 Zestimate®
$242/sqft
$175/mo HOA
What's special
Large fenced yardEnd unit townhomeNew fence
- 22 days |
- 556 |
- 65 |
Likely to sell faster than
Zillow last checked:
Listing updated:
Listed by:
Audra Jacob 301-305-7072,
Samson Properties 3018828710
Source: Bright MLS,MLS#: MDAA2152516
Facts & features
Interior
Bedrooms & bathrooms
- Bedrooms: 2
- Bathrooms: 2
- Full bathrooms: 2
- Main level bathrooms: 2
- Main level bedrooms: 2
Basement
- Area: 0
Heating
- Heat Pump, Electric
Cooling
- Central Air, Electric
Appliances
- Included: Electric Water Heater
Features
- Has basement: No
- Has fireplace: No
Interior area
- Total structure area: 1,116
- Total interior livable area: 1,116 sqft
- Finished area above ground: 1,116
- Finished area below ground: 0
Property
Parking
- Total spaces: 2
- Parking features: Parking Lot
Accessibility
- Accessibility features: None
Features
- Levels: Two
- Stories: 2
- Pool features: None
Lot
- Size: 3,195 Square Feet
Details
- Additional structures: Above Grade, Below Grade
- Parcel number: 020539490045505
- Zoning: R15
- Special conditions: Standard
Construction
Type & style
- Home type: Townhouse
- Architectural style: Traditional
- Property subtype: Townhouse
Materials
- Vinyl Siding
- Foundation: Slab
Condition
- New construction: No
- Year built: 1986
Utilities & green energy
- Sewer: Public Sewer
- Water: Public
Community & HOA
Community
- Subdivision: Colony Square
HOA
- Has HOA: Yes
- HOA fee: $175 monthly
Location
- Region: Glen Burnie
Financial & listing details
- Price per square foot: $242/sqft
- Tax assessed value: $205,100
- Annual tax amount: $2,514
- Date on market: 8/1/2026
- Listing agreement: Exclusive Right To Sell
- Ownership: Fee Simple
Estimated market value
$270,400
$257,000 - $284,000
$2,022/mo
Price history
| Date | Event | Price |
|---|---|---|
| 8/7/2026 | Pending sale | $270,000$242/sqft |
Source:  Bright MLS #MDAA2152516 Report a problem Bright MLS #MDAA2152516 Report a problem | ||
| 8/1/2026 | Listed for sale | $270,000+28.6%$242/sqft |
Source: Bright MLS #MDAA2152516 Report a problem | ||
| 9/5/2006 | Sold | $210,000+150.3%$188/sqft |
Source: Public Record Report a problem | ||
| 7/15/1997 | Sold | $83,900$75/sqft |
Source: Public Record Report a problem | ||
Public tax history
| Year | Property taxes | Tax assessment |
|---|---|---|
| 2025 | $2,553 +24.7% | $191,700 +2.5% |
| 2024 | $2,048 +2.8% | $187,033 +2.6% |
| 2023 | $1,991 +7.2% | $182,367 +2.6% |
| 2022 | $1,857 +15.7% | $177,700 +15.7% |
| 2021 | $1,605 +18.5% | $153,567 +18.6% |
| 2020 | $1,354 +22.8% | $129,433 +22.9% |
| 2019 | $1,102 +4.3% | $105,300 +1% |
| 2018 | $1,057 +0.5% | $104,233 +1% |
| 2017 | $1,052 | $103,167 +1% |
| 2016 | -- | $102,100 |
| 2015 | -- | $102,100 |
| 2014 | -- | $102,100 -35.1% |
| 2013 | -- | $157,200 |
| 2012 | -- | $157,200 |
| 2011 | -- | $157,200 -25% |
| 2010 | -- | $209,610 +15% |
| 2009 | -- | $182,230 +17.7% |
| 2008 | -- | $154,850 +21.5% |
| 2007 | -- | $127,470 +12.7% |
| 2006 | -- | $113,092 +14.6% |
| 2005 | -- | $98,716 +17% |
| 2004 | -- | $84,340 +2.2% |
| 2003 | -- | $82,560 +2.2% |
| 2002 | -- | $80,780 +2.3% |
| 2001 | -- | $79,000 |
Find assessor info on the county website
Monthly payment
Est. payment
Payment breakdown
Explore the cost of this home by adjusting the details. Changes won't be saved.Climate risks
Neighborhood: 21061
Nearby schools
GreatSchools rating
- 4/10North Glen Elementary SchoolGrades: PK-5Distance: 0.3 mi
- 5/10Marley Middle SchoolGrades: 6-8Distance: 3.7 mi
- 4/10Glen Burnie High SchoolGrades: 9-12Distance: 2.6 mi
Schools provided by the listing agent
- District: Anne Arundel County Public Schools
Source: Bright MLS. This data may not be complete. We recommend contacting the local school district to confirm school assignments for this home.
- $248,400-- bd2 ba1.1k sqft6412 Lacrosse Ln NE, Glen Burnie, MD 21061Off Market
- $298,8003 bd2 ba1.5k sqft6414 Lacrosse Ln NE, Glen Burnie, MD 21061Off Market
- $281,400-- bd3 ba1.3k sqft6416 Lacrosse Ln NE, Glen Burnie, MD 21061Off Market
- $239,5003 bd1 ba1.1k sqft433 Lacrosse Lane Ne, Glen Burnie, MD 21061Off Market
- $262,1003 bd1 ba1.1k sqft6418 Lacrosse Ln NE, Glen Burnie, MD 21061Off Market
- $269,4003 bd2 ba1.1k sqft6420 Lacrosse Ln NE, Glen Burnie, MD 21061Off Market
- $281,3003 bd3 ba1.1k sqft6450 Lacrosse Ln NE, Glen Burnie, MD 21061Off Market
- $258,3003 bd2 ba1.1k sqft6452 Lacrosse Ln NE, Glen Burnie, MD 21061Off Market
A local agent can set up tours, give advice and negotiate with sellers.
Similar homes
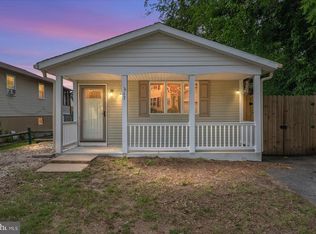
- $284,0002 bd1 ba800 sqft17 Lincoln Ave, Glen Burnie, MD 21061For Sale
 MLS ID #MDAA2151414, Timothy Caropreso, Keller Williams Flagship. Bright MLS
 - $209,9022 bd2 ba888 sqft101 Three Coin Way Unit 304, Glen Burnie, MD 21060For Sale
 MLS ID #MDAA2144402, James Bowerman, Douglas Realty, LLC. Bright MLS
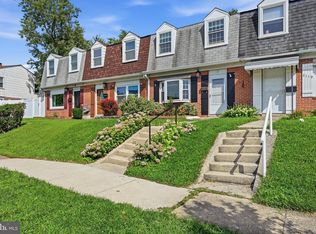
 - $210,0003 bd1 ba1.1k sqft3117 Ryerson Cir, Baltimore, MD 21227For Sale
 MLS ID #MDBC2172760, Joe Wathen, RE/MAX Advantage Realty. Bright MLS
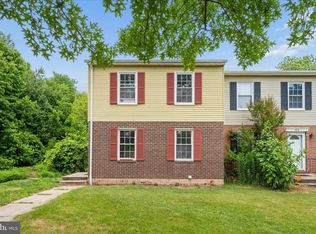
 - $258,5003 bd2 ba1.5k sqftSpring Meadows Condo, Severn, MD 21144For Sale
 MLS ID #MDAA2148370, Rob Krop, Keller Williams Realty Centre. Bright MLS
 - $265,0003 bd3 ba1.1k sqft6233 Sandpiper Ct #1, Elkridge, MD 21075For SaleMLS ID #MDHW2071078, Eddie DeLuca, Redfin Corp. Bright MLS
- $220,0003 bd2 ba1k sqft3707 Brooklyn Ave, Baltimore, MD 21225For SaleMLS ID #MDBA2224312, JOSE L MONTES SOLANO, Redfin Corp. Bright MLS
- $225,0003 bd2 ba1.5k sqft647 Charraway Rd, Baltimore, MD 21229For SaleMLS ID #MDBA2228634, Daniel Demers, Sell Your Home Services. Bright MLS
- $379,9002 bd2 ba1.5k sqft608 Warblers Perch Way Gln, Burnie, MD 21060For SaleMLS ID #MDAA2154364, Mustapha Jobarteh, Keller Williams Capital Properties. Bright MLS
- $325,0004 bd2 ba1.2k sqftVillage Of Olde, Millersville, MD 21108For SaleMLS ID #MDAA2154034, Demetria Scott, Long & Foster Real Estate, Inc.. Bright MLS
- $227,5002 bd3 ba1.4k sqft919 Dartmouthglen Way, Baltimore, MD 21212For SaleMLS ID #MDBA2227692, Azam Khan, Long & Foster Real Estate, Inc.. Bright MLS
- $265,0003 bd2 ba1.6k sqft3151 Woodring Ave, Baltimore, MD 21234For SaleMLS ID #MDBA2222364, Chantre' Ferguson, Century 21 Harris Hawkins & Co.. Bright MLS
- $339,9003 bd2 ba1.1k sqft5877 Critter Ct #704, Elkridge, MD 21075For SaleMLS ID #MDHW2071884, Piet de Dreu, Corner House Realty. Bright MLS
- $275,0004 bd2 ba1.4k sqft66 Talister Ct, Baltimore, MD 21237For SaleMLS ID #MDBC2170842, David Bowers, Howard Hanna Real Estate Services-Shrewsbury. Bright MLS
- $219,9904 bd2 ba1.5k sqft628 Roundview Rd, Baltimore, MD 21225For SaleMLS ID #MDBA2221296, Michael Kane, RE/MAX Distinctive Real Estate, Inc.. Bright MLS
- $298,9992 bd2 ba1.4k sqft60 Triple Crown Ct, Baltimore, MD 21244For SaleMLS ID #MDBC2171824, JOSE L MONTES SOLANO, Redfin Corp. Bright MLS
- $265,0003 bd4 ba1.4k sqft1713 Stella Ct, Gwynn Oak, MD 21207For SaleMLS ID #MDBC2164438, NaTasha Morgan-Lipscomb, Redfin Corp. Bright MLS
- $244,9003 bd3 ba1.5k sqft589 Baker St, Baltimore, MD 21217For SaleMLS ID #MDBA2224550, Heather Kooser, Cummings & Co. Realtors. Bright MLS
- $349,0003 bd3 ba1k sqft8802 Tamar Dr Unit 14-1, Columbia, MD 21045For SaleMLS ID #MDHW2072934, sarabjit singh, Samson Properties. Bright MLS
- $300,0004 bd2 ba1.5k sqft600 Kittendale Cir, Middle River, MD 21220For SaleMLS ID #MDBC2171724, Bryan Carnaggio, Redfin Corp. Bright MLS
- $199,0002 bd2 ba1.1k sqft2615 E Monument St, Baltimore, MD 21205For SaleMLS ID #MDBA2224734, Tony Zowd, Coldwell Banker Realty. Bright MLS
