Welcome to this beautifully maintained end-unit townhome in the highly sought-after Quail Ridge community of Elkridge! Offering three finished levels of living space, this charming 2-bedroom, 1.5-bath home combines comfort, style, and convenience in the heart of Howard County. The bright and inviting main level features an open-concept living and dining area filled with natural light, creating the perfect space for both everyday living and entertaining. The updated kitchen boasts modern appliances, ample cabinetry, and a functional layout designed for effortless meal preparation. Upstairs, you'll find two generously sized bedrooms, including a spacious primary suite complete with a private dressing area and abundant closet space. The finished lower level provides flexible living space ideal for a family room, home office, fitness area, or recreation room, along with additional storage. Step outside to enjoy the brand-new, expansive deck. Perfect for hosting summer gatherings, outdoor dining, or simply relaxing with your morning coffee. Additional updates include brand-new windows throughout the home, adding energy efficiency and peace of mind. Two assigned parking spaces provide everyday convenience. Ideally located just minutes from I-95, Route 100, Route 1, BWI Airport, shopping, dining, parks, and entertainment, this home offers an easy commute to Baltimore, Columbia, Fort Meade, and Washington, D.C.
For sale
$320,000
5946 Rowanberry Dr #18A, Elkridge, MD 21075
2beds
1,335sqft
:
Get pre-qualified$2,180/mo
Townhouse
Built in 1988
-- sqft lot
$-- Zestimate®
$240/sqft
$120/mo HOA
What's special
Additional storagePrivate dressing areaModern appliancesBrand-new expansive deckFunctional layoutAbundant closet spaceAmple cabinetry
- 19 days |
- 621 |
- 53 |
Likely to sell faster than
Zillow last checked:
Listing updated:
Listed by:
Christine Armintrout 571-271-1670,
Coldwell Banker Realty - Washington 2023876180
Source: Bright MLS,MLS#: MDHW2071030
Facts & features
Interior
Bedrooms & bathrooms
- Bedrooms: 2
- Bathrooms: 2
- Full bathrooms: 1
- 1/2 bathrooms: 1
- Main level bathrooms: 1
Rooms
- Room types: Living Room, Dining Room, Primary Bedroom, Bedroom 2, Kitchen, Family Room, Other
Primary bedroom
- Features: Flooring - Carpet
- Level: Upper
- Area: 150 Square Feet
- Dimensions: 10 X 15
Bedroom 2
- Features: Flooring - Carpet
- Level: Upper
- Area: 117 Square Feet
- Dimensions: 9 X 13
Dining room
- Features: Flooring - Carpet
- Level: Main
- Area: 84 Square Feet
- Dimensions: 7 X 12
Family room
- Features: Flooring - Carpet
- Level: Lower
- Area: 336 Square Feet
- Dimensions: 14 X 24
Kitchen
- Features: Flooring - HardWood
- Level: Main
- Area: 80 Square Feet
- Dimensions: 8 X 10
Living room
- Features: Flooring - Carpet
- Level: Main
- Area: 150 Square Feet
- Dimensions: 10 X 15
Other
- Features: Flooring - Carpet
- Level: Upper
- Area: 35 Square Feet
- Dimensions: 5 X 7
Heating
- Heat Pump, Electric
Cooling
- Central Air, Ceiling Fan(s), Heat Pump, Electric
Appliances
- Included: Dishwasher, Disposal, Dryer, Exhaust Fan, Oven/Range - Electric, Range Hood, Refrigerator, Washer, Electric Water Heater
- Laundry: Washer/Dryer Hookups Only
Features
- Combination Dining/Living, Chair Railings, Crown Molding, Open Floorplan, Dry Wall
- Flooring: Wood
- Doors: Insulated, Six Panel, Sliding Glass, Storm Door(s)
- Windows: Casement, Double Pane Windows, Screens, Window Treatments
- Basement: Connecting Stairway,Sump Pump,Full,Heated,Finished,Windows
- Has fireplace: No
Interior area
- Total structure area: 1,335
- Total interior livable area: 1,335 sqft
- Finished area above ground: 900
- Finished area below ground: 435
Property
Parking
- Parking features: None
Accessibility
- Accessibility features: None
Features
- Levels: Three
- Stories: 3
- Patio & porch: Deck
- Pool features: None
Lot
- Features: Corner Lot
Details
- Additional structures: Above Grade, Below Grade
- Parcel number: 1401220527
- Zoning: RA15
- Special conditions: Standard
Construction
Type & style
- Home type: Townhouse
- Architectural style: Traditional
- Property subtype: Townhouse
Materials
- Vinyl Siding
- Foundation: Block
- Roof: Asphalt
Condition
- Excellent
- New construction: No
- Year built: 1988
Utilities & green energy
- Sewer: Public Sewer
- Water: Public
Community & HOA
Community
- Security: Non-Monitored, Smoke Detector(s)
- Condo and coop fee: $120 monthly
- Subdivision: Quail Ridge
HOA
- Has HOA: Yes
- Amenities included: None
- Services included: Management, Insurance, Snow Removal, Trash
Location
- Region: Elkridge
Financial & listing details
- Price per square foot: $240/sqft
- Tax assessed value: $259,000
- Annual tax amount: $2,800
- Date on market: 7/7/2026
- Listing agreement: Exclusive Right To Sell
- Ownership: Condominium
Estimated market value
Not available
Estimated sales range
Not available
Not available
Price history
| Date | Event | Price |
|---|---|---|
| 7/23/2026 | Listed for sale | $320,000$240/sqft |
Source:  Bright MLS #MDHW2071030 Report a problem Bright MLS #MDHW2071030 Report a problem | ||
| 7/14/2026 | Listing removed | $320,000$240/sqft |
Source: Bright MLS #MDHW2071030 Report a problem | ||
| 7/13/2026 | Contingent | $320,000$240/sqft |
Source: Bright MLS #MDHW2071030 Report a problem | ||
| 7/7/2026 | Listed for sale | $320,000+50.9%$240/sqft |
Source: Bright MLS #MDHW2071030 Report a problem | ||
| 9/21/2015 | Listing removed | $1,500$1/sqft |
Source: CirclePix #HW8718802 Report a problem | ||
| 8/12/2015 | Listed for rent | $1,500$1/sqft |
Source: RE/MAX 100 #HW8718802 Report a problem | ||
| 7/29/2014 | Listing removed | $1,500$1/sqft |
Source: RE/MAX 100 #HW8393659 Report a problem | ||
| 7/3/2014 | Listed for rent | $1,500$1/sqft |
Source: RE/MAX 100 #HW8393659 Report a problem | ||
| 5/7/2010 | Sold | $212,000+105.8%$159/sqft |
Source: Public Record Report a problem | ||
| 5/3/2002 | Sold | $103,000$77/sqft |
Source: Public Record Report a problem | ||
Public tax history
| Year | Property taxes | Tax assessment |
|---|---|---|
| 2025 | -- | $238,933 +9.3% |
| 2024 | $2,461 +10.3% | $218,567 +10.3% |
| 2023 | $2,232 +0.7% | $198,200 |
| 2022 | $2,217 +0.7% | $198,200 +1.4% |
| 2021 | $2,202 +0.7% | $195,533 +0.7% |
| 2020 | $2,187 | $194,200 |
| 2019 | $2,187 -7.4% | $194,200 |
| 2018 | $2,361 -25.5% | $194,200 -6% |
| 2017 | $3,170 | $206,600 +3.8% |
| 2016 | -- | $199,067 +3.9% |
| 2015 | -- | $191,533 +4.1% |
| 2014 | -- | $184,000 |
| 2013 | -- | $184,000 |
| 2012 | -- | $184,000 -18.5% |
| 2011 | -- | $225,700 0% |
| 2010 | -- | $225,720 |
| 2009 | -- | $225,720 -6.5% |
| 2008 | -- | $241,520 +20.6% |
| 2007 | -- | $200,196 +26% |
| 2006 | -- | $158,873 +35.2% |
| 2005 | -- | $117,550 +7.8% |
| 2004 | -- | $109,080 +8.4% |
| 2003 | -- | $100,610 +9.2% |
| 2002 | -- | $92,140 |
| 2001 | -- | $92,140 +150% |
| 2000 | -- | $36,850 |
Find assessor info on the county website
Monthly payment
Est. payment
Payment breakdown
Explore the cost of this home by adjusting the details. Changes won't be saved.Climate risks
Neighborhood: 21075
Nearby schools
GreatSchools rating
- 8/10Elkridge Elementary SchoolGrades: PK-5Distance: 0.5 mi
- 8/10Elkridge Landing Middle SchoolGrades: 6-8Distance: 0.4 mi
- 6/10Guilford Park HighGrades: 9-10Distance: 5.4 mi
Schools provided by the listing agent
- Elementary: Elkridge
- Middle: Elkridge Landing
- District: Howard County Public Schools
Source: Bright MLS. This data may not be complete. We recommend contacting the local school district to confirm school assignments for this home.
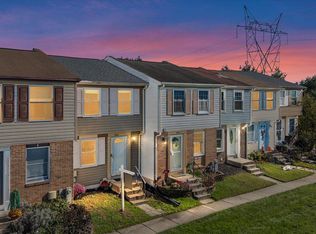
- $315,0002 bd2 ba1.2k sqft5942 Rowanberry Dr #18C, Elkridge, MD 21075Sold
- $310,0002 bd2 ba1.1k sqft5920 Rowanberry Dr #19A, Elkridge, MD 21075Sold
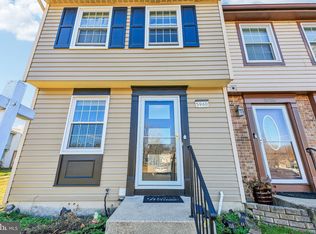
- $327,0002 bd2 ba1.3k sqft5960 Rowanberry Dr #17A, Elkridge, MD 21075Sold
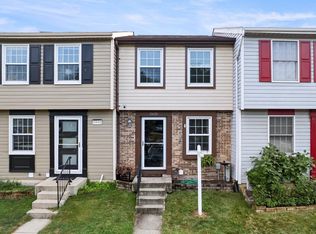
- $305,0002 bd3 ba1.2k sqft5958 Rowanberry Dr #17A, Elkridge, MD 21075Sold
- $176,400-- bd1 ba900 sqft6018 Rowanberry Dr #14, Elkridge, MD 21075Off Market
- $332,800-- bd2 ba900 sqft5922 Rowanberry Dr #19, Elkridge, MD 21075Off Market
- $2,3002 bd2 ba900 sqft5924 Rowanberry Dr #19C, Elkridge, MD 21075For Rent
- $269,900-- bd1 ba900 sqft5926 Rowanberry Dr #19, Elkridge, MD 21075Off Market
A local agent can set up tours, give advice and negotiate with sellers.
Similar homes
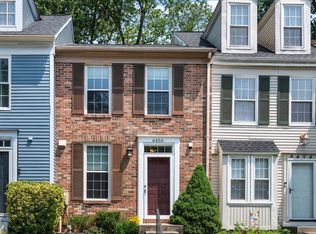
- $345,0002 bd3 ba1.4k sqft6456 Ducketts Ln Unit 6-2, Elkridge, MD 21075For Sale
 MLS ID #MDHW2071356, Bob Lucido, Keller Williams Lucido Agency. Bright MLS
 - $290,0003 bd3 ba1.1k sqft6233 Sandpiper Ct #1, Elkridge, MD 21075For Sale
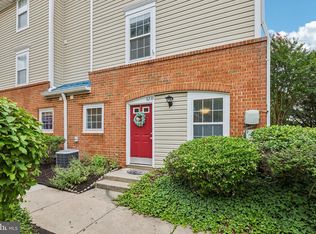 MLS ID #MDHW2071078, Eddie DeLuca, Redfin Corp. Bright MLS
 - $385,0003 bd2 ba1.3k sqft8035 Watermill Ct, Elkridge, MD 21075For Sale
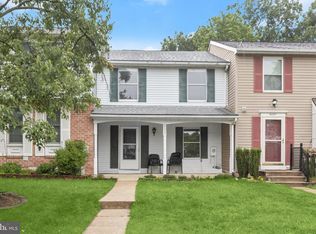 MLS ID #MDHW2067968, Heather Ziegler, Northrop Realty. Bright MLS
 - $321,0003 bd4 ba1.6k sqft2428 Golders Green Ct #2428, Baltimore, MD 21244For Sale
 MLS ID #MDBC2169870, Maggie Flick, Kelly and Co Realty, LLC. Bright MLS
 - $215,0002 bd1 ba833 sqft6460 Green Field Rd Unit 204, Elkridge, MD 21075For SaleMLS ID #MDHW2068196, Dennis Bentley, Hyatt & Company Real Estate, LLC. Bright MLS
- $419,0003 bd3 ba1.6k sqftVillage Towns, Elkridge, MD 21075For SaleMLS ID #MDHW2070834, Mr. Jack Mager, Redfin Corp. Bright MLS
- $345,0003 bd3 ba1.1k sqft1020 West Ct #10, Laurel, MD 20707For SaleMLS ID #MDPG2212062, Christopher Swade, Taylor Properties. Bright MLS
- $325,0003 bd3 ba1.6k sqft4422 Silver Teal Rd, Baltimore, MD 21236For SaleMLS ID #MDBC2170376, Kristin Edelman, Cummings & Co. Realtors. Bright MLS
- $348,0003 bd3 ba1.7k sqft8011 Brookstone Ct #74, Severn, MD 21144For SaleMLS ID #MDAA2150720, Nicole Payton, RLAH @properties. Bright MLS
- $304,9993 bd2 ba1k sqftStillmeadows Condo, Severn, MD 21144For SaleMLS ID #MDAA2145620, Elizabeth Millett-Yesford, e Venture LLC. Bright MLS
- $399,5003 bd2 ba1.5k sqft2019 Tea Island Ct, Odenton, MD 21113For SaleMLS ID #MDAA2151842, Pamela Debnam, Houwzer, LLC. Bright MLS
- $365,0003 bd3 ba1.5k sqft1818 Triple Feather Rd #85, Severn, MD 21144For SaleMLS ID #MDAA2149648, Robert Morris, Keller Williams Capital Properties. Bright MLS
- $315,0003 bd3 ba1.3k sqft9302 Player Dr #155, Laurel, MD 20708For SaleMLS ID #MDPG2201164, Bob Lucido, Keller Williams Lucido Agency. Bright MLS
- $335,0003 bd2 ba1.6k sqft2507 Gehb Ave, Baltimore, MD 21227For SaleMLS ID #MDBC2163964, Eze Amadi, Fathom Realty MD, LLC. Bright MLS
- $390,0003 bd3 ba1.8k sqft1923 Bulrush Ct, Odenton, MD 21113For SaleMLS ID #MDAA2149764, Michelle Hood, Keller Williams Flagship. Bright MLS
- $350,0003 bd3 ba1.4k sqft7322 Windsor Mill Rd, Windsor Mill, MD 21244For SaleMLS ID #MDBC2169218, Nick Bogardus, Compass. Bright MLS
- $350,0003 bd3 ba1.4k sqft7322 Windsor Blvd, Windsor Mill, MD 21244For SaleMLS ID #MDBC2169236, Nick Bogardus, Compass. Bright MLS
- $359,9004 bd2 ba1.4k sqft8005 Covington Ave, Glen Burnie, MD 21061For SaleMLS ID #MDAA2150082, Dawn Whaley, Redfin Corp. Bright MLS
- $289,9503 bd2 ba1.3k sqftStillmeadows Condo, Severn, MD 21144For SaleMLS ID #MDAA2133208, Bob Tran, ExecuHome Realty. Bright MLS
- $340,0003 bd2 ba1.7k sqft254 Chalet Cir W, Millersville, MD 21108For SaleMLS ID #MDAA2147492, Melanie Wood, Berkshire Hathaway HomeServices PenFed Realty. Bright MLS
