Welcome to 5960 Rowanberry Dr #17, Elkridge, MD! This charming 2-bedroom, 2-bathroom home boasts a beautifully remodeled kitchen with granite countertops and sleek black appliances. The guest bathroom has been tastefully updated, and the entire home features fresh paint both inside and out. Enjoy outdoor living on the Trex deck, complete with a privacy fence, installed in 2022. The home also benefits from new windows added the same year. The lower level offers a versatile space with a drop ceiling and the potential for a third bedroom. Additional updates include luxury vinyl plank (LVP) flooring installed in 2020. Don't miss the opportunity to make this updated home yours!
Sold for $327,000
$327,000
5960 Rowanberry Dr #17A, Elkridge, MD 21075
2beds
1,300sqft
Townhouse
Built in 1988
-- sqft lot
$328,700 Zestimate®
$252/sqft
$2,473 Estimated rent
Home value
$328,700
$309,000 - $348,000
$2,473/mo
Zestimate® history
Owner options
List your home for rent
$2,473/mo
Rent Zestimate®
Find your next renter with Zillow Rental Manager. Plus, with online applications, you can quickly screen prospective tenants – for free.
$2,473/mo
Rent Zestimate®
Refinance and save
$2,063/mo
Est. payment
Refinancing to a lower rate could help reduce your monthly payments and save thousands over the life of the loan.
$2,063/mo
Est. payment
Explore your selling options
Work with a Zillow partner agent
Leverage their expertise and Zillow's premium Showcase listings to get your home seen by more buyers.
Get startedList with your own agent
Get your home in front of millions of buyers by listing it on Zillow.
Learn how to do itSell it yourself
Take full control of how buyers see your home on Zillow by listing For Sale by Owner (FSBO).
List your homeWhat's special
Zillow last checked:
Listing updated:
Listed by:
Bob Chew 410-465-4440,
Berkshire Hathaway HomeServices PenFed Realty,
Listing Team: The Bob & Ronna Group, Co-Listing Agent: Michael A Thurnes 443-510-2918,
Berkshire Hathaway HomeServices PenFed Realty
Bought with:
Soma Barman, 658451
Keller Williams Lucido Agency
Source: Bright MLS,MLS#: MDHW2045206
Facts & features
Interior
Bedrooms & bathrooms
- Bedrooms: 2
- Bathrooms: 2
- Full bathrooms: 2
Rooms
- Room types: Living Room, Primary Bedroom, Bedroom 2, Kitchen, Family Room, Laundry
Basement
- Area: 435
Heating
- Heat Pump, Electric
Cooling
- Central Air, Electric
Appliances
- Included: Microwave, Dishwasher, Disposal, Dryer, Exhaust Fan, Oven, Refrigerator, Washer, Electric Water Heater
- Laundry: Laundry Room
Features
- Attic, Breakfast Area, Built-in Features, Dining Area, Eat-in Kitchen, Walk-In Closet(s), Dry Wall
- Flooring: Carpet, Ceramic Tile, Luxury Vinyl
- Doors: Storm Door(s)
- Basement: Finished
- Has fireplace: No
Interior area
- Total structure area: 1,335
- Total interior livable area: 1,300 sqft
- Finished area above ground: 900
- Finished area below ground: 400
Property
Parking
- Total spaces: 2
- Parking features: Assigned, Parking Lot
- Details: Assigned Parking, Assigned Space #: F
Accessibility
- Accessibility features: None
Features
- Levels: Three
- Stories: 3
- Patio & porch: Porch
- Pool features: None
Details
- Additional structures: Above Grade, Below Grade
- Parcel number: 1401220608
- Zoning: RA15
- Special conditions: Standard
Construction
Type & style
- Home type: Townhouse
- Architectural style: Colonial
- Property subtype: Townhouse
Materials
- Vinyl Siding
- Foundation: Block
Condition
- New construction: No
- Year built: 1988
Utilities & green energy
- Sewer: Public Sewer
- Water: Public
Community & HOA
Community
- Condo and coop fee: $127 monthly
- Subdivision: Quail Ridge
HOA
- Has HOA: No
- Amenities included: Common Grounds, Other
- Services included: Insurance, Snow Removal, Water
- HOA name: Residential Realty Group
Location
- Region: Elkridge
Financial & listing details
- Price per square foot: $252/sqft
- Tax assessed value: $223,967
- Annual tax amount: $3,537
- Date on market: 12/31/2024
- Listing agreement: Exclusive Right To Sell
- Listing terms: Cash,Conventional,FHA
- Ownership: Condominium
Price history
| Date | Event | Price |
|---|---|---|
| 3/31/2025 | Listing removed | $2,400$2/sqft |
Source: Zillow Rentals Report a problem | ||
| 3/19/2025 | Listed for rent | $2,400$2/sqft |
Source: Zillow Rentals Report a problem | ||
| 3/17/2025 | Listing removed | $2,400$2/sqft |
Source: Zillow Rentals Report a problem | ||
| 3/4/2025 | Listed for rent | $2,400$2/sqft |
Source: Zillow Rentals Report a problem | ||
| 1/27/2025 | Sold | $327,000+4.8%$252/sqft |
Source:  Bright MLS #MDHW2045206 Report a problem Bright MLS #MDHW2045206 Report a problem | ||
| 1/6/2025 | Pending sale | $312,000$240/sqft |
Source: Bright MLS #MDHW2045206 Report a problem | ||
| 12/31/2024 | Listed for sale | $312,000+40.5%$240/sqft |
Source: Bright MLS #MDHW2045206 Report a problem | ||
| 6/20/2014 | Sold | $222,000-1.3%$171/sqft |
Source: Public Record Report a problem | ||
| 4/26/2014 | Pending sale | $225,000$173/sqft |
Source: RE/MAX 100 #HW8305617 Report a problem | ||
| 4/2/2014 | Listed for sale | $225,000+0.9%$173/sqft |
Source: RE/MAX 100 #HW8305617 Report a problem | ||
| 11/19/2009 | Sold | $223,000-2.6%$172/sqft |
Source: Public Record Report a problem | ||
| 9/6/2009 | Price change | $228,900-2.6%$176/sqft |
Source: NRT MidAtlantic #HW7146551 Report a problem | ||
| 9/1/2009 | Listed for sale | $234,900$181/sqft |
Source: NRT MidAtlantic #HW7146551 Report a problem | ||
Public tax history
| Year | Property taxes | Tax assessment |
|---|---|---|
| 2025 | -- | $244,033 +9% |
| 2024 | $2,522 +9.8% | $223,967 +9.8% |
| 2023 | $2,296 +0.7% | $203,900 |
| 2022 | $2,280 +0.7% | $203,900 +1.4% |
| 2021 | $2,264 +0.7% | $201,100 +0.7% |
| 2020 | $2,249 | $199,700 |
| 2019 | $2,249 -7.4% | $199,700 |
| 2018 | $2,428 -25.5% | $199,700 -6.2% |
| 2017 | $3,259 | $213,000 +5.4% |
| 2016 | -- | $202,133 +5.7% |
| 2015 | -- | $191,267 +6% |
| 2014 | -- | $180,400 |
| 2013 | -- | $180,400 |
| 2012 | -- | $180,400 -18.8% |
| 2011 | -- | $222,200 0% |
| 2010 | -- | $222,230 |
| 2009 | -- | $222,230 -6.8% |
| 2008 | -- | $238,320 +20.9% |
| 2007 | -- | $197,126 +26.4% |
| 2006 | -- | $155,933 +35.9% |
| 2005 | -- | $114,740 +7.6% |
| 2004 | -- | $106,592 +8.3% |
| 2003 | -- | $98,446 +9% |
| 2002 | -- | $90,300 |
| 2001 | -- | $90,300 +150% |
| 2000 | -- | $36,120 |
Find assessor info on the county website
Neighborhood: 21075
Nearby homes
- $310,0002 bd2 ba1.1k sqft5920 Rowanberry Dr #19A, Elkridge, MD 21075Sold
- $305,0002 bd3 ba1.2k sqft5958 Rowanberry Dr #17A, Elkridge, MD 21075Sold
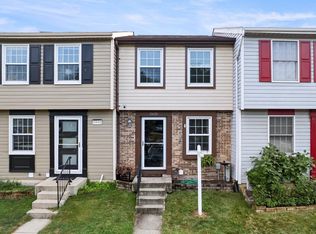
- $176,400-- bd1 ba900 sqft6018 Rowanberry Dr #14, Elkridge, MD 21075Off Market
- $315,0002 bd2 ba1.2k sqft5942 Rowanberry Dr #18C, Elkridge, MD 21075Sold
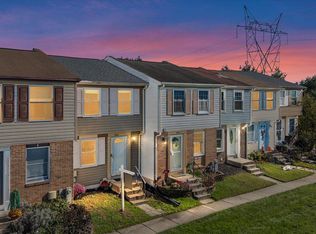
- $332,800-- bd2 ba900 sqft5922 Rowanberry Dr #19, Elkridge, MD 21075Off Market
- $2,3002 bd2 ba900 sqft5924 Rowanberry Dr #19C, Elkridge, MD 21075For Rent
- $269,900-- bd1 ba900 sqft5926 Rowanberry Dr #19, Elkridge, MD 21075Off Market
- $318,5002 bd2 ba900 sqft5930 Rowanberry Dr #19F, Elkridge, MD 21075Off Market
Nearby schools
GreatSchools rating
- 8/10Elkridge Elementary SchoolGrades: PK-5Distance: 0.5 mi
- 8/10Elkridge Landing Middle SchoolGrades: 6-8Distance: 0.5 mi
- 6/10Guilford Park HighGrades: 9-10Distance: 5.3 mi
Schools provided by the listing agent
- District: Howard County Public School System
Source: Bright MLS. This data may not be complete. We recommend contacting the local school district to confirm school assignments for this home.
Get a cash offer in 3 minutes
Find out how much your home could sell for in as little as 3 minutes with a no-obligation cash offer.
Estimated market value
$328,700
Get a cash offer in 3 minutes
Find out how much your home could sell for in as little as 3 minutes with a no-obligation cash offer.
Estimated market value
$328,700
- Maryland
- Howard County
- Elkridge
- 21075
- 5960 Rowanberry Dr Unit 17A
Nearby cities
Nearby zip codes
Other Elkridge Topics
