Tucked into the heart of Howard County, this home feels like the perfect balance of convenience and calm. Mornings here start easy — a cup of coffee in hand, sunlight pouring through the windows, and the quiet knowing that Baltimore, D.C., and Annapolis are all within reach when you need them. Step inside, and you can feel how well this home has been cared for. The kitchen is classic and inviting, with granite counters, timeless cabinetry, and a stainless-steel stove and fridge added in 2021. Both bathrooms were tastefully refreshed that same year, and new flooring throughout the main level ties the space together with warmth and flow. Upstairs, soft carpet from late 2020 makes every step feel like home. The major updates are already handled — windows replaced in 2016, a new HVAC in 2017, and roof work in 2018 — giving you peace of mind from day one. Downstairs, the spacious lower level opens up possibilities: a cozy den, home gym, office, or movie lounge. There’s a half bath, storage, and laundry space ready to fit your needs. Out back, a fenced yard connects to an open, grassy common area — ideal for summer evenings, barbecues, or just letting the dog roam while you unwind. And when you’re ready to explore, the new library and fire station are just a short stroll away, adding to the strong sense of community that makes this neighborhood. This is more than a house that’s been updated — it’s one that’s been cared for and feels instantly comfortable, ready for its next chapter, and maybe, yours. Welcome home!
Sold for $315,000
$315,000
5942 Rowanberry Dr #18C, Elkridge, MD 21075
2beds
1,226sqft
Townhouse
Built in 1988
-- sqft lot
$324,200 Zestimate®
$257/sqft
$2,305 Estimated rent
Home value
$324,200
$305,000 - $347,000
$2,305/mo
Zestimate® history
Owner options
List your home for rent
$2,305/mo
Rent Zestimate®
Find your next renter with Zillow Rental Manager. Plus, with online applications, you can quickly screen prospective tenants – for free.
$2,305/mo
Rent Zestimate®
Refinance and save
$2,008/mo
Est. payment
Refinancing to a lower rate could help reduce your monthly payments and save thousands over the life of the loan.
$2,008/mo
Est. payment
Explore your selling options
Work with a Zillow partner agent
Leverage their expertise and Zillow's premium Showcase listings to get your home seen by more buyers.
Get startedList with your own agent
Get your home in front of millions of buyers by listing it on Zillow.
Learn how to do itSell it yourself
Take full control of how buyers see your home on Zillow by listing For Sale by Owner (FSBO).
List your homeWhat's special
Zillow last checked:
Listing updated:
Listed by:
Kiva Tahl 443-775-2420,
Real Broker, LLC - Annapolis,
Listing Team: The Gerdes Team
Bought with:
Karen Tamalavicz, 26463
RE/MAX Realty Group
Source: Bright MLS,MLS#: MDHW2060248
Facts & features
Interior
Bedrooms & bathrooms
- Bedrooms: 2
- Bathrooms: 2
- Full bathrooms: 1
- 1/2 bathrooms: 1
Basement
- Area: 435
Heating
- Heat Pump, Electric
Cooling
- Central Air, Electric
Appliances
- Included: Microwave, Dishwasher, Dryer, Oven/Range - Electric, Washer, Water Heater, Electric Water Heater
Features
- Upgraded Countertops, Ceiling Fan(s), Combination Dining/Living, Floor Plan - Traditional
- Flooring: Carpet
- Basement: Other,Partially Finished
- Has fireplace: No
Interior area
- Total structure area: 1,335
- Total interior livable area: 1,226 sqft
- Finished area above ground: 900
- Finished area below ground: 326
Property
Parking
- Parking features: Assigned, On Street
- Has uncovered spaces: Yes
- Details: Assigned Parking
Accessibility
- Accessibility features: None
Features
- Levels: Three
- Stories: 3
- Pool features: None
Details
- Additional structures: Above Grade, Below Grade
- Parcel number: 1401220543
- Zoning: RA15
- Special conditions: Standard
Construction
Type & style
- Home type: Townhouse
- Property subtype: Townhouse
Materials
- Frame
- Foundation: Brick/Mortar
Condition
- New construction: No
- Year built: 1988
Utilities & green energy
- Sewer: Public Sewer
- Water: Public
Community & HOA
Community
- Condo and coop fee: $137 monthly
- Subdivision: Quail Ridge
HOA
- Has HOA: No
- Amenities included: Common Grounds
- Services included: Common Area Maintenance, Snow Removal, Sewer, Water, Management
- HOA name: Quail Ridge
Location
- Region: Elkridge
Financial & listing details
- Price per square foot: $257/sqft
- Tax assessed value: $258,633
- Annual tax amount: $3,727
- Date on market: 10/16/2025
- Listing agreement: Exclusive Right To Sell
- Ownership: Condominium
Price history
| Date | Event | Price |
|---|---|---|
| 1/24/2026 | Listing removed | $2,300$2/sqft |
Source: Zillow Rentals Report a problem | ||
| 1/16/2026 | Listed for rent | $2,300$2/sqft |
Source: Zillow Rentals Report a problem | ||
| 11/24/2025 | Sold | $315,000+1.3%$257/sqft |
Source:  Bright MLS #MDHW2060248 Report a problem Bright MLS #MDHW2060248 Report a problem | ||
| 10/20/2025 | Pending sale | $311,000$254/sqft |
Source: Bright MLS #MDHW2060248 Report a problem | ||
| 10/16/2025 | Listed for sale | $311,000+14.3%$254/sqft |
Source: Bright MLS #MDHW2060248 Report a problem | ||
| 5/26/2023 | Listing removed | -- |
Source: Bright MLS #MDHW293194 Report a problem | ||
| 6/10/2021 | Sold | $272,000+6.7%$222/sqft |
Source: Public Record Report a problem | ||
| 4/29/2021 | Pending sale | $255,000$208/sqft |
Source: Bright MLS #MDHW293194 Report a problem | ||
| 4/27/2021 | Listed for sale | $255,000+17486.2%$208/sqft |
Source: Bright MLS #MDHW293194 Report a problem | ||
| 7/14/2009 | Listing removed | $1,450$1/sqft |
Source: Michael Zwarick #HW7086284 Report a problem | ||
| 6/28/2009 | Listed for sale | $1,450-99.2%$1/sqft |
Source: Michael Zwarick #HW7086284 Report a problem | ||
| 6/2/2009 | Sold | $179,900-23.3%$147/sqft |
Source: Public Record Report a problem | ||
| 5/5/2008 | Sold | $234,552+139.3%$191/sqft |
Source: Public Record Report a problem | ||
| 12/1/1993 | Sold | $98,000$80/sqft |
Source: Public Record Report a problem | ||
Public tax history
| Year | Property taxes | Tax assessment |
|---|---|---|
| 2025 | -- | $258,633 +13.2% |
| 2024 | $2,574 +15.1% | $228,567 +15.1% |
| 2023 | $2,235 +4.2% | $198,500 |
| 2022 | $2,144 +4.4% | $198,500 +8.8% |
| 2021 | $2,053 +4.6% | $182,367 +4.6% |
| 2020 | $1,963 | $174,300 |
| 2019 | $1,963 -7.4% | $174,300 |
| 2018 | $2,119 -22.7% | $174,300 -0.7% |
| 2017 | $2,740 | $175,500 +1% |
| 2016 | -- | $173,833 +1% |
| 2015 | -- | $172,167 +1% |
| 2014 | -- | $170,500 |
| 2013 | -- | $170,500 |
| 2012 | -- | $170,500 -18.3% |
| 2011 | -- | $208,600 0% |
| 2010 | -- | $208,670 |
| 2009 | -- | $208,670 -11.2% |
| 2008 | -- | $235,000 +21.4% |
| 2007 | -- | $193,502 +27.3% |
| 2006 | -- | $152,006 +37.5% |
| 2005 | -- | $110,510 +7.8% |
| 2004 | -- | $102,496 +8.5% |
| 2003 | -- | $94,483 +9.3% |
| 2002 | -- | $86,470 |
| 2001 | -- | $86,470 +150.1% |
| 2000 | -- | $34,580 |
Find assessor info on the county website
Neighborhood: 21075
Nearby homes
- $310,0002 bd2 ba1.1k sqft5920 Rowanberry Dr #19A, Elkridge, MD 21075Sold
- $327,0002 bd2 ba1.3k sqft5960 Rowanberry Dr #17A, Elkridge, MD 21075Sold
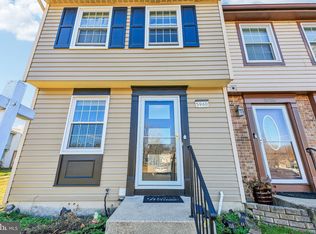
- $305,0002 bd3 ba1.2k sqft5958 Rowanberry Dr #17A, Elkridge, MD 21075Sold
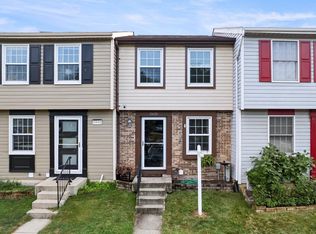
- $176,400-- bd1 ba900 sqft6018 Rowanberry Dr #14, Elkridge, MD 21075Off Market
- $320,0002 bd2 ba1.3k sqft5946 Rowanberry Dr #18A, Elkridge, MD 21075For Sale
- $337,000-- bd2 ba900 sqft5922 Rowanberry Dr #19, Elkridge, MD 21075Off Market
- $278,9002 bd2 ba900 sqft5924 Rowanberry Dr #19C, Elkridge, MD 21075Off Market
- $274,800-- bd1 ba900 sqft5926 Rowanberry Dr #19, Elkridge, MD 21075Off Market
Nearby schools
GreatSchools rating
- 8/10Elkridge Elementary SchoolGrades: PK-5Distance: 0.5 mi
- 8/10Elkridge Landing Middle SchoolGrades: 6-8Distance: 0.5 mi
- 6/10Guilford Park HighGrades: 9-10Distance: 5.3 mi
Schools provided by the listing agent
- District: Howard County Public Schools
Source: Bright MLS. This data may not be complete. We recommend contacting the local school district to confirm school assignments for this home.
Get a cash offer in 3 minutes
Find out how much your home could sell for in as little as 3 minutes with a no-obligation cash offer.
Estimated market value
$324,200
Get a cash offer in 3 minutes
Find out how much your home could sell for in as little as 3 minutes with a no-obligation cash offer.
Estimated market value
$324,200
- Maryland
- Howard County
- Elkridge
- 21075
- 5942 Rowanberry Dr Unit 18C
Nearby cities
Nearby zip codes
Other Elkridge Topics
