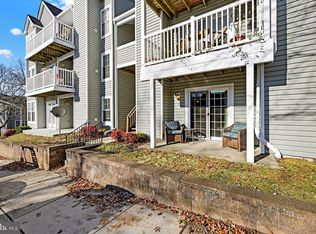
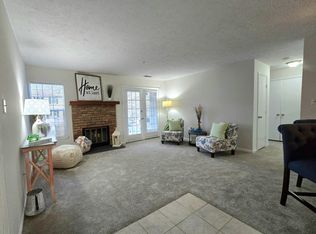
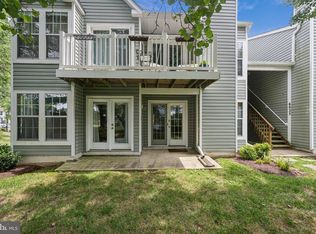
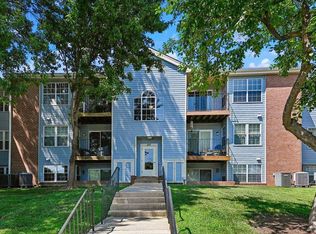
Welcome to 6025 Rock Glen Dr #506, a bright and spacious condo filled with abundant natural light from its large windows, creating a warm and inviting atmosphere throughout. The generously sized bedrooms provide plenty of space for relaxation, working from home, or accommodating guests. Enjoy the convenience of **two assigned parking spaces**, making daily living effortless. The building offers excellent accessibility with elevator access and a prime location close to shopping, dining, major commuter routes, and public transportation, providing an easy commute to Washington, DC, and surrounding areas. **Buyer Incentive:** Receive a **$1,000 lender credit** toward your closing costs when using the seller's preferred lender. Contact the listing agent for details and eligibility.
For sale
Price cut: $10K (7/21)
$184,995
6025 Rock Glen Dr Unit 506, Elkridge, MD 21075
2beds
821sqft
Condominium
Built in 1987
-- sqft lot
$180,700 Zestimate®
$225/sqft
$600/mo HOA
What's special
Elevator accessBright and spacious condoTwo assigned parking spacesWarm and inviting atmosphereGenerously sized bedrooms
- 55 days
- 439
- 19
Zillow last checked:
Listing updated:
Listed by:
Nez Hakimi 202-770-7001,
Samson Properties 3017602136,
Listing Team: The One Street Company, Co-Listing Team: The One Street Company,Co-Listing Agent: Salar Hakimi 202-805-2939,
Samson Properties
Source: Bright MLS,MLS#: MDHW2070944
Facts & features
Interior
Bedrooms & bathrooms
- Bedrooms: 2
- Bathrooms: 1
- Full bathrooms: 1
- Main level bathrooms: 1
- Main level bedrooms: 2
Basement
- Area: 0
Heating
- Central, Electric
Cooling
- Central Air, Electric
Appliances
- Included: Electric Water Heater
- Laundry: In Unit
Features
- Has basement: No
- Number of fireplaces: 1
- Fireplace features: Brick
Interior area
- Total structure area: 821
- Total interior livable area: 821 sqft
- Finished area above ground: 821
- Finished area below ground: 0
Property
Parking
- Total spaces: 2
- Parking features: Parking Lot
Accessibility
- Accessibility features: Other
Features
- Levels: One
- Stories: 1
- Pool features: None
Details
- Additional structures: Above Grade, Below Grade
- Parcel number: 1401215361
- Zoning: RA15
- Special conditions: Standard
Construction
Type & style
- Home type: Condo
- Architectural style: Contemporary
- Property subtype: Condominium
- Attached to another structure: Yes
Materials
- Aluminum Siding
Condition
- New construction: No
- Year built: 1987
Utilities & green energy
- Sewer: Public Sewer
- Water: Public
Community & HOA
Community
- Subdivision: Rockburn Commons Ii
HOA
- Has HOA: Yes
- Amenities included: Library
- Services included: Common Area Maintenance, Insurance, Lawn Care Rear, Lawn Care Side, Lawn Care Front
- HOA fee: $600 monthly
Location
- Region: Elkridge
Financial & listing details
- Price per square foot: $225/sqft
- Tax assessed value: $209,300
- Annual tax amount: $3,208
- Date on market: 7/6/2026
- Listing agreement: Exclusive Right To Sell
- Ownership: Condominium
Estimated market value
$180,700
$172,000 - $190,000
$1,834/mo
Price history
| Date | Event | Price |
|---|---|---|
| 7/21/2026 | Price change | $184,995-5.1%$225/sqft |
Source:  Bright MLS #MDHW2070944 Report a problem Bright MLS #MDHW2070944 Report a problem | ||
| 7/6/2026 | Listed for sale | $194,995-15.2%$238/sqft |
Source: Bright MLS #MDHW2070944 Report a problem | ||
| 7/15/2025 | Listing removed | $230,000$280/sqft |
Source: Bright MLS #MDHW2053628 Report a problem | ||
| 6/3/2025 | Listed for sale | $230,000+31.4%$280/sqft |
Source: Bright MLS #MDHW2053628 Report a problem | ||
| 9/30/2021 | Sold | $175,000$213/sqft |
Source: Public Record Report a problem | ||
| 5/28/2021 | Sold | $175,000$213/sqft |
Source: Agent Provided Report a problem | ||
| 4/29/2021 | Pending sale | $175,000+9.4%$213/sqft |
Source: Bright MLS #MDHW293530 Report a problem | ||
| 4/26/2021 | Listed for sale | $160,000+146.5%$195/sqft |
Source: Bright MLS #MDHW293530 Report a problem | ||
| 5/4/1998 | Sold | $64,900$79/sqft |
Source: Public Record Report a problem | ||
Public tax history
| Year | Property taxes | Tax assessment |
|---|---|---|
| 2025 | $3,208 +62% | $192,600 +9.5% |
| 2024 | $1,981 +10.5% | $175,900 +10.5% |
| 2023 | $1,793 +0.9% | $159,200 |
| 2022 | $1,777 +0.9% | $159,200 +1.8% |
| 2021 | $1,761 +0.9% | $156,400 +0.9% |
| 2020 | $1,745 +2.2% | $155,000 |
| 2019 | $1,708 -5.3% | $155,000 +4.5% |
| 2018 | $1,804 -22.2% | $148,333 +2.3% |
| 2017 | $2,319 | $145,000 |
| 2016 | -- | $145,000 |
| 2015 | -- | $145,000 |
| 2014 | -- | $145,000 |
| 2013 | -- | $145,000 |
| 2012 | -- | $145,000 -22.9% |
| 2011 | -- | $188,000 +1.8% |
| 2010 | -- | $184,666 +1.8% |
| 2009 | -- | $181,333 +1.9% |
| 2008 | -- | $178,000 +21.9% |
| 2007 | -- | $146,000 +28.1% |
| 2006 | -- | $114,000 +39% |
| 2005 | -- | $82,000 +7.4% |
| 2004 | -- | $76,332 +8% |
| 2003 | -- | $70,666 +8.7% |
| 2002 | -- | $65,000 |
| 2001 | -- | $65,000 |
Find assessor info on the county website
Monthly payment
Est. payment
Payment breakdown
Explore the cost of this home by adjusting the details. Changes won't be saved.Climate risks
Neighborhood: 21075
Nearby schools
Schools provided by the listing agent
- District: Howard County Public Schools
Source: Bright MLS. This data may not be complete. We recommend contacting the local school district to confirm school assignments for this home.

Similar homes
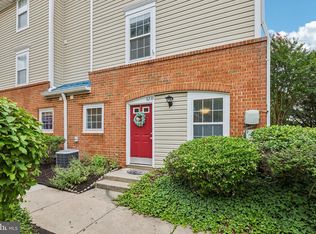
- $265,0003 bd3 ba1.1k sqft6233 Sandpiper Ct #1, Elkridge, MD 21075For Sale
 MLS ID #MDHW2071078, Eddie DeLuca, Redfin Corp. Bright MLS
 - $200,0002 bd1 ba889 sqft8870 Spiral Cut Unit G-65, Columbia, MD 21045For Sale
 MLS ID #MDHW2070440, Kaitlin Fox, Cummings & Co. Realtors. Bright MLS
 - $209,9022 bd2 ba888 sqft101 Three Coin Way Unit 304, Glen Burnie, MD 21060For Sale
 MLS ID #MDAA2144402, James Bowerman, Douglas Realty, LLC. Bright MLS
 - $205,0002 bd1 ba798 sqft103 Water Fountain Way Unit 303, Glen Burnie, MD 21060For Sale
 MLS ID #MDAA2152226, Kimberly McGrath, Compass. Bright MLS
 - $195,0001 bd1 ba757 sqft10578 Cross Fox Ln Unit E-2, Columbia, MD 21044For SaleMLS ID #MDHW2068640, Joshua Shapiro, Douglas Realty, LLC. Bright MLS
- $160,0001 bd1 ba814 sqft6065 Majors Ln APT 1, Columbia, MD 21045For SaleMLS ID #MDHW2071058, Shaleen Parson, Voyage Realty Group LLC. Bright MLS
- $185,0003 bd2 ba864 sqft33 Eastship Rd, Baltimore, MD 21222For SaleMLS ID #MDBC2173296, Brandy Saballos, RLAH @properties. Bright MLS
- $235,0002 bd2 ba1k sqftKenwood Gardens, Catonsville, MD 21228For SaleMLS ID #MDBC2162436, Dan Drechsler, Douglas Realty, LLC. Bright MLS
- $159,5001 bd1 ba734 sqft5858 Thunder Hill Rd Unit C-1, Columbia, MD 21045For SaleMLS ID #MDHW2071804, Jeremy McDonough, Mr. Lister Realty. Bright MLS
- $209,0002 bd1 ba1.1k sqft5203 Falls Rd Unit 11, Baltimore, MD 21210For SaleMLS ID #MDBA2227666, Lou Chirgott, Core Maryland Real Estate LLC. Bright MLS
- $189,9001 bd1 ba831 sqftBrookmill Condo, Laurel, MD 20707For SaleMLS ID #MDPG2202904, Ron Wolfe, Charis Realty Group. Bright MLS
- $275,0002 bd2 ba943 sqft8555 Falls Run Rd Unit H, Ellicott City, MD 21043For SaleMLS ID #MDHW2072136, Casey Franz, Cummings & Co. Realtors. Bright MLS
- $200,0003 bd1 ba1k sqft454 Bigley Ave, Baltimore, MD 21227For SaleMLS ID #MDBC2170354, Sean Hutchens, Redfin Corp. Bright MLS
- $210,0002 bd2 ba1k sqft7653 Gladstone Rd #5, Windsor Mill, MD 21244For SaleMLS ID #MDBC2165510, Sharetta Jones, Cummings & Co. Realtors. Bright MLS
- $195,0002 bd2 ba1.1k sqft7917 Mandan Rd #715-T2, Greenbelt, MD 20770For SaleMLS ID #MDPG2214050, Emeka Mokwunye, Compass. Bright MLS
- $269,0002 bd2 ba962 sqft8371 Montgomery Run Rd Unit K, Ellicott City, MD 21043For SaleMLS ID #MDHW2072552, Dalys Keith, Coldwell Banker Realty. Bright MLS
- $220,0002 bd2 ba1.2k sqft3223 Strickland St, Baltimore, MD 21229For SaleMLS ID #MDBA2226914, Marisol Bonds, Samson Properties. Bright MLS
- $209,0003 bd2 ba1k sqft3707 Brooklyn Ave, Baltimore, MD 21225For SaleMLS ID #MDBA2224312, JOSE L MONTES SOLANO, Redfin Corp. Bright MLS
- $205,0002 bd1 ba984 sqftSpring Mill Condominium, Owings Mills, MD 21117For SaleMLS ID #MDBC2161808, Yuri Herrera, Keller Williams Capital Properties. Bright MLS
- $170,0002 bd2 ba782 sqft3644 Benson Ave, Baltimore, MD 21227For SaleMLS ID #MDBA2216706, Gregory Gray, ExecuHome Realty. Bright MLS
