Skip main navigation
Sold for $245,000
  • $245,000

    6025 Rock Glen Dr Unit 5-501, Elkridge, MD 21075

    2beds
    855sqft
    Condominium
    Built in 1987
    -- sqft lot
    $243,300 Zestimate®
    $287/sqft
    $1,993 Estimated rent

    Home value

    $243,300

    $231,000 - $255,000

    $1,993/mo

    Zestimate® history
    Loading
    Loading...

    Owner options

    List your home for rent

    $1,993/mo

    Rent Zestimate®

    Find your next renter with Zillow Rental Manager. Plus, with online applications, you can quickly screen prospective tenants – for free.

    Learn more

    $1,993/mo

    Rent Zestimate®

    Refinance and save

    $1,571/mo

    Est. payment

    Refinancing to a lower rate could help reduce your monthly payments and save thousands over the life of the loan.

    See today's rates

    $1,571/mo

    Est. payment

    Explore your selling options

    Work with a Zillow partner agent

    Leverage their expertise and Zillow's premium Showcase listings to get your home seen by more buyers.

    Get started

    List with your own agent

    Get your home in front of millions of buyers by listing it on Zillow.

    Learn how to do it

    Sell it yourself

    Take full control of how buyers see your home on Zillow by listing For Sale by Owner (FSBO).

    List your home

    What's special

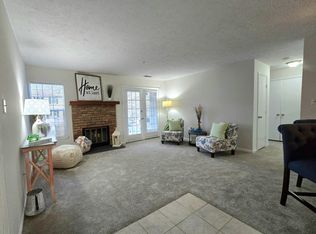
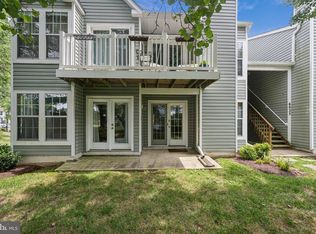
    WELCOME HOME!! First Rockburn Commons II condo available in over a year! FHA-FRIENDLY!!! Fantastic GARDEN LEVEL condo, *2 bedrooms/2 full baths*! LOVELY WOOD floors greet you upon entry and flow through the hallway. Ceramic tile and upgraded countertops that pass through a breakfast bar adorn the kitchen! Dining area is conveniently juxtaposed to kitchen with ceiling fan. For those that prefer, the dining space easily can be used as an extended kitchen, for added countertop/cabinet space. Spacious Living room with WOOD FLOORS and BUILT-IN CABINET with glass doors offer ELEGANCE in this COZY home! Living Room with younger heavy GLASS SLIDING DOORS walks out to the charming PATIO, offering the perfect way to charge up or unwind in the fresh air! PRIMARY BEDROOM "ENSUITE" WITH WALK-IN CLOSET and FULL BATH that has DEEP SOAKING TUB/SHOWER! Secondary bedroom has deep closet and is super-convenient to the hallway FULL BATH with TILED WALK-IN SHOWER. Secondary bath is located in the rear of the condo with the bedrooms, so it offers privacy from the common living areas of the home, which guests will love! 2/2024 Stacked washer and dryer leaves space for storage! Windows and Glass Slider are all 5 years young! HVAC and water heater are older but are operational - Sellers is INCLUDING a 1-YEAR HOME WARRANTY that will cover these items for Buyer Peace of Mind! Parking is open; the spaces that face into the condo buildings are reserved for condo residents, and the parking lot at the corner also is for all condo residents. There are spaces right in front of this building. HoCo LIBRARY Elkridge branch is around the corner from the neighborhood! MARC train stop, MAJOR TRAVEL ROUTES, BREWERIES, DINING, INDOOR RECREATION facilities and STATE PARKS all are very nearby this lovely community. All the convenience without all the congestion of some neighboring towns. Monthly condo fees expected to increase by $40/month in January. Association will be replacing all decks & patios sometime soon, as response to the Reserve Study - expense is covered by the monthly fees. Imagine yourself here in this nestled & neat community, quiet yet convenient to everything. SCHEDULE YOUR TOUR TODAY!!

    Zillow last checked:

    Listing updated:

    Listed by:

    Trish May 410-707-3508,

    Jason Mitchell Group

    Bought with:

    Daniel Iampieri, RMR006122

    RE/MAX Aspire

    Source: Bright MLS,MLS#: MDHW2046968MLS Logo

    Facts & features

    Interior

    Bedrooms & bathrooms
    • Bedrooms: 2
    • Bathrooms: 2
    • Full bathrooms: 2
    • Main level bathrooms: 2
    • Main level bedrooms: 2
    Rooms
    • Room types: Living Room, Dining Room, Bedroom 2, Kitchen, Bedroom 1, Laundry, Bathroom 1, Bathroom 2
    Basement
    • Area: 0
    Heating
    • Forced Air, Heat Pump, Electric
    Cooling
    • Central Air, Electric
    Appliances
    • Included: Microwave, Dishwasher, Dryer, Exhaust Fan, Ice Maker, Oven/Range - Electric, Refrigerator, Washer, Washer/Dryer Stacked, Electric Water Heater
    • Laundry: Has Laundry, Washer In Unit, Dryer In Unit, Laundry Room, In Unit
    Features
    • Bathroom - Tub Shower, Bathroom - Walk-In Shower, Built-in Features, Ceiling Fan(s), Combination Kitchen/Dining, Dining Area, Entry Level Bedroom, Open Floorplan, Floor Plan - Traditional, Primary Bath(s), Upgraded Countertops, Walk-In Closet(s)
    • Flooring: Tile/Brick, Carpet, Other, Wood
    • Doors: Sliding Glass, Six Panel
    • Has basement: No
    • Has fireplace: No
    • Common walls with other units/homes: No One Below
    Interior area
    • Total structure area: 855
    • Total interior livable area: 855 sqft
    • Finished area above ground: 855
    • Finished area below ground: 0

    Property

    Parking
    • Parking features: Free, Paved, Unassigned, Parking Lot, On Street, Off Street
    • Has uncovered spaces: Yes
    Accessibility
    • Accessibility features: Grip-Accessible Features, No Stairs
    Features
    • Levels: One
    • Stories: 1
    • Patio & porch: Patio
    • Exterior features: Sidewalks, Street Lights
    • Pool features: None
    Lot
    • Features: Suburban
    Details
    • Additional structures: Above Grade, Below Grade
    • Parcel number: 1401215310
    • Zoning: RA15
    • Special conditions: Standard

    Construction

    Type & style
    • Home type: Condo
    • Property subtype: Condominium
    • Attached to another structure: Yes
    Materials
    • Vinyl Siding
    • Foundation: Slab
    Condition
    • Excellent,Very Good,Good,Average
    • New construction: No
    • Year built: 1987

    Utilities & green energy

    • Sewer: Public Sewer
    • Water: Public
    • Utilities for property: Water Available, Sewer Available, Electricity Available, Cable, Fiber Optic

    Community & HOA

    Community
    • Security: Smoke Detector(s), Fire Sprinkler System
    • Condo and coop fee: $535 monthly
    • Subdivision: Rockburn Commons Ii
    HOA
    • Has HOA: No
    • Amenities included: None
    • Services included: Common Area Maintenance, Maintenance Grounds, Management, Reserve Funds, Snow Removal, Trash, Water
    Location
    • Region: Elkridge

    Financial & listing details

    • Price per square foot: $287/sqft
    • Tax assessed value: $183,200
    • Annual tax amount: $3,073
    • Date on market: 12/3/2024
    • Listing agreement: Exclusive Right To Sell
    • Listing terms: FHA,Conventional,Cash,Private Financing Available,VA Loan
    • Inclusions: Patio Furniture Included!!
    • Ownership: Condominium
    • Road surface type: Black Top

    Price history

    DateEventPrice
    6/18/2025Listing removed$245,000$287/sqft
    Source: Bright MLS #MDHW2054050 Report a problem
    6/6/2025Price change$245,000-3.9%$287/sqft
    Source: Bright MLS #MDHW2054050 Report a problem
    5/30/2025Listed for sale$254,900+4%$298/sqft
    Source: Bright MLS #MDHW2054050 Report a problem
    12/23/2024Sold$245,000+0%$287/sqft
    Source: Bright MLS #MDHW2046968 Report a problem
    12/7/2024Contingent$244,900$286/sqft
    Source: Bright MLS #MDHW2046968 Report a problem
    12/3/2024Listed for sale$244,900+48.4%$286/sqft
    Source: Bright MLS #MDHW2046968 Report a problem
    3/18/2019Sold$165,000-5.7%$193/sqft
    Source: Public Record Report a problem
    1/24/2019Listed for sale$175,000-5.4%$205/sqft
    Source: Next Step Realty #MDHW209676 Report a problem
    9/26/2007Sold$185,000-9.8%$216/sqft
    Source: Public Record Report a problem
    10/11/2005Sold$205,000+166.6%$240/sqft
    Source: Public Record Report a problem
    7/25/2000Sold$76,900+0.4%$90/sqft
    Source: Public Record Report a problem
    11/21/1997Sold$76,600+23.7%$90/sqft
    Source: Public Record Report a problem
    1/24/1995Sold$61,901-36.2%$72/sqft
    Source: Public Record Report a problem
    10/27/1994Sold$97,000$113/sqft
    Source: Public Record Report a problem

    Public tax history

    YearProperty taxesTax assessment
    2025$3,324 +61.1%$200,600 +9.5%
    2024$2,063 +10.5%$183,200 +10.5%
    2023$1,867 +1.2%$165,800
    2022$1,845 +1.2%$165,800 +2.4%
    2021$1,823 +1.2%$161,933 +1.2%
    2020$1,802 +4.8%$160,000
    2019$1,719 -2.7%$160,000 +10.1%
    2018$1,767 -20.5%$145,333 +5.3%
    2017$2,222 $138,000
    2016-- $138,000
    2015-- $138,000
    2014-- $138,000
    2013-- $138,000
    2012-- $138,000 -19.8%
    2011-- $172,000
    2010-- $172,000
    2009-- $172,000 -3.4%
    2008-- $178,000 +21.9%
    2007-- $146,000 +28.1%
    2006-- $114,000 +39%
    2005-- $82,000 +2.9%
    2004-- $79,666 +3%
    2003-- $77,333 +3.1%
    2002-- $75,000 +0.4%
    2001-- $74,666
    Find assessor info on the county website

    Neighborhood: 21075

    Nearby schools

    GreatSchools rating
    Schools provided by the listing agent
    • District: Howard County Public School System

    Source: Bright MLS. This data may not be complete. We recommend contacting the local school district to confirm school assignments for this home.

    Get a cash offer in 3 minutes
    Find out how much your home could sell for in as little as 3 minutes with a no-obligation cash offer.
    Estimated market value
    $243,300
    Get a cash offer in 3 minutes
    Find out how much your home could sell for in as little as 3 minutes with a no-obligation cash offer.
    Estimated market value
    $243,300