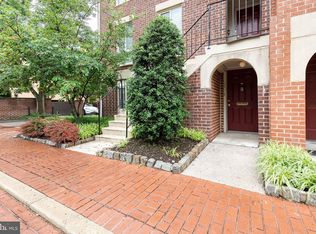
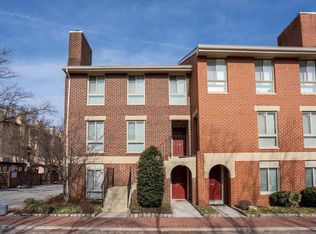
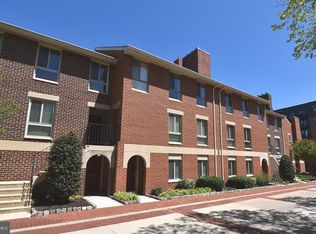
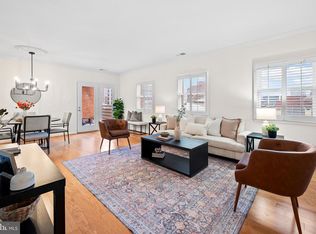
Desirable Otterbein location with price improvement. Beautifully updated and modern 2-bedroom, 2-bath condo in Harborway East offering the perfect blend of style, comfort, and convenience. Featuring contemporary finishes throughout, this move-in-ready home boasts a bright, open floor plan with lots of natural sunlight and is designed for today's lifestyle. The spacious living room is highlighted by a charming decorative fireplace, creating a warm and inviting focal point for relaxing or entertaining. The updated kitchen flows seamlessly into the living and dining areas, while the generously sized bedrooms provide ample space and privacy, including a primary suite with its own full bath. Additional conveniences include in-unit laundry and off-street parking in a secure gated lot, providing the comfort and ease of everyday living. Ideally situated near Baltimore's Inner Harbor, Federal Hill, Downtown Baltimore, Camden Yards, M&T Bank Stadium, and I-95, you'll enjoy quick access to premier dining, shopping, entertainment, sporting events, and major commuter routes. There are many Baltimore City down payment assistance programs available to qualified buyers to help get into their first home for little or no money down. Ask me for more information about down payment assistance programs. Whether you're looking for a primary residence or a low-maintenance city retreat, this beautifully updated Harborway East condo delivers modern living in an unbeatable location. Don't miss the opportunity to make this exceptional home yours; units in buildings like this don't come available often..
Under contract
Price cut: $24.9K (8/31)
$275,000
22 W Hill St #R11, Baltimore, MD 21230
2beds
907sqft
Condominium
Built in 1986
-- sqft lot
$267,300 Zestimate®
$303/sqft
$240/mo HOA
What's special
Contemporary finishes throughoutCharming decorative fireplaceIn-unit laundryMove-in-ready home
- 59 days
- 372
- 26
Zillow last checked:
Listing updated:
Listed by:
June Piper-Brandon 410-292-0100,
Coldwell Banker Realty 4107407100,
Listing Team: The Hulsman Group Of Coldwell Banker Realty, Co-Listing Team: The Hulsman Group Of Coldwell Banker Realty,Co-Listing Agent: Nancy A Hulsman 410-984-3125,
Coldwell Banker Realty
Source: Bright MLS,MLS#: MDBA2224610
Facts & features
Interior
Bedrooms & bathrooms
- Bedrooms: 2
- Bathrooms: 2
- Full bathrooms: 2
- Main level bathrooms: 2
- Main level bedrooms: 2
Rooms
- Room types: Living Room, Dining Room, Kitchen, Bedroom 1, Bathroom 2
Bedroom 1
- Features: Flooring - Carpet
- Level: Main
- Area: 126 Square Feet
- Dimensions: 9 X 14
Bathroom 2
- Features: Flooring - Carpet
- Level: Main
- Area: 144 Square Feet
- Dimensions: 12 X 12
Dining room
- Features: Flooring - Carpet
- Level: Main
- Area: 104 Square Feet
- Dimensions: 8 X 13
Kitchen
- Features: Kitchen - Electric Cooking
- Level: Main
- Area: 64 Square Feet
- Dimensions: 8 X 8
Living room
- Features: Fireplace - Wood Burning, Flooring - Carpet
- Level: Main
- Area: 180 Square Feet
- Dimensions: 12 X 15
Heating
- Heat Pump, Electric
Cooling
- Central Air, Electric
Appliances
- Included: Microwave, Dishwasher, Dryer, Oven/Range - Electric, Refrigerator, Stainless Steel Appliance(s), Washer, Ice Maker, Electric Water Heater
- Laundry: Has Laundry, In Unit
Features
- Formal/Separate Dining Room, Kitchen - Galley, Primary Bath(s)
- Flooring: Luxury Vinyl
- Has basement: No
- Number of fireplaces: 1
- Fireplace features: Decorative
Interior area
- Total structure area: 907
- Total interior livable area: 907 sqft
- Finished area above ground: 907
- Finished area below ground: 0
Property
Parking
- Parking features: Secured, Parking Lot
Accessibility
- Accessibility features: None
Features
- Levels: One
- Stories: 1
- Pool features: None
Lot
- Features: Urban
Details
- Additional structures: Above Grade, Below Grade
- Parcel number: 0322010885 039
- Zoning: R-8
- Special conditions: Standard
Construction
Type & style
- Home type: Condo
- Architectural style: Contemporary
- Property subtype: Condominium
- Attached to another structure: Yes
Materials
- Brick
Condition
- Excellent
- New construction: No
- Year built: 1986
Utilities & green energy
- Sewer: Public Sewer
- Water: Public
Community & HOA
Community
- Condo and coop fee: $240 monthly
- Subdivision: Otterbein
HOA
- Has HOA: No
- Amenities included: Other
- Services included: Common Area Maintenance, Maintenance Grounds, Management, Water, Maintenance Structure, Reserve Funds, Sewer, Snow Removal
- HOA name: Harborway East Condominium
Location
- Region: Baltimore
- Municipality: Baltimore City
Financial & listing details
- Price per square foot: $303/sqft
- Tax assessed value: $226,700
- Annual tax amount: $4,757
- Date on market: 7/31/2026
- Listing agreement: Exclusive Right To Sell
- Listing terms: Conventional,VA Loan
- Ownership: Condominium
Estimated market value
$267,300
$254,000 - $281,000
$2,225/mo
Price history
| Date | Event | Price |
|---|---|---|
| 9/18/2026 | Contingent | $275,000$303/sqft |
Source:  Bright MLS #MDBA2224610 Report a problem Bright MLS #MDBA2224610 Report a problem | ||
| 8/31/2026 | Price change | $275,000-8.3%$303/sqft |
Source: Bright MLS #MDBA2224610 Report a problem | ||
| 7/31/2026 | Listed for sale | $299,900+15.3%$331/sqft |
Source: Bright MLS #MDBA2224610 Report a problem | ||
| 6/2/2023 | Sold | $260,100+4.1%$287/sqft |
Source: Bright MLS #MDBA2082850 Report a problem | ||
| 4/26/2023 | Pending sale | $249,900$276/sqft |
Source: Bright MLS #MDBA2082850 Report a problem | ||
| 4/20/2023 | Listed for sale | $249,900-11.9%$276/sqft |
Source: Bright MLS #MDBA2082850 Report a problem | ||
| 7/30/2008 | Sold | $283,500+13.4%$313/sqft |
Source: Public Record Report a problem | ||
| 10/1/2004 | Sold | $250,000+117.4%$276/sqft |
Source: Public Record Report a problem | ||
| 9/20/2000 | Sold | $115,000$127/sqft |
Source: Public Record Report a problem | ||
Public tax history
| Year | Property taxes | Tax assessment |
|---|---|---|
| 2025 | $4,994 +7.7% | $211,600 +7.7% |
| 2024 | $4,637 +8.3% | $196,500 +8.3% |
| 2023 | $4,281 | $181,400 |
| 2022 | $4,281 | $181,400 |
| 2021 | $4,281 -21.5% | $181,400 -21.5% |
| 2020 | $5,456 | $231,200 |
| 2019 | $5,456 | $231,200 |
| 2018 | $5,456 -8.6% | $231,200 -8.6% |
| 2017 | $5,971 -8.3% | $253,000 +4.5% |
| 2016 | $6,514 | $242,000 +4.8% |
| 2015 | $6,514 | $231,000 +5% |
| 2014 | $6,514 | $220,000 |
| 2013 | -- | $220,000 |
| 2012 | -- | $220,000 -20% |
| 2011 | -- | $275,000 +3.1% |
| 2010 | -- | $266,666 +3.2% |
| 2009 | -- | $258,333 +3.3% |
| 2008 | -- | $250,000 +22% |
| 2007 | -- | $205,000 +28.1% |
| 2006 | -- | $160,000 +39.1% |
| 2005 | -- | $115,000 +6.2% |
| 2004 | -- | $108,332 +6.6% |
| 2003 | -- | $101,666 +7% |
| 2002 | -- | $95,000 +7.5% |
| 2001 | -- | $88,332 |
Find assessor info on the county website
Monthly payment
Est. payment
Payment breakdown
Explore the cost of this home by adjusting the details. Changes won't be saved.Climate risks
Neighborhood: Otterbein
Nearby schools
Schools provided by the listing agent
- District: Baltimore City Public Schools
Source: Bright MLS. This data may not be complete. We recommend contacting the local school district to confirm school assignments for this home.
Similar homes
- $279,0003 bd2 ba1k sqft1504 William St, Baltimore, MD 21230For Sale

 MLS ID #MDBA2230720, Joe Catrambone, LPT Realty, LLC. Bright MLS
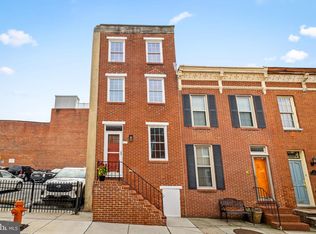
 - $309,9002 bd2 ba1.2k sqft19 Poultney St, Baltimore, MD 21230For Sale
 MLS ID #MDBA2229002, Eric Figurelle, Cummings & Co. Realtors. Bright MLS
 - $225,0002 bd2 ba1k sqftWaterplace, Baltimore, MD 21201For Sale
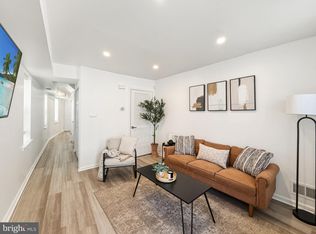
 MLS ID #MDBA2222008, Caroline Kuntz, Compass. Bright MLS
 - $249,0002 bd1 ba1.1k sqft916 Bevan St, Baltimore, MD 21230For Sale
 MLS ID #MDBA2215062, Raven Charles, Taylor Properties. Bright MLS
 - $310,0002 bd3 ba1.3k sqft1726 Aliceanna St APT 305, Baltimore, MD 21231For SaleMLS ID #MDBA2229148, Ashton Drummond, Cummings & Co. Realtors. Bright MLS
- $234,9001 bd2 ba1.1k sqft1726 Aliceanna St APT 405, Baltimore, MD 21231For SaleMLS ID #MDBA2231880, Denis Guma, RE/MAX Advantage Realty. Bright MLS
- $329,9992 bd2 ba1.3k sqft405 E Cross St, Baltimore, MD 21230For SaleMLS ID #MDBA2222854, Jason Hall, Cummings & Co. Realtors. Bright MLS
- $225,0001 bd1 ba795 sqft23 Pierside Dr Unit 337, Baltimore, MD 21230For SaleMLS ID #MDBA2216972, Renee Durakis, Northrop Realty. Bright MLS
- $249,9992 bd2 ba1k sqft15 E Branch Ln #22, Baltimore, MD 21201For SaleMLS ID #MDBA2209528, SIMONE BAZOS, Berkshire Hathaway HomeServices Homesale Realty. Bright MLS
- $259,0002 bd2 ba1.3k sqftMt. Vernon Mews, Baltimore, MD 21202For SaleMLS ID #MDBA2228572, James M. Baldwin, Compass. Bright MLS
- $329,9002 bd2 ba1.2k sqft1718 Johnson St, Baltimore, MD 21230For SaleMLS ID #MDBA2219674, Shaun Elhai, Cummings & Co. Realtors. Bright MLS
- $269,9005 bd4 ba1.3k sqft972 N Franklintown Rd, Baltimore, MD 21216For SaleMLS ID #MDBA2225630, Marcus Hairston, Keller Williams Gateway LLC. Bright MLS
- $209,9002 bd1 ba1.1k sqft1715 Byrd St, Baltimore, MD 21230For SaleMLS ID #MDBA2230904, Bryan Schafer, Compass. Bright MLS
- $299,9332 bd2 ba1.2k sqft2 Glenamoy Rd Unit 101, Lutherville Timonium, MD 21093For SaleMLS ID #MDBC2177166, Klaus Breitsameter, RE/MAX Realty Group. Bright MLS
- $315,0002 bd2 ba988 sqft1125 Haubert St, Baltimore, MD 21230For SaleMLS ID #MDBA2217648, Bryan Schafer, Compass. Bright MLS
- $195,0001 bd1 ba728 sqft1034 Olive St, Baltimore, MD 21230For SaleMLS ID #MDBA2230058, Persia Swift, Compass. Bright MLS
- $299,9003 bd2 ba1.3k sqft2223 Fleet St, Baltimore, MD 21231For SaleMLS ID #MDBA2218068, Dorothy McMichael, Cummings & Co. Realtors. Bright MLS
- $250,0002 bd3 ba1.2k sqft1316 Homewood Ave, Baltimore, MD 21202For SaleMLS ID #MDBA2227094, Kim Barton, Keller Williams Legacy. Bright MLS
- $249,9002 bd2 ba1.1k sqft152 N Curley St, Baltimore, MD 21224For SaleMLS ID #MDBA2230160, Micah Hughes, Main Street Realty Company. Bright MLS
- $280,0003 bd2 ba1.2k sqft3906 Yolando Rd, Baltimore, MD 21218For SaleMLS ID #MDBA2223500, Alex Vincent, Next Step Realty. Bright MLS
