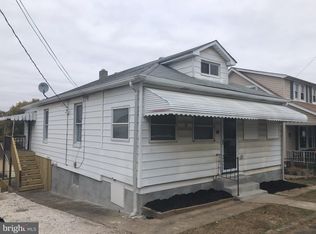
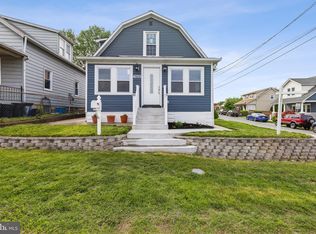
Welcome to 521 Fairview Ave! Nestled in the charming East View neighborhood, this beautifully renovated traditional home offers a perfect blend of modern comfort and classic appeal. With a major renovation completed in 2021, the property boasts an excellent condition, featuring an open floor plan that invites warmth and togetherness. The gourmet kitchen is a chef's dream, equipped with stainless steel appliances, upgraded countertops, and a cozy breakfast area, perfect for casual dining. The interior is adorned with elegant crown moldings, recessed lighting, and wood floors, creating a welcoming atmosphere throughout. Enjoy the convenience of a fully finished daylight basement with walkout access, providing additional living space or a perfect retreat. Step outside to discover the exterior lighting that enhances the home's curb appeal, complemented by a detached oversized garage offering additional storage. The 0.14-acre lot provides a manageable outdoor space for relaxation or gardening. Located in a vibrant community, residents benefit from nearby parks, excellent schools, and convenient public services, making it an ideal place to call home. Embrace the lifestyle that East View offers, where comfort meets community, and every day feels like a retreat. This property is not just a house; it's a place to create lasting memories.
For sale
$379,000
521 Fairview Ave, Baltimore, MD 21224
4beds
1,462sqft
Single Family Residence
Built in 1940
6,098 Square Feet Lot
$374,700 Zestimate®
$259/sqft
$-- HOA
What's special
Beautifully renovated traditional homeElegant crown moldingsRecessed lightingWood floorsStainless steel appliancesCozy breakfast areaGourmet kitchen
- 90 days |
- 279 |
- 26 |
Zillow last checked:
Listing updated:
Listed by:
Nadine Maria Dedier 202-413-5178,
Coldwell Banker Realty 410-327-2200
Source: Bright MLS,MLS#: MDBC2157858
Loading...
Facts & features
Interior
Bedrooms & bathrooms
- Bedrooms: 4
- Bathrooms: 2
- Full bathrooms: 2
Rooms
- Room types: Bedroom 2, Bedroom 3, Bedroom 1, Bathroom 1
Bedroom 1
- Level: Lower
Bedroom 1
- Level: Upper
Bedroom 2
- Level: Upper
Bedroom 3
- Level: Upper
Bathroom 1
- Level: Upper
Bathroom 1
- Level: Lower
Heating
- Radiator, Natural Gas
Cooling
- Ceiling Fan(s), Central Air, Electric
Appliances
- Included: Dryer, Exhaust Fan, Ice Maker, Oven/Range - Gas, Range Hood, Refrigerator, Microwave, Gas Water Heater
Features
- Attic, Breakfast Area, Crown Molding, Dining Area, Open Floorplan, Kitchen - Gourmet, Recessed Lighting, Upgraded Countertops, Walk-In Closet(s)
- Flooring: Carpet, Wood
- Doors: Storm Door(s)
- Windows: Double Pane Windows, Energy Efficient, Screens, Window Treatments
- Basement: Full,Finished,Walk-Out Access,Windows
- Has fireplace: No
Interior area
- Total structure area: 1,462
- Total interior livable area: 1,462 sqft
- Finished area above ground: 1,462
Property
Parking
- Total spaces: 2
- Parking features: Storage, Garage Faces Front, Oversized, Asphalt, Detached
- Garage spaces: 2
- Has uncovered spaces: Yes
- Details: Garage Sqft: 440
Accessibility
- Accessibility features: None
Features
- Levels: Three
- Stories: 3
- Exterior features: Lighting
- Pool features: None
- Fencing: Chain Link
Lot
- Size: 6,098 Square Feet
Details
- Additional structures: Above Grade
- Parcel number: 04121900003025
- Zoning: R1
- Special conditions: Standard
Construction
Type & style
- Home type: SingleFamily
- Architectural style: Traditional
- Property subtype: Single Family Residence
Materials
- Block
- Foundation: Block
Condition
- Excellent
- New construction: No
- Year built: 1940
- Major remodel year: 2021
Utilities & green energy
- Sewer: Public Sewer
- Water: Public
Community & HOA
Community
- Subdivision: East View
HOA
- Has HOA: No
Location
- Region: Baltimore
Financial & listing details
- Price per square foot: $259/sqft
- Tax assessed value: $286,000
- Annual tax amount: $2,857
- Date on market: 4/10/2026
- Listing agreement: Exclusive Agency
- Listing terms: Cash,Conventional,FHA,VA Loan
- Ownership: Fee Simple
Estimated market value
$374,700
$356,000 - $393,000
$2,538/mo
Price history
| Date | Event | Price |
|---|---|---|
| 4/10/2026 | Listed for sale | $379,000+5.3%$259/sqft |
Source: | ||
| 4/30/2024 | Sold | $360,000$246/sqft |
Source: | ||
| 3/29/2024 | Pending sale | $360,000+2.9%$246/sqft |
Source: | ||
| 3/14/2024 | Price change | $350,000-2.8%$239/sqft |
Source: | ||
| 2/22/2024 | Listed for sale | $360,000$246/sqft |
Source: | ||
| 2/21/2024 | Pending sale | $360,000$246/sqft |
Source: | ||
| 2/20/2024 | Listed for sale | $360,000$246/sqft |
Source: | ||
| 2/7/2024 | Pending sale | $360,000$246/sqft |
Source: | ||
| 1/31/2024 | Listed for sale | $360,000+16.1%$246/sqft |
Source: | ||
| 8/8/2022 | Sold | $310,000+0.3%$212/sqft |
Source: | ||
| 7/11/2022 | Listing removed | $309,000$211/sqft |
Source: | ||
| 7/1/2022 | Listed for sale | $309,000+106%$211/sqft |
Source: | ||
| 10/13/2009 | Sold | $150,000-6.2%$103/sqft |
Source: Public Record Report a problem | ||
| 7/18/2009 | Listed for sale | $159,852$109/sqft |
Source: NRT MidAtlantic #BC7112345 Report a problem | ||
Public tax history
| Year | Property taxes | Tax assessment |
|---|---|---|
| 2025 | $3,496 +55.5% | $235,767 +27.1% |
| 2024 | $2,249 +37.1% | $185,533 +37.1% |
| 2023 | $1,640 +1.1% | $135,300 |
| 2022 | $1,622 +1.1% | $135,300 +2.2% |
| 2021 | $1,605 +1.1% | $132,433 +1.1% |
| 2020 | $1,588 +0.1% | $131,000 |
| 2019 | $1,587 +0.1% | $131,000 +0.2% |
| 2018 | $1,585 +0.1% | $130,800 +0.1% |
| 2017 | $1,584 -44.7% | $130,700 |
| 2016 | $2,865 | $130,700 |
| 2015 | $2,865 | $130,700 -4.1% |
| 2014 | $2,865 | $136,300 |
| 2013 | -- | $136,300 |
| 2012 | -- | $136,300 -10.4% |
| 2011 | -- | $152,200 +4.7% |
| 2010 | -- | $145,402 +4.9% |
| 2009 | -- | $138,566 +5.2% |
| 2008 | -- | $131,730 +13.9% |
| 2007 | -- | $115,702 +16.1% |
| 2006 | -- | $99,676 +19.2% |
| 2005 | -- | $83,650 +2.8% |
| 2004 | -- | $81,356 +2.9% |
| 2003 | -- | $79,063 +3% |
| 2002 | -- | $76,770 +0.3% |
| 2001 | -- | $76,546 |
Find assessor info on the county website
Monthly payment
Est. payment$--/mo
Payment breakdown
Explore the cost of this home by adjusting the details. Changes won't be saved.All calculations are estimates and provided by Zillow, Inc. for informational purposes only. Actual amounts may vary.
HOA fees may include property taxes on listings classified as Co-Ops. Contact the listing agent and/or owner for fee details.
Mortgage interest rates are dependent on a number of factors, including credit score, down payment, and repayment length. Interest rate data provided by Zillow Group Marketplace, Inc. as of 1/1/1970 from various mortgage lenders with which we have lead or other similar arrangements; the Estimated Payment is an average of those rates.
See how much you could borrow to make a competitive offer.
Climate risks
Neighborhood: 21224
Nearby schools
GreatSchools rating
- 2/10Berkshire Elementary SchoolGrades: PK-5Distance: 0.5 mi
- 2/10Holabird Middle SchoolGrades: 4-8Distance: 1 mi
- 1/10Dundalk High SchoolGrades: 9-12Distance: 1.7 mi
Schools provided by the listing agent
- District: Baltimore County Public Schools
Source: Bright MLS. This data may not be complete. We recommend contacting the local school district to confirm school assignments for this home.
A local agent can set up tours, give advice and negotiate with sellers.
- Maryland
- Baltimore County
- Dundalk
- 21224
- 521 Fairview Ave