Back on the market! Bank approved price of $311k BPO was above but this is the number we need for VA. Welcome to this 3-bedroom, 1-bath brick rancher tucked along a quiet street in Glen Burnie. This home offers classic character, practical main-level living, and a great opportunity for buyers looking for an affordable home they can make their own. A covered front porch welcomes you inside, where hardwood flooring, natural light, and a brick fireplace add warmth to the main living area. The kitchen features wood cabinetry, stainless steel appliances, and a functional layout with convenient access to the main living spaces. The full bath includes a dual-sink vanity and tile flooring. The laundry area is also conveniently located on the main level and may offer flexibility to be converted back into a third bedroom, depending on the buyer’s needs. The unfinished basement provides additional storage and renovation potential. Outside, the home features a brick exterior, covered front porch, mature trees, and a yard with room for everyday outdoor enjoyment. Conveniently located near State Highway 10, Route 2, shopping, dining, and within close proximity to Glendale Elementary School, this home is a solid opportunity in a well-connected Glen Burnie location. Note, this is a Short sale. Price and commision has not been approved YET by the bank. Buyer to pay a short sale negotiation fee of $6,000.00 or 2% of the purchase price, whichever is greater, upon closing. Because the loan being shorted is a VA loan, the property must remain active on the MLS for a minimum of 7 days before an offer can be accepted. If we don't meet this criteria, the short sale will be denied.
Under contract
Price increase: $11K (8/8)
$311,000
316 Stiemly Ave, Glen Burnie, MD 21060
3beds
1,200sqft
Single Family Residence
Built in 1955
7,500 Square Feet Lot
$311,700 Zestimate®
$259/sqft
$-- HOA
What's special
Brick fireplaceBrick exteriorMature treesHardwood flooringStainless steel appliancesNatural lightKitchen features wood cabinetry
- 88 days
- 1,216
- 61
Zillow last checked:
Listing updated:
Listed by:
Brendan Spear 240-605-9569,
Caprika Realty 866-274-9884,
Listing Team: Caprika Realty
Source: Bright MLS,MLS#: MDAA2146772
Facts & features
Interior
Bedrooms & bathrooms
- Bedrooms: 3
- Bathrooms: 1
- Full bathrooms: 1
- Main level bathrooms: 1
- Main level bedrooms: 3
Basement
- Area: 1200
Heating
- Baseboard, Oil
Cooling
- Central Air, Ceiling Fan(s), Electric
Appliances
- Included: Refrigerator, Cooktop, Microwave, Electric Water Heater
Features
- Ceiling Fan(s), Dining Area, Entry Level Bedroom, Floor Plan - Traditional, Dry Wall
- Flooring: Hardwood
- Basement: Interior Entry,Sump Pump,Unfinished
- Number of fireplaces: 1
- Fireplace features: Brick
Interior area
- Total structure area: 2,400
- Total interior livable area: 1,200 sqft
- Finished area above ground: 1,200
- Finished area below ground: 0
Property
Parking
- Parking features: Concrete, Driveway, On Street
- Has uncovered spaces: Yes
Accessibility
- Accessibility features: None
Features
- Levels: One
- Stories: 1
- Pool features: None
Lot
- Size: 7,500 Square Feet
Details
- Additional structures: Above Grade, Below Grade
- Parcel number: 020523016150300
- Zoning: R5
- Special conditions: Short Sale
Construction
Type & style
- Home type: SingleFamily
- Architectural style: Ranch/Rambler
- Property subtype: Single Family Residence
Materials
- Brick
- Foundation: Block
- Roof: Shingle,Composition
Condition
- New construction: No
- Year built: 1955
Utilities & green energy
- Sewer: Public Sewer
- Water: Public
Community & HOA
Community
- Subdivision: East Glen Burnie
HOA
- Has HOA: No
Location
- Region: Glen Burnie
Financial & listing details
- Price per square foot: $259/sqft
- Tax assessed value: $239,067
- Annual tax amount: $2,991
- Date on market: 6/5/2026
- Listing agreement: Exclusive Right To Sell
- Listing terms: Cash,FHA,VA Loan,Conventional
- Ownership: Fee Simple
Estimated market value
$311,700
$296,000 - $327,000
$2,487/mo
Price history
| Date | Event | Price |
|---|---|---|
| 8/19/2026 | Contingent | $311,000$259/sqft |
Source:  Bright MLS #MDAA2146772 Report a problem Bright MLS #MDAA2146772 Report a problem | ||
| 8/8/2026 | Price change | $311,000+3.7%$259/sqft |
Source: Bright MLS #MDAA2146772 Report a problem | ||
| 8/5/2026 | Listed for sale | $300,000$250/sqft |
Source: Bright MLS #MDAA2146772 Report a problem | ||
| 6/13/2026 | Contingent | $300,000$250/sqft |
Source: Bright MLS #MDAA2146772 Report a problem | ||
| 6/5/2026 | Listed for sale | $300,000$250/sqft |
Source: Bright MLS #MDAA2146772 Report a problem | ||
| 2/9/2024 | Sold | $300,000+0%$250/sqft |
Source: Bright MLS #MDAA2075084 Report a problem | ||
| 1/8/2024 | Pending sale | $299,900$250/sqft |
Source: Bright MLS #MDAA2075084 Report a problem | ||
| 1/4/2024 | Listing removed | -- |
Source: Bright MLS #MDAA2075084 Report a problem | ||
| 12/24/2023 | Listed for sale | $299,900$250/sqft |
Source: Bright MLS #MDAA2075084 Report a problem | ||
Public tax history
| Year | Property taxes | Tax assessment |
|---|---|---|
| 2025 | $3,454 +24.2% | $269,000 +5.9% |
| 2024 | $2,782 +6.6% | $254,033 +6.3% |
| 2023 | $2,611 +11.5% | $239,067 +6.7% |
| 2022 | $2,342 +3.1% | $224,100 +3.1% |
| 2021 | $2,271 +3.1% | $217,333 +3.2% |
| 2020 | $2,203 +3.2% | $210,567 +3.3% |
| 2019 | $2,134 +6.2% | $203,800 +2.9% |
| 2018 | $2,009 +2.4% | $198,100 +3% |
| 2017 | $1,961 | $192,400 +3.1% |
| 2016 | -- | $186,700 +0.4% |
| 2015 | -- | $186,033 +0.4% |
| 2014 | -- | $185,367 +0.4% |
| 2013 | -- | $184,700 |
| 2012 | -- | $184,700 |
| 2011 | -- | $184,700 -26.2% |
| 2010 | -- | $250,380 +13.1% |
| 2009 | -- | $221,296 +15.1% |
| 2008 | -- | $192,213 +17.8% |
| 2007 | -- | $163,130 +9.9% |
| 2006 | -- | $148,406 +11% |
| 2005 | -- | $133,683 +12.4% |
| 2004 | -- | $118,960 +3.2% |
| 2003 | -- | $115,252 +3.3% |
| 2002 | -- | $111,546 +3.4% |
| 2001 | -- | $107,840 |
Find assessor info on the county website
Monthly payment
Est. payment
Payment breakdown
Explore the cost of this home by adjusting the details. Changes won't be saved.Climate risks
Neighborhood: 21060
Nearby schools
Schools provided by the listing agent
- Elementary: Glendale
- Middle: Marley
- High: Glen Burnie
- District: Anne Arundel County Public Schools
Source: Bright MLS. This data may not be complete. We recommend contacting the local school district to confirm school assignments for this home.
Similar homes
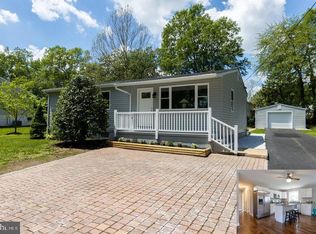
- $275,0003 bd1 ba1k sqft710 Cotter Rd, Glen Burnie, MD 21060For Sale

 MLS ID #MDAA2151942, Lorrie Pente, Cummings & Co. Realtors. Bright MLS
 - $325,0003 bd2 ba1.7k sqft217 Doris Ave, Baltimore, MD 21225For Sale
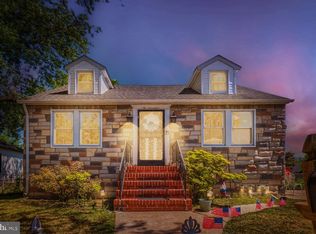 MLS ID #MDAA2148126, Kristi Painter, RE/Max Experience. Bright MLS
 - $357,9994 bd2 ba1.6k sqft12 Birch Ave, Glen Burnie, MD 21061For Sale
 MLS ID #MDAA2148414, Jamie Holmes, Keller Williams Flagship. Bright MLS
 - $325,0004 bd2 ba1.2k sqft113 W Hilltop Rd, Baltimore, MD 21225For Sale
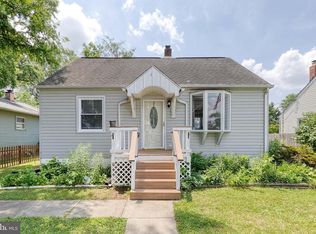 MLS ID #MDAA2148578, Kim Lally, EXP Realty, LLC. Bright MLS
 - $319,5003 bd2 ba1.4k sqft216 Rebecca Ann Ct, Millersville, MD 21108For SaleMLS ID #MDAA2143386, Chip Burnett, RE/MAX Executive. Bright MLS
- $309,9003 bd2 ba1.7k sqft806 Pontiac Ave, Baltimore, MD 21225For SaleMLS ID #MDBA2217352, Chris Cooke, Berkshire Hathaway HomeServices Homesale Realty. Bright MLS
- $439,9003 bd2 ba1.6k sqft402 Joyce Dr, Glen Burnie, MD 21061For SaleMLS ID #MDAA2152462, Erica Baker, TTR Sotheby's International Realty. Bright MLS
- $359,9003 bd1 ba1.1k sqft7486 Montevideo Ct, Jessup, MD 20794For SaleMLS ID #MDAA2153940, Jim Bim, Winning Edge. Bright MLS
- $460,0003 bd3 ba1.2k sqft7741 Outing Ave, Pasadena, MD 21122For SaleMLS ID #MDAA2155764, Deb Wade, RE/MAX Executive. Bright MLS
- $365,0002 bd1 ba970 sqft8176 Lea Rd, Pasadena, MD 21122For SaleMLS ID #MDAA2154986, John Boring, Century 21 Don Gurney. Bright MLS
- $349,9005 bd2 ba1.5k sqft214 Chelsea Rd, Pasadena, MD 21122For SaleMLS ID #MDAA2152832, Denise Bell, Samson Properties. Bright MLS
- $330,0003 bd3 ba750 sqft214 S Castle St, Baltimore, MD 21231For SaleMLS ID #MDBA2228458, Liz Ancel, Cummings & Co. Realtors. Bright MLS
- $290,0003 bd2 ba1.6k sqft221 Medwick Garth E, Baltimore, MD 21228For SaleMLS ID #MDBC2174680, Jamel Wilmore, EXIT Deluxe Realty. Bright MLS
- $380,0003 bd3 ba1.4k sqft5612 Liberty Ter, Baltimore, MD 21225For SaleMLS ID #MDAA2146918, Mario Pacori, Epic Realty, LLC.. Bright MLS
- $294,9003 bd2 ba1k sqft3515 Joann Dr, Windsor Mill, MD 21244For SaleMLS ID #MDBC2173868, Justin Guest, ExecuHome Realty. Bright MLS
- $304,9003 bd2 ba1k sqft713 Eastshire Dr, Catonsville, MD 21228For SaleMLS ID #MDBC2174272, Wayne Davis, United Real Estate Executives. Bright MLS
- $375,0004 bd3 ba1.5k sqft1327 Farrara Dr, Odenton, MD 21113For SaleMLS ID #MDAA2155968, Rob Commodari, EXP Realty, LLC. Bright MLS
- $370,0004 bd1 ba1.4k sqft413 Laura Ave, Linthicum, MD 21090For SaleMLS ID #MDAA2151938, Keri Shull, EXP Realty, LLC. Bright MLS
- $275,0002 bd1 ba1.2k sqft5630 Oakland Rd, Baltimore, MD 21227For SaleMLS ID #MDBC2158576, Shabu Ouseph, Long & Foster Real Estate, Inc.. Bright MLS
- $270,0003 bd1 ba1.3k sqft1506 Delvale Ave, Baltimore, MD 21222For SaleMLS ID #MDBC2171218, Dennis Bentley, Hyatt & Company Real Estate, LLC. Bright MLS
