Skip main navigation
Off market
  • $460,900

    314 Stiemly Ave, Glen Burnie, MD 21060

    4beds
    2,240sqft
    SingleFamily
    Built in 1968
    0.34 Acres Lot
    $460,900 Zestimate®
    $206/sqft
    $2,977 Estimated rent

    Home value

    $460,900

    $438,000 - $484,000

    $2,977/mo

    Zestimate® history
    Loading
    Loading...

    Owner options

    List your home for rent

    $2,977/mo

    Rent Zestimate®

    Find your next renter with Zillow Rental Manager. Plus, with online applications, you can quickly screen prospective tenants – for free.

    Learn more

    $2,977/mo

    Rent Zestimate®

    Refinance and save

    $2,861/mo

    Est. payment

    Refinancing to a lower rate could help reduce your monthly payments and save thousands over the life of the loan.

    See today's rates

    $2,861/mo

    Est. payment

    Explore your selling options

    Work with a Zillow partner agent

    Leverage their expertise and Zillow's premium Showcase listings to get your home seen by more buyers.

    Get started

    List with your own agent

    Get your home in front of millions of buyers by listing it on Zillow.

    Learn how to do it

    Sell it yourself

    Take full control of how buyers see your home on Zillow by listing For Sale by Owner (FSBO).

    List your home

    What's special

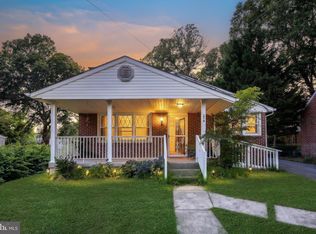
    This totally renovated Rancher/Rambler style home is a MUST SEE!! Situated on a huge lot - close to all major highways, Baltimore, Annapolis, & Fort Meade. This home has so much to offer - The main level boosts 3 bedrooms, full newly renovated baths - an open floor concept equipped with beautiful hardwood floors throughout, bright white eat-in kitchen with all NEW cabinetry, kitchen island with seating, granite counter-tops, stainless steel appliances, & lighting fixtures. The lower level has been completely finished and includes a New full bath, carpet and recessed lighting. This space is perfect for a second family or rec room. The 2 bonus rooms on the lower level give you plenty of options and can be used as bedrooms or office space. Other NEW features I should mention include a NEW Roof, Siding, Gutters, Covered front porch, HVAC, Water Heater, Double-hung windows, Doors & Modern ceiling fans. The super long paved driveway leading to the 2 car garage (24' x 19 ') Driveway can easily fit 6 cars or a boat/trailer. This is a perfect place to call home. Schedule your showing today!! If you have any questions give us a call.

    This property is not currently displayed as for sale or rent on Zillow. This may be different from what's on other websites or public sources.

    Facts & features

    Interior

    Bedrooms & bathrooms
    • Bedrooms: 4
    • Bathrooms: 2
    • Full bathrooms: 2
    Heating
    • Heat pump, Electric
    Cooling
    • Central
    Appliances
    • Included: Dishwasher, Microwave
    Features
    • Ceiling Fan(s), Kitchen Island, Eat-in Kitchen, Carpet, Open Floorplan, Wood Floors, Breakfast Area, Kitchen - Table Space, Family Room Off Kitchen, Combination Kitchen/Dining
    • Flooring: Carpet, Hardwood
    • Basement: Finished
    • Has fireplace: Yes
    Interior area
    • Total interior livable area: 2,240 sqft
    • Finished area below ground: 1120

    Property

    Parking
    • Total spaces: 10
    • Parking features: Garage - Detached
    Features
    • Exterior features: Vinyl
    • Has view: Yes
    • View description: Water
    • Has water view: Yes
    • Water view: Water
    Lot
    • Size: 0.34 Acres
    Details
    • Parcel number: 0523006998900
    • Special conditions: Standard

    Construction

    Type & style
    • Home type: SingleFamily
    • Architectural style: Conventional
    Materials
    • Roof: Other
    Condition
    • Year built: 1968

    Community & HOA

    Location
    • Region: Glen Burnie

    Financial & listing details

    • Price per square foot: $206/sqft
    • Tax assessed value: $359,300
    • Annual tax amount: $3,322

    Price history

    DateEventPrice
    9/17/2020Sold$360,000$161/sqft
    Source: Public Record Report a problem
    6/26/2020Sold$360,000+2.9%$161/sqft
    Source: Long & Foster Broker Feed #MDAA434384_100 Report a problem
    5/28/2020Pending sale$349,755$156/sqft
    Source: Long & Foster Real Estate, Inc. #MDAA434384 Report a problem
    5/24/2020Listed for sale$349,755+97.6%$156/sqft
    Source: Long & Foster Real Estate, Inc. #MDAA434384 Report a problem
    2/18/2020Sold$177,000-7.2%$79/sqft
    Source: Public Record Report a problem
    1/9/2020Listed for sale$190,800+12.2%$85/sqft
    Source: Real Home Services and Solutions, Inc. #MDAA422266 Report a problem
    11/1/2019Sold$170,000-24.4%$76/sqft
    Source: Public Record Report a problem
    6/6/2019Pending sale$225,000$100/sqft
    Source: Fairfax Realty of Tysons #1000160175 Report a problem
    6/6/2019Listed for sale$225,000$100/sqft
    Source: Fairfax Realty of Tysons #1000160175 Report a problem
    4/12/2018Listing removed$225,000$100/sqft
    Source: Fairfax Realty of Tysons #1000160175 Report a problem
    1/17/2018Price change$225,000+18.4%$100/sqft
    Source: Fairfax Realty Of Tysons #1000160175 Report a problem
    11/9/2017Listed for sale$190,000$85/sqft
    Source: Fairfax Realty Of Tysons #1000160175 Report a problem
    5/10/2015Pending sale$190,000$85/sqft
    Source: Fairfax Realty of Tysons #AA8631773 Report a problem
    5/10/2015Listed for sale$190,000+11.8%$85/sqft
    Source: Fairfax Realty of Tysons #AA8631773 Report a problem
    1/9/2004Sold$169,900+36.5%$76/sqft
    Source: Public Record Report a problem
    10/24/2003Sold$124,500+25.6%$56/sqft
    Source: Public Record Report a problem
    7/17/2003Sold$99,136-27.1%$44/sqft
    Source: Public Record Report a problem
    12/28/2000Sold$136,000+87.6%$61/sqft
    Source: Public Record Report a problem
    3/7/2000Sold$72,500$32/sqft
    Source: Public Record Report a problem

    Public tax history

    YearProperty taxesTax assessment
    2025$3,322 -5%$359,300 +12.5%
    2024$3,498 +14.6%$319,433 +14.3%
    2023$3,053 +21.9%$279,567 +16.6%
    2022$2,505 +3.9%$239,700 +3.9%
    2021$2,411 +3.9%$230,733 +4%
    2020$2,320 +4.1%$221,767 +4.2%
    2019$2,228 +5.8%$212,800 +2.4%
    2018$2,106 +2%$207,733 +2.5%
    2017$2,066 $202,667 +2.6%
    2016-- $197,600 +0.5%
    2015-- $196,633 +0.5%
    2014-- $195,667 +0.5%
    2013-- $194,700
    2012-- $194,700
    2011-- $194,700 -28.9%
    2010-- $273,870 +14.8%
    2009-- $238,550 +17.4%
    2008-- $203,230 +21%
    2007-- $167,910 +3.4%
    2006-- $162,442 +3.5%
    2005-- $156,976 +3.6%
    2004-- $151,510 +5.2%
    2003-- $144,042 +5.5%
    2002-- $136,576 +5.8%
    2001-- $129,110
    Find assessor info on the county website

    Neighborhood: 21060

    Nearby schools

    GreatSchools rating
    Schools provided by the listing agent
    • Elementary: GLENDALE
    • Middle: MARLEY
    • High: GLEN BURNIE
    • District: ANNE ARUNDEL COUNTY PUBLIC SCHOOLS

    Source: The MLS. This data may not be complete. We recommend contacting the local school district to confirm school assignments for this home.

    Get a cash offer in 3 minutes
    Find out how much your home could sell for in as little as 3 minutes with a no-obligation cash offer.
    Estimated market value
    $460,900
    Get a cash offer in 3 minutes
    Find out how much your home could sell for in as little as 3 minutes with a no-obligation cash offer.
    Estimated market value
    $460,900