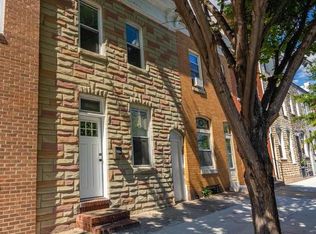
Bright, spacious, and beautifully renovated, this stunning home perfectly blends classic character with modern style across multiple finished levels of living space! A welcoming enclosed front porch sets the tone and provides the perfect spot to relax year-round before stepping into the sun-filled interior. The expansive living room showcases elegant crown molding, custom built-in bookcases, and an inviting layout designed for comfortable everyday living and entertaining alike. A separate dining area seamlessly connects to the gourmet kitchen, featuring stainless steel appliances, ample cabinetry, generous counter space, and an open flow ideal for hosting gatherings. The main level also offers the convenience of a stylish half bath for guests. Upstairs, the spacious bedroom level includes 3 generously sized bedrooms and a beautifully updated full bath. The Primary bedroom is a true retreat, complete with walk-up access to the finished attic space — perfect for a private office, reading nook, dressing area, playroom, or additional flex space to fit your lifestyle. The fully finished basement adds even more versatile living space and is ideal for a family room, recreation area, home gym, or media room. Step outside to enjoy the covered rear porch overlooking the private fenced backyard, creating the perfect setting for outdoor dining, entertaining, gardening, or simply unwinding after a long day. This move-in ready home offers the perfect combination of charm, functionality, and modern upgrades!
For sale
Price cut: $15K (8/13)
$309,900
806 Pontiac Ave, Baltimore, MD 21225
3beds
1,746sqft
Single Family Residence
Built in 1928
4,748 Square Feet Lot
$307,000 Zestimate®
$177/sqft
$-- HOA
What's special
Custom built-in bookcasesPrivate fenced backyardElegant crown moldingStainless steel appliancesSun-filled interiorSeparate dining areaGenerous counter space
- 136 days
- 149
- 13
Zillow last checked:
Listing updated:
Listed by:
Chris Cooke 443-802-2728,
Berkshire Hathaway HomeServices Homesale Realty (800) 383-3535,
Listing Team: The Chris Cooke Team
Source: Bright MLS,MLS#: MDBA2217352
Facts & features
Interior
Bedrooms & bathrooms
- Bedrooms: 3
- Bathrooms: 2
- Full bathrooms: 1
- 1/2 bathrooms: 1
- Main level bathrooms: 1
Rooms
- Room types: Living Room, Dining Room, Bedroom 2, Bedroom 3, Kitchen, Bedroom 1, Other, Bonus Room
Bedroom 1
- Features: Attic - Walk-Up
- Level: Upper
- Area: 156 Square Feet
- Dimensions: 12 X 13
Bedroom 2
- Level: Upper
- Area: 132 Square Feet
- Dimensions: 11 X 12
Bedroom 3
- Level: Upper
- Area: 99 Square Feet
- Dimensions: 9 X 11
Bonus room
- Level: Upper
- Area: 414 Square Feet
- Dimensions: 18 X 23
Dining room
- Level: Main
- Area: 121 Square Feet
- Dimensions: 11 X 11
Kitchen
- Level: Main
- Area: 182 Square Feet
- Dimensions: 13 X 14
Living room
- Level: Main
- Area: 288 Square Feet
- Dimensions: 12 X 24
Other
- Level: Main
- Area: 161 Square Feet
- Dimensions: 7 X 23
Heating
- Forced Air, Natural Gas
Cooling
- Central Air, Ceiling Fan(s), Electric
Appliances
- Included: Oven/Range - Gas, Refrigerator, Dishwasher, Microwave, Disposal, Electric Water Heater
Features
- Attic, Bathroom - Tub Shower, Built-in Features, Ceiling Fan(s), Crown Molding, Dining Area, Floor Plan - Traditional, Kitchen - Gourmet, Combination Kitchen/Dining
- Flooring: Wood
- Basement: Finished
- Has fireplace: No
Interior area
- Total structure area: 1,746
- Total interior livable area: 1,746 sqft
- Finished area above ground: 1,170
- Finished area below ground: 576
Property
Parking
- Parking features: On Street
- Has uncovered spaces: Yes
Accessibility
- Accessibility features: None
Features
- Levels: Four
- Stories: 4
- Pool features: None
Lot
- Size: 4,748 Square Feet
Details
- Additional structures: Above Grade, Below Grade
- Parcel number: 0325067087 024
- Zoning: R-6
- Special conditions: Standard
Construction
Type & style
- Home type: SingleFamily
- Architectural style: Colonial
- Property subtype: Single Family Residence
Materials
- Frame
- Foundation: Other
Condition
- New construction: No
- Year built: 1928
Utilities & green energy
- Sewer: Public Sewer
- Water: Public
Community & HOA
Community
- Subdivision: None Available
HOA
- Has HOA: No
Location
- Region: Baltimore
- Municipality: Baltimore City
Financial & listing details
- Price per square foot: $177/sqft
- Tax assessed value: $80,100
- Annual tax amount: $1,812
- Date on market: 5/29/2026
- Listing agreement: Exclusive Right To Sell
- Ownership: Fee Simple
Estimated market value
$307,000
$292,000 - $322,000
$2,172/mo
Price history
| Date | Event | Price |
|---|---|---|
| 8/13/2026 | Price change | $309,900-4.6%$177/sqft |
Source:  Bright MLS #MDBA2217352 Report a problem Bright MLS #MDBA2217352 Report a problem | ||
| 5/29/2026 | Listed for sale | $324,900+14.2%$186/sqft |
Source: Bright MLS #MDBA2217352 Report a problem | ||
| 2/6/2026 | Listing removed | $284,500$163/sqft |
Source: eXp Realty #MDBA2187856 Report a problem | ||
| 1/12/2026 | Pending sale | $284,500$163/sqft |
Source: Bright MLS #MDBA2187856 Report a problem | ||
| 12/5/2025 | Price change | $284,500-0.2%$163/sqft |
Source: Bright MLS #MDBA2187856 Report a problem | ||
| 10/24/2025 | Listed for sale | $285,000+111.1%$163/sqft |
Source: Bright MLS #MDBA2187856 Report a problem | ||
| 7/7/2016 | Listing removed | $135,000$77/sqft |
Source: REBATE REALTY USA #BA9693420 Report a problem | ||
| 6/21/2016 | Listed for sale | $135,000+513.6%$77/sqft |
Source: REBATE REALTY USA #BA9693420 Report a problem | ||
| 5/15/2014 | Sold | $22,000-12%$13/sqft |
Source: Public Record Report a problem | ||
| 1/17/2014 | Listing removed | $25,000$14/sqft |
Source: Inner Harbor Realty, LLC #BA8230683 Report a problem | ||
| 11/26/2013 | Listed for sale | $25,000$14/sqft |
Source: Inner Harbor Realty, LLC #BA8230683 Report a problem | ||
| 2/5/2012 | Listing removed | $25,000$14/sqft |
Source: Owner Report a problem | ||
| 8/9/2011 | Listed for sale | $25,000+66.7%$14/sqft |
Source: Owner Report a problem | ||
| 9/2/2010 | Sold | $15,000$9/sqft |
Source: Public Record Report a problem | ||
Public tax history
| Year | Property taxes | Tax assessment |
|---|---|---|
| 2025 | $1,812 +4.5% | $76,800 +4.5% |
| 2024 | $1,735 +4.7% | $73,500 +4.7% |
| 2023 | $1,657 +10.6% | $70,200 |
| 2022 | $1,499 +11.8% | $70,200 +23.6% |
| 2021 | $1,340 +13.4% | $56,800 +13.4% |
| 2020 | $1,182 | $50,100 |
| 2019 | $1,182 | $50,100 |
| 2018 | $1,182 | $50,100 |
| 2017 | $1,182 -37.7% | $50,100 |
| 2016 | $1,897 | $50,100 |
| 2015 | $1,897 | $50,100 -37.5% |
| 2014 | $1,897 | $80,100 +0% |
| 2013 | -- | $80,067 +0% |
| 2012 | -- | $80,033 -0.1% |
| 2011 | -- | $80,100 +2.2% |
| 2010 | -- | $78,400 +2.2% |
| 2009 | -- | $76,700 +2.3% |
| 2008 | -- | $75,000 +0.1% |
| 2007 | -- | $74,896 +0.1% |
| 2006 | -- | $74,793 +0.1% |
| 2005 | -- | $74,690 +5.1% |
| 2004 | -- | $71,032 +5.4% |
| 2003 | -- | $67,376 +5.7% |
| 2002 | -- | $63,720 |
| 2001 | -- | $63,720 |
Find assessor info on the county website
Monthly payment
Est. payment
Payment breakdown
Explore the cost of this home by adjusting the details. Changes won't be saved.Climate risks
Neighborhood: Brooklyn
Nearby schools
Schools provided by the listing agent
- District: Baltimore City Public Schools
Source: Bright MLS. This data may not be complete. We recommend contacting the local school district to confirm school assignments for this home.
Similar homes
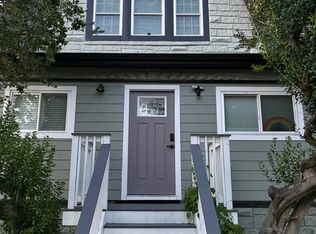
- $315,0004 bd2 ba1.9k sqft108 13th Ave, Baltimore, MD 21225For Sale
 MLS ID #MDAA2158366, Gayle Roberts, HSA Real Estate Group, INC. Bright MLS
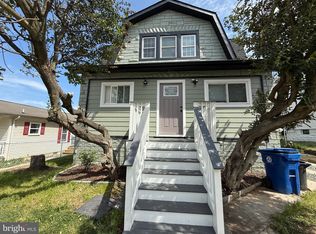
 - $360,0003 bd2 ba1.8k sqft515 Taney Ave, Baltimore, MD 21225For Sale
 MLS ID #MDAA2124924, Pasquale Carannante, RE/Max Experience. Bright MLS
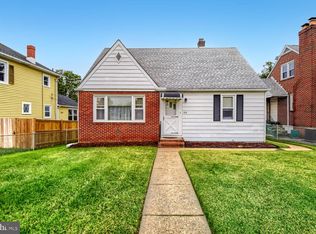
 - $315,0003 bd2 ba1.5k sqft1815 Belle Ave, Dundalk, MD 21222For Sale
 MLS ID #MDBC2176936, Laura Snyder, American Premier Realty, LLC. Bright MLS
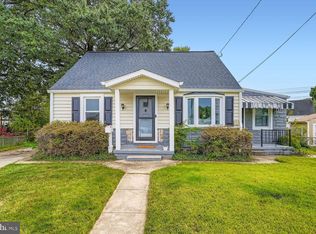
 - $315,0003 bd1 ba1.3k sqft3028 Hudson St, Baltimore, MD 21224For Sale
 MLS ID #MDBA2219880, Amanda Parker, ExecuHome Realty. Bright MLS
 - $329,0003 bd2 ba1.1k sqft299 Lavern Ave, Halethorpe, MD 21227For SaleMLS ID #MDBC2171614, David K Wheaton, Cummings & Co. Realtors. Bright MLS
- $369,9003 bd2 ba1.8k sqft940 Hammonds Ln, Baltimore, MD 21225For SaleMLS ID #MDAA2155718, Tatiana Calderon, Smart Realty, LLC. Bright MLS
- $349,0003 bd2 ba1.4k sqft237 3rd Ave, Baltimore, MD 21227For SaleMLS ID #MDBC2174726, Kelli Kulnich, Cummings & Co. Realtors. Bright MLS
- $309,9004 bd2 ba1.7k sqft4410 Raspe Ave, Baltimore, MD 21206For SaleMLS ID #MDBA2231158, Kelsey Hurson, Compass. Bright MLS
- $299,9003 bd2 ba1.5k sqft25 S Prospect Ave, Baltimore, MD 21228For SaleMLS ID #MDBC2175710, JJ Legambi, Corner House Realty. Bright MLS
- $299,9003 bd4 ba2k sqft15 Bonnie Doon Ct, Baltimore, MD 21207For SaleMLS ID #MDBC2177424, Lorie Woodruff, Samson Properties. Bright MLS
- $319,9005 bd3 ba2.2k sqft2400 Hamilton Ave, Baltimore, MD 21214For SaleMLS ID #MDBA2227376, Wayne Davis, United Real Estate Executives. Bright MLS
- $334,9005 bd2 ba2.1k sqft2713 Goodwood Rd, Baltimore, MD 21214For SaleMLS ID #MDBA2220068, Beth Golding, RE/MAX Advantage Realty. Bright MLS
- $242,0003 bd2 ba1.2k sqft512 N Patterson Park Ave, Baltimore, MD 21205For SaleMLS ID #MDBA2234300, Matt Rhine, Keller Williams Legacy. Bright MLS
- $359,9995 bd3 ba1.2k sqft1603 Malvern St, Baltimore, MD 21224For SaleMLS ID #MDBA2217434, Glenda Rodalunas, Keller Williams Gateway LLC. Bright MLS
- $274,9994 bd2 ba2.1k sqft4625 Marble Hall Rd, Baltimore, MD 21239For SaleMLS ID #MDBA2234490, Jerrise Spencer, Redfin Corp. Bright MLS
- $300,0003 bd-- ba2k sqft2405 Barclay St, Baltimore, MD 21218For SaleMLS ID #MDBA2221274, Will Cannon, Ben Frederick Realty, Inc.. Bright MLS
- $349,0004 bd2 ba1.6k sqft12 Birch Ave, Glen Burnie, MD 21061For SaleMLS ID #MDAA2156300, Jamie Holmes, Keller Williams Flagship. Bright MLS
- $324,9902 bd2 ba1.2k sqft701 S Clinton St, Baltimore, MD 21224For SaleMLS ID #MDBA2222780, Andrew Undem, Berkshire Hathaway HomeServices Homesale Realty. Bright MLS
- $254,9003 bd3 ba2k sqft4922 Ivanhoe Ave, Baltimore, MD 21212For SaleMLS ID #MDBA2217778, Andrew Undem, Berkshire Hathaway HomeServices Homesale Realty. Bright MLS
