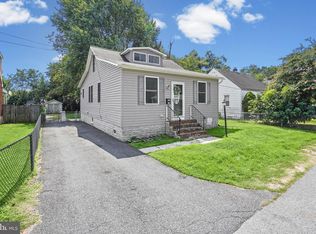
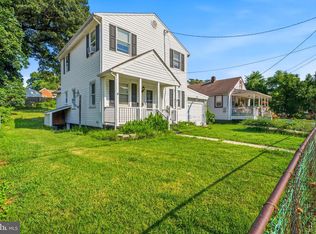
Welcome to this charming 3 bed rancher with a full basement in the heart of Middle River! Step inside to a bright and spacious living room featuring brand-new carpet and fresh paint throughout, creating a warm and inviting first impression. The living room flows seamlessly into a large eat-in kitchen boasting abundant cabinet and counter space, brand-new luxury vinyl plank flooring, and a separate laundry room conveniently located just off the kitchen. This home offers three generously sized bedrooms, each with brand-new carpet, along with an updated full bath. The main level provides easy, comfortable living and is perfect for first-time homebuyers or anyone seeking the convenience of ranch-style living. Need extra space? The full basement features an outside entrance only and is a blank canvas ready for your ideas. With plenty of room for storage, a workshop, hobby area, recreation space, or your own personal retreat, the possibilities are yours to create! Step outside to enjoy the rear yard, offering space for entertaining, gardening, or simply relaxing. A private driveway provides off-street parking, with additional on-street parking available for guests. Whether you're looking for your first home, a comfortable place to settle in, or a property with room to make your own, 13 Glider Drive is ready to welcome you. Come see all it has to offer and imagine the possibilities!
Pending
$259,900
13 Glider Dr, Baltimore, MD 21220
3beds
1,120sqft
Single Family Residence
Built in 1942
5,000 Square Feet Lot
$257,200 Zestimate®
$232/sqft
$-- HOA
What's special
Fresh paint throughoutBrand-new carpetSeparate laundry roomThree generously sized bedroomsLarge eat-in kitchen
- 71 days
- 308
- 27
Zillow last checked:
Listing updated:
Listed by:
Kathy Banaszewski 410-285-4800,
Real Estate Professionals, Inc. 4102854800,
Co-Listing Agent: Robert D Kaetzel 410-593-1830,
Real Estate Professionals, Inc.
Source: Bright MLS,MLS#: MDBC2172216
Facts & features
Interior
Bedrooms & bathrooms
- Bedrooms: 3
- Bathrooms: 1
- Full bathrooms: 1
- Main level bathrooms: 1
- Main level bedrooms: 3
Rooms
- Room types: Living Room, Bedroom 2, Bedroom 3, Kitchen, Basement, Bedroom 1, Bathroom 1
Bedroom 1
- Features: Ceiling Fan(s), Flooring - Carpet
- Level: Main
Bedroom 2
- Features: Flooring - Carpet
- Level: Main
Bedroom 3
- Features: Flooring - Carpet
- Level: Main
Bathroom 1
- Features: Bathroom - Tub Shower, Flooring - Vinyl
- Level: Main
Basement
- Features: Flooring - Concrete
- Level: Lower
Kitchen
- Features: Breakfast Nook, Ceiling Fan(s), Dining Area, Double Sink, Flooring - Luxury Vinyl Plank, Eat-in Kitchen, Kitchen - Electric Cooking
- Level: Main
Living room
- Features: Flooring - Carpet
- Level: Main
Heating
- Heat Pump, Electric
Cooling
- Ceiling Fan(s), Central Air, Electric
Appliances
- Included: Dishwasher, Dryer, Range Hood, Stainless Steel Appliance(s), Cooktop, Washer, Water Heater, Refrigerator, Electric Water Heater
- Laundry: Main Level
Features
- Bathroom - Tub Shower, Breakfast Area, Ceiling Fan(s), Combination Kitchen/Dining, Dining Area, Eat-in Kitchen, Kitchen - Table Space
- Flooring: Carpet, Luxury Vinyl, Vinyl
- Basement: Exterior Entry,Sump Pump
- Has fireplace: No
Interior area
- Total structure area: 2,240
- Total interior livable area: 1,120 sqft
- Finished area above ground: 1,120
- Finished area below ground: 0
Video & virtual tour
Property
Parking
- Total spaces: 3
- Parking features: Asphalt, Driveway, On Street
- Uncovered spaces: 3
Accessibility
- Accessibility features: None
Features
- Levels: Two
- Stories: 2
- Patio & porch: Porch
- Exterior features: Sidewalks, Street Lights
- Pool features: None
- Fencing: Chain Link,Partial,Back Yard
Lot
- Size: 5,000 Square Feet
- Dimensions: 1.00 x
Details
- Additional structures: Above Grade, Below Grade
- Parcel number: 04151508004140
- Zoning: RESIDENTIAL
- Special conditions: Standard
Construction
Type & style
- Home type: SingleFamily
- Architectural style: Ranch/Rambler
- Property subtype: Single Family Residence
Materials
- Aluminum Siding
- Foundation: Block
Condition
- Very Good
- New construction: No
- Year built: 1942
Utilities & green energy
- Sewer: Public Sewer
- Water: Public
Community & HOA
Community
- Subdivision: Aero Acres
HOA
- Has HOA: No
Location
- Region: Baltimore
Financial & listing details
- Price per square foot: $232/sqft
- Tax assessed value: $178,300
- Annual tax amount: $2,805
- Date on market: 8/7/2026
- Listing agreement: Exclusive Right To Sell
- Ownership: Fee Simple
Estimated market value
$257,200
$244,000 - $270,000
$2,151/mo
Price history
| Date | Event | Price |
|---|---|---|
| 10/3/2026 | Pending sale | $259,900$232/sqft |
Source:  Bright MLS #MDBC2172216 Report a problem Bright MLS #MDBC2172216 Report a problem | ||
| 8/7/2026 | Listed for sale | $259,900+159.9%$232/sqft |
Source: Bright MLS #MDBC2172216 Report a problem | ||
| 4/1/2009 | Sold | $99,999-20%$89/sqft |
Source: Public Record Report a problem | ||
| 4/8/2008 | Sold | $125,000+33.7%$112/sqft |
Source: Public Record Report a problem | ||
| 6/8/2001 | Sold | $93,500+90.8%$83/sqft |
Source: Public Record Report a problem | ||
| 1/31/2001 | Sold | $49,000$44/sqft |
Source: Public Record Report a problem | ||
Public tax history
| Year | Property taxes | Tax assessment |
|---|---|---|
| 2026 | $2,806 -1.8% | $178,300 +6.4% |
| 2025 | $2,857 +50.2% | $167,633 +6.8% |
| 2024 | $1,902 +7.3% | $156,967 +7.3% |
| 2023 | $1,773 +4.6% | $146,300 |
| 2022 | $1,694 +4.9% | $146,300 +9.8% |
| 2021 | $1,616 +5.1% | $133,300 +5.1% |
| 2020 | $1,537 +0.5% | $126,800 |
| 2019 | $1,529 +0.5% | $126,800 +1% |
| 2018 | $1,521 +0.5% | $125,533 +0.5% |
| 2017 | $1,514 -31.5% | $124,900 +2.7% |
| 2016 | $2,209 | $121,633 +2.8% |
| 2015 | $2,209 | $118,367 +2.8% |
| 2014 | $2,209 | $115,100 |
| 2013 | -- | $115,100 |
| 2012 | -- | $115,100 -27.4% |
| 2011 | -- | $158,500 +4.5% |
| 2010 | -- | $151,722 +4.7% |
| 2009 | -- | $144,936 +4.9% |
| 2008 | -- | $138,150 +13% |
| 2007 | -- | $122,246 +15% |
| 2006 | -- | $106,343 +17.6% |
| 2005 | -- | $90,440 +4.5% |
| 2004 | -- | $86,562 +4.7% |
| 2003 | -- | $82,686 +4.9% |
| 2002 | -- | $78,810 +0.3% |
| 2001 | -- | $78,606 |
Find assessor info on the county website
Monthly payment
Est. payment
Payment breakdown
Explore the cost of this home by adjusting the details. Changes won't be saved.Climate risks
Neighborhood: 21220
Nearby schools
Schools provided by the listing agent
- District: Baltimore County Public Schools
Source: Bright MLS. This data may not be complete. We recommend contacting the local school district to confirm school assignments for this home.
Similar homes
- $265,0003 bd1 ba1.1k sqft807 Platinum Ave, Baltimore, MD 21221For Sale
 MLS ID #MDBC2172058, Olivia Darlak, Advance Realty, Inc.. Bright MLS
 - $296,0003 bd1 ba1.3k sqft936 Barron Ave, Baltimore, MD 21221For Sale
 MLS ID #MDBC2176238, Amanda Branham, Iron Valley Real Estate Charm City. Bright MLS
 - $269,9005 bd2 ba1.4k sqft610 N Stuart St, Baltimore, MD 21221For Sale
 MLS ID #MDBC2168354, Aviva Karpe, Cummings & Co. Realtors. Bright MLS
 - $250,0003 bd2 ba1.5k sqft3618 Evergreen Ave, Baltimore, MD 21206For Sale
 MLS ID #MDBA2233190, Buddy Redmer, Keller Williams Gateway LLC. Bright MLS
 - $275,0003 bd2 ba1.2k sqft7906 Hillendale Rd, Parkville, MD 21234For SaleMLS ID #MDBC2178036, Becky Wibberley, TTR Sotheby's International Realty. Bright MLS
- $289,9003 bd2 ba1.1k sqft3457 Liberty Pkwy, Baltimore, MD 21222For SaleMLS ID #MDBC2175944, Kristel Lowry, Cummings & Co. Realtors. Bright MLS
- $235,0003 bd2 ba1.1k sqft2504 Liberty Pkwy, Baltimore, MD 21222For SaleMLS ID #MDBC2176968, Steven Paxton, Keller Williams Gateway LLC. Bright MLS
- $280,0003 bd2 ba1.2k sqft5302 Elsrode Ave, Baltimore, MD 21214For SaleMLS ID #MDBA2229354, Ben Garner, Cummings & Co. Realtors. Bright MLS
- $259,9004 bd2 ba1.1k sqft3426 Loganview Dr, Baltimore, MD 21222For SaleMLS ID #MDBC2163646, Judy Deese, Taylor Properties. Bright MLS
- $368,0004 bd2 ba1.5k sqft12 Beefwood Ct, Baltimore, MD 21221For SaleMLS ID #MDBC2172562, Joyce Lanahan, The Cornerstone Agency, LLC. Bright MLS
- $225,0002 bd1 ba1k sqft5321 Kenwood Ave, Baltimore, MD 21206For SaleMLS ID #MDBC2167068, Andrew Johns, Keller Williams Gateway LLC. Bright MLS
- $279,9004 bd1 ba1.1k sqft6820 Bessemer Ave, Dundalk, MD 21222For SaleMLS ID #MDBC2170724, Bob Chew, Samson Properties. Bright MLS
- $334,9003 bd2 ba1.1k sqft310 Stillwater Rd, Baltimore, MD 21221For SaleMLS ID #MDBC2174634, Bethanie Fincato, Cummings & Co. Realtors. Bright MLS
- $260,0004 bd2 ba1.4k sqft66 Talister Ct, Baltimore, MD 21237For SaleMLS ID #MDBC2170842, David Bowers, Howard Hanna Real Estate Services-Shrewsbury. Bright MLS
- $269,9003 bd2 ba1.5k sqft1909 Newhaven Dr, Baltimore, MD 21221For SaleMLS ID #MDBC2177230, Cortney Prodoehl, Hyatt & Company Real Estate, LLC. Bright MLS
- $312,0004 bd2 ba1.4k sqft113 Margaret Ave, Baltimore, MD 21221For SaleMLS ID #MDBC2167980, Stacie Gentzler, Cummings & Co. Realtors. Bright MLS
- $250,0002 bd2 ba1.3k sqft8240 Longpoint Rd, Baltimore, MD 21222For SaleMLS ID #MDBC2166244, Michael Schiff, EXP Realty, LLC. Bright MLS
- $289,9004 bd2 ba1.4k sqft8217 Dundalk Ave, Dundalk, MD 21222For SaleMLS ID #MDBC2176958, Mitch Toland, Redfin Corp. Bright MLS
- $175,0003 bd2 ba1.5k sqft313 S Taylor Ave, Baltimore, MD 21221For SaleMLS ID #MDBC2176956, Zach Silverman, Baltimore Realty, LLC. Bright MLS
