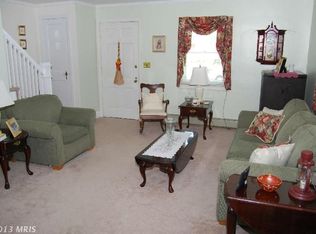
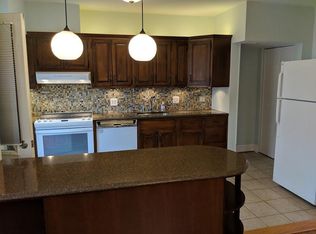
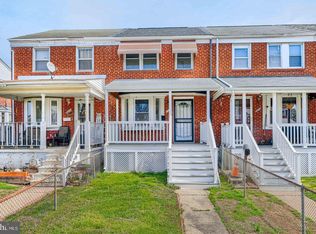
Welcome home to this beautifully updated semi-detached gem! Step inside to a bright, inviting interior featuring fresh paint and beautifully refinished hardwood floors. The updated kitchen is ready for everyday living and entertaining, while upstairs offers three comfortable bedrooms. The partially finished lower level provides flexible additional space and a convenient half bath. Outside, enjoy a private, fully fenced backyard with a patio perfect for relaxing or entertaining. A rare detached rear garage adds valuable off-street parking and storage. Move-in ready and full of charm - schedule your tour today!
For sale
Price cut: $5K (9/15)
$235,000
2504 Liberty Pkwy, Baltimore, MD 21222
3beds
1,110sqft
Single Family Residence
Built in 1942
2,916 Square Feet Lot
$235,500 Zestimate®
$212/sqft
$-- HOA
What's special
Beautifully refinished hardwood floorsPrivate fully fenced backyardFresh paintConvenient half bathBright inviting interiorUpdated kitchenThree comfortable bedrooms
- 23 days
- 395
- 34
Zillow last checked:
Listing updated:
Listed by:
Steven Paxton 410-245-6476,
Keller Williams Gateway LLC (443) 318-8800
Source: Bright MLS,MLS#: MDBC2176968
Facts & features
Interior
Bedrooms & bathrooms
- Bedrooms: 3
- Bathrooms: 2
- Full bathrooms: 1
- 1/2 bathrooms: 1
Rooms
- Room types: Living Room, Dining Room, Primary Bedroom, Bedroom 2, Bedroom 3, Kitchen, Family Room, Utility Room
Primary bedroom
- Features: Flooring - HardWood, Ceiling Fan(s)
- Level: Upper
- Area: 130 Square Feet
- Dimensions: 10 X 13
Bedroom 2
- Features: Flooring - HardWood
- Level: Upper
- Area: 126 Square Feet
- Dimensions: 9 X 14
Bedroom 3
- Features: Flooring - HardWood
- Level: Upper
- Area: 80 Square Feet
- Dimensions: 8 X 10
Dining room
- Features: Flooring - HardWood, Ceiling Fan(s)
- Level: Main
- Area: 150 Square Feet
- Dimensions: 10 X 15
Family room
- Features: Flooring - Concrete
- Level: Lower
- Area: 208 Square Feet
- Dimensions: 16 X 13
Kitchen
- Features: Flooring - Ceramic Tile, Breakfast Bar, Granite Counters, Eat-in Kitchen, Kitchen - Gas Cooking
- Level: Main
- Area: 98 Square Feet
- Dimensions: 7 X 14
Living room
- Features: Flooring - HardWood
- Level: Main
- Area: 182 Square Feet
- Dimensions: 14 X 13
Utility room
- Features: Flooring - Concrete
- Level: Lower
- Area: 208 Square Feet
- Dimensions: 16 X 13
Heating
- Radiator, Natural Gas
Cooling
- Ceiling Fan(s), Central Air, Electric
Appliances
- Included: Dishwasher, Dryer, Exhaust Fan, Oven/Range - Gas, Range Hood, Refrigerator, Washer, Gas Water Heater
- Laundry: In Basement, Has Laundry, Dryer In Unit, Washer In Unit
Features
- Ceiling Fan(s), Dining Area, Soaking Tub, Cedar Closet(s), Combination Dining/Living, Open Floorplan, Eat-in Kitchen, Upgraded Countertops, Dry Wall, Plaster Walls
- Flooring: Ceramic Tile, Concrete, Wood
- Doors: Insulated, Storm Door(s)
- Windows: Double Pane Windows, Screens, Window Treatments
- Basement: Other
- Has fireplace: No
Interior area
- Total structure area: 1,665
- Total interior livable area: 1,110 sqft
- Finished area above ground: 1,110
- Finished area below ground: 0
Property
Parking
- Total spaces: 1
- Parking features: Garage Faces Rear, Concrete, Detached
- Garage spaces: 1
- Has uncovered spaces: Yes
Accessibility
- Accessibility features: None
Features
- Levels: Three
- Stories: 3
- Exterior features: Sidewalks
- Pool features: None
- Fencing: Chain Link
- Has view: Yes
- View description: Street
Lot
- Size: 2,916 Square Feet
- Features: Suburban
Details
- Additional structures: Above Grade, Below Grade
- Parcel number: 04121202048230
- Zoning: R
- Special conditions: Standard
Construction
Type & style
- Home type: SingleFamily
- Architectural style: Colonial
- Property subtype: Single Family Residence
- Attached to another structure: Yes
Materials
- Brick
- Foundation: Other
- Roof: Architectural Shingle
Condition
- Excellent
- New construction: No
- Year built: 1942
Utilities & green energy
- Electric: 100 Amp Service
- Sewer: Public Sewer
- Water: Public
- Utilities for property: Cable Available
Community & HOA
Community
- Security: Smoke Detector(s)
- Subdivision: Dundalk
HOA
- Has HOA: No
Location
- Region: Baltimore
Financial & listing details
- Price per square foot: $212/sqft
- Tax assessed value: $151,500
- Annual tax amount: $1,675
- Date on market: 9/25/2026
- Listing agreement: Exclusive Right To Sell
- Listing terms: Cash,Conventional,FHA,VA Loan
- Ownership: Fee Simple
- Road surface type: Black Top
Estimated market value
$235,500
$224,000 - $247,000
$1,984/mo
Price history
| Date | Event | Price |
|---|---|---|
| 9/15/2026 | Price change | $235,000-2.1%$212/sqft |
Source:  Bright MLS #MDBC2157186 Report a problem Bright MLS #MDBC2157186 Report a problem | ||
| 7/16/2026 | Listed for sale | $240,000$216/sqft |
Source: Bright MLS #MDBC2157186 Report a problem | ||
| 7/1/2026 | Pending sale | $240,000$216/sqft |
Source: Bright MLS #MDBC2157186 Report a problem | ||
| 3/27/2026 | Listed for sale | $240,000$216/sqft |
Source: Bright MLS #MDBC2157186 Report a problem | ||
| 3/23/2026 | Listing removed | $1,800$2/sqft |
Source: Bright MLS #MDBC2127788 Report a problem | ||
| 11/25/2025 | Listed for rent | $1,800$2/sqft |
Source: Bright MLS #MDBC2127788 Report a problem | ||
| 11/14/2025 | Listing removed | $1,800$2/sqft |
Source: Bright MLS #MDBC2127788 Report a problem | ||
| 10/29/2025 | Price change | $1,800-5.3%$2/sqft |
Source: Bright MLS #MDBC2127788 Report a problem | ||
| 9/2/2025 | Price change | $1,900-5%$2/sqft |
Source: Bright MLS #MDBC2127788 Report a problem | ||
| 8/15/2025 | Price change | $2,000-4.8%$2/sqft |
Source: Bright MLS #MDBC2127788 Report a problem | ||
| 7/15/2025 | Price change | $2,100-4.5%$2/sqft |
Source: Bright MLS #MDBC2127788 Report a problem | ||
| 5/14/2025 | Listed for rent | $2,200+69.2%$2/sqft |
Source: Bright MLS #MDBC2127788 Report a problem | ||
| 3/4/2021 | Listing removed | -- |
Source: Zillow Rental Manager Report a problem | ||
| 2/24/2021 | Listed for rent | $1,300-7.1%$1/sqft |
Source: Zillow Rental Manager Report a problem | ||
| 8/29/2018 | Listing removed | $1,400$1/sqft |
Source: Respectable Property Mgmt, LLC. Report a problem | ||
| 6/14/2018 | Listed for rent | $1,400$1/sqft |
Source: Zillow Rental Manager Report a problem | ||
Public tax history
| Year | Property taxes | Tax assessment |
|---|---|---|
| 2026 | $2,372 -4.9% | $151,500 +9.6% |
| 2025 | $2,495 +64.8% | $138,200 +10.6% |
| 2024 | $1,514 +11.9% | $124,900 +11.9% |
| 2023 | $1,353 +1.2% | $111,600 |
| 2022 | $1,337 +1.2% | $111,600 +2.4% |
| 2021 | $1,321 +1.2% | $109,000 +1.2% |
| 2020 | $1,305 +3.1% | $107,700 |
| 2019 | $1,266 +3.2% | $107,700 +6.5% |
| 2018 | $1,226 +3.3% | $101,167 +3.3% |
| 2017 | $1,187 -48.9% | $97,900 +1.8% |
| 2016 | $2,324 | $96,133 +1.9% |
| 2015 | $2,324 | $94,367 +1.9% |
| 2014 | $2,324 | $92,600 |
| 2013 | -- | $92,600 |
| 2012 | -- | $92,600 -28.4% |
| 2011 | -- | $129,300 +5.9% |
| 2010 | -- | $122,042 +6.4% |
| 2009 | -- | $114,726 +6.8% |
| 2008 | -- | $107,410 +13.9% |
| 2007 | -- | $94,282 +16.2% |
| 2006 | -- | $81,156 +19.3% |
| 2005 | -- | $68,030 |
| 2004 | -- | $68,030 |
| 2003 | -- | $68,030 -1.8% |
| 2002 | -- | $69,310 |
| 2001 | -- | $69,310 |
Find assessor info on the county website
Monthly payment
Est. payment
Payment breakdown
Explore the cost of this home by adjusting the details. Changes won't be saved.Climate risks
Neighborhood: 21222
Nearby schools
Schools provided by the listing agent
- District: Baltimore County Public Schools
Source: Bright MLS. This data may not be complete. We recommend contacting the local school district to confirm school assignments for this home.

Similar homes
- $289,9003 bd2 ba1.1k sqft3457 Liberty Pkwy, Baltimore, MD 21222For Sale

 MLS ID #MDBC2175944, Kristel Lowry, Cummings & Co. Realtors. Bright MLS
 - $240,0003 bd2 ba1.5k sqft1905 Nevill Rd, Baltimore, MD 21222For Sale
 MLS ID #MDBC2174974, Lee Tessier, EXP Realty, LLC. Bright MLS
 - $210,0003 bd2 ba1k sqft2073 Jasmine Rd, Baltimore, MD 21222For Sale
 MLS ID #MDBC2176972, Steven Paxton, Keller Williams Gateway LLC. Bright MLS
 - $210,0002 bd2 ba1.1k sqft3443 Dunhaven Rd, Dundalk, MD 21222For Sale
 MLS ID #MDBC2174548, Ibby Fazzini, Berkshire Hathaway HomeServices Homesale Realty. Bright MLS
 - $210,0002 bd2 ba1.3k sqft1637 Manor Rd, Dundalk, MD 21222For SaleMLS ID #MDBC2176260, John Xu, Evergreen Properties. Bright MLS
- $335,0004 bd2 ba1k sqft1925 Queensway, Baltimore, MD 21222For SaleMLS ID #MDBC2160418, Terri Siegel, Allfirst Realty, Inc.. Bright MLS
- $199,5003 bd2 ba1.2k sqft7892 Harold Rd, Dundalk, MD 21222For SaleMLS ID #MDBC2168028, Michael James Zabora, Keller Williams Gateway LLC. Bright MLS
- $169,9003 bd1 ba1.2k sqft5 Sunship Rd, Baltimore, MD 21222For SaleMLS ID #MDBC2175544, Mark Richa, Cummings & Co. Realtors. Bright MLS
- $179,5002 bd2 ba913 sqft215 Saint Helena Ave, Baltimore, MD 21222For SaleMLS ID #MDBC2177646, Debbie Stoner, RE/MAX Advantage Realty. Bright MLS
- $250,0003 bd2 ba1.5k sqft3618 Evergreen Ave, Baltimore, MD 21206For SaleMLS ID #MDBA2233190, Buddy Redmer, Keller Williams Gateway LLC. Bright MLS
- $240,0003 bd2 ba1.4k sqft3649 Mactavish Ave, Baltimore, MD 21229For SaleMLS ID #MDBA2221066, Michelle Guarino, Hyatt & Company Real Estate, LLC. Bright MLS
- $225,0003 bd2 ba1.5k sqft709 Tolna St, Baltimore, MD 21224For SaleMLS ID #MDBA2222074, John Kaburopulos, Keller Williams Flagship. Bright MLS
- $242,0003 bd2 ba1.2k sqft512 N Patterson Park Ave, Baltimore, MD 21205For SaleMLS ID #MDBA2234300, Matt Rhine, Keller Williams Legacy. Bright MLS
- $224,9993 bd2 ba784 sqft6920 Conley St, Baltimore, MD 21224For SaleMLS ID #MDBA2212626, William M Savage, Keller Williams Legacy. Bright MLS
- $225,0002 bd1 ba1k sqft5321 Kenwood Ave, Baltimore, MD 21206For SaleMLS ID #MDBC2167068, Andrew Johns, Keller Williams Gateway LLC. Bright MLS
- $299,9994 bd3 ba1.6k sqft511 47th St, Baltimore, MD 21224For SaleMLS ID #MDBC2148180, CINTIA VALLADARES HERNANDEZ, EXP Realty, LLC. Bright MLS
- $239,9003 bd3 ba1.2k sqft327 S Fremont Ave, Baltimore, MD 21230For SaleMLS ID #MDBA2231842, Meighan Sweeney, Cummings & Co. Realtors. Bright MLS
- $249,9003 bd3 ba1.3k sqft4912 Queensberry Ave, Baltimore, MD 21215For SaleMLS ID #MDBA2230820, Tonia Johnson, Samson Properties. Bright MLS
- $189,9003 bd2 ba1.1k sqft1518 Elrino St, Baltimore, MD 21224For SaleMLS ID #MDBA2231360, Jennifer Cajas Alvarado, Allfirst Realty, Inc.. Bright MLS
