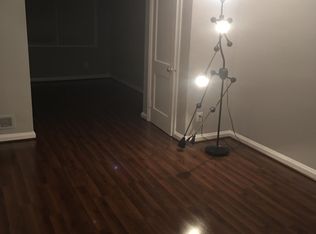
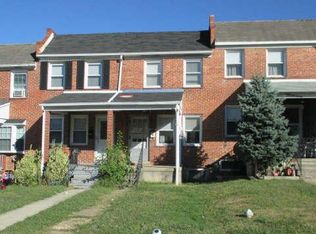
A charming and well-maintained home offering comfort, space, and convenience. This property features a spacious layout with abundant natural light, creating a warm and inviting atmosphere throughout. The main level offers a functional living area, ideal for both everyday living and entertaining, along with a well-appointed kitchen with ample cabinetry and workspace. Upstairs, you’ll find generously sized bedrooms with plenty of closet space. The home also includes a finished lower level, perfect for a recreation room, home office, or additional living space. Step outside to enjoy a private backyard—great for gatherings, relaxation, or outdoor activities. Conveniently located near major commuter routes, shopping, dining, and local amenities, this home offers both accessibility and comfort. Don’t miss the opportunity to make this property your own—schedule your showing today!
Under contract
Price cut: $10K (8/6)
$224,999
6920 Conley St, Baltimore, MD 21224
3beds
784sqft
Townhouse
Built in 1951
1,000 Square Feet Lot
$220,300 Zestimate®
$287/sqft
$-- HOA
What's special
Finished lower levelPrivate backyardAbundant natural lightWarm and inviting atmosphereSpacious layoutWell-appointed kitchenGenerously sized bedrooms
- 159 days
- 93
- 4
Zillow last checked:
Listing updated:
Listed by:
William M Savage 410-216-3435,
Keller Williams Legacy 4436609229,
Listing Team: Savage Home Group, Co-Listing Agent: Latoya Yvette Butler 410-831-9246,
Keller Williams Legacy
Source: Bright MLS,MLS#: MDBA2212626
Facts & features
Interior
Bedrooms & bathrooms
- Bedrooms: 3
- Bathrooms: 2
- Full bathrooms: 2
Heating
- Forced Air, Natural Gas
Cooling
- Central Air, Electric
Appliances
- Included: Gas Water Heater
Features
- Dry Wall
- Flooring: Hardwood
- Basement: Finished
- Has fireplace: No
Interior area
- Total structure area: 784
- Total interior livable area: 784 sqft
- Finished area above ground: 784
Property
Parking
- Parking features: Driveway
- Has uncovered spaces: Yes
Accessibility
- Accessibility features: Other
Features
- Levels: Three
- Stories: 3
- Pool features: None
Lot
- Size: 1,000 Square Feet
Details
- Additional structures: Above Grade
- Parcel number: 0326176353 026
- Zoning: R-7
- Special conditions: Standard
Construction
Type & style
- Home type: Townhouse
- Architectural style: Colonial
- Property subtype: Townhouse
Materials
- Brick
- Foundation: Concrete Perimeter
Condition
- New construction: No
- Year built: 1951
Utilities & green energy
- Sewer: Public Sewer
- Water: Public
- Utilities for property: Electricity Available, Phone Connected, Natural Gas Available, Water Available, Sewer Available, Cable Available
Community & HOA
Community
- Subdivision: Bayview
HOA
- Has HOA: No
- Services included: None
Location
- Region: Baltimore
- Municipality: Baltimore City
Financial & listing details
- Price per square foot: $287/sqft
- Tax assessed value: $114,000
- Annual tax amount: $2,678
- Date on market: 5/1/2026
- Listing agreement: Exclusive Right To Sell
- Listing terms: Cash,Conventional,FHA,VA Loan
- Ownership: Fee Simple
Estimated market value
$220,300
$209,000 - $231,000
$1,819/mo
Price history
| Date | Event | Price |
|---|---|---|
| 9/30/2026 | Contingent | $224,999$287/sqft |
Source:  Bright MLS #MDBA2212626 Report a problem Bright MLS #MDBA2212626 Report a problem | ||
| 8/6/2026 | Price change | $224,999-4.3%$287/sqft |
Source: Bright MLS #MDBA2212626 Report a problem | ||
| 6/28/2026 | Price change | $235,000-2.1%$300/sqft |
Source: Bright MLS #MDBA2212626 Report a problem | ||
| 5/1/2026 | Listed for sale | $240,000+4.3%$306/sqft |
Source: Bright MLS #MDBA2212626 Report a problem | ||
| 12/30/2025 | Listing removed | $230,000$293/sqft |
Source: Bright MLS #MDBA2184720 Report a problem | ||
| 10/25/2025 | Listed for sale | $230,000+318.2%$293/sqft |
Source: Bright MLS #MDBA2184720 Report a problem | ||
| 1/23/2025 | Listing removed | $1,595$2/sqft |
Source: Zillow Rentals Report a problem | ||
| 1/15/2025 | Listed for rent | $1,595$2/sqft |
Source: Zillow Rentals Report a problem | ||
| 11/30/2021 | Sold | $55,000$70/sqft |
Source: Public Record Report a problem | ||
Public tax history
| Year | Property taxes | Tax assessment |
|---|---|---|
| 2025 | $2,690 +9.3% | $114,000 +9.3% |
| 2024 | $2,461 +10.3% | $104,267 +10.3% |
| 2023 | $2,231 +11.5% | $94,533 +11.5% |
| 2022 | $2,001 | $84,800 |
| 2021 | $2,001 | $84,800 |
| 2020 | $2,001 -3.2% | $84,800 -3.2% |
| 2019 | $2,067 +0.8% | $87,600 +0.8% |
| 2018 | $2,051 +0.8% | $86,900 +0.8% |
| 2017 | $2,034 | $86,200 +0.8% |
| 2016 | -- | $85,500 |
| 2015 | -- | $85,500 |
| 2014 | -- | $85,500 -22% |
| 2013 | -- | $109,600 +0.6% |
| 2012 | -- | $108,960 +0.6% |
| 2011 | -- | $108,320 +0.6% |
| 2010 | -- | $107,680 +14.9% |
| 2009 | -- | $93,692 +12.2% |
| 2008 | -- | $83,523 +27.1% |
| 2007 | -- | $65,720 +1.3% |
| 2006 | -- | $64,876 +1.3% |
| 2005 | -- | $64,033 +1.3% |
| 2004 | -- | $63,190 +6.4% |
| 2003 | -- | $59,386 +6.8% |
| 2002 | -- | $55,583 +7.3% |
| 2001 | -- | $51,780 |
Find assessor info on the county website
Monthly payment
Est. payment
Payment breakdown
Explore the cost of this home by adjusting the details. Changes won't be saved.Climate risks
Neighborhood: Eastwood
Nearby schools
Schools provided by the listing agent
- District: Baltimore City Public Schools
Source: Bright MLS. This data may not be complete. We recommend contacting the local school district to confirm school assignments for this home.
Similar homes
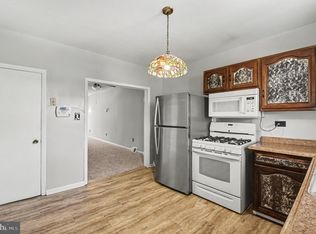
- $219,0002 bd2 ba1.1k sqft319 S Lehigh St, Baltimore, MD 21224For Sale
 MLS ID #MDBA2225048, Athina Garcia, Berkshire Hathaway HomeServices Homesale Realty. Bright MLS
 - $250,0003 bd3 ba1k sqft205 N Ellwood Ave, Baltimore, MD 21224For Sale
 MLS ID #MDBA2222518, Jessica Lopez, Aragon Real Estate LLC. Bright MLS
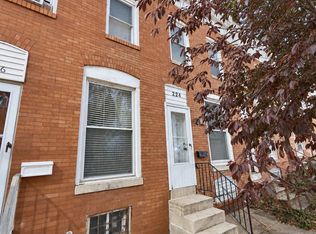
 - $155,0002 bd1 ba720 sqft224 S Haven St, Baltimore, MD 21224For Sale
 MLS ID #MDBA2233602, Adam Monico, Coldwell Banker Realty. Bright MLS
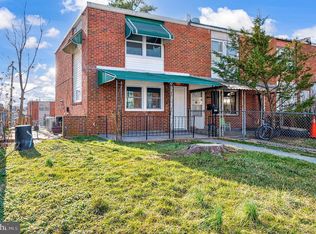
 - $174,9003 bd2 ba954 sqft7923 Eastdale Rd, Baltimore, MD 21224For Sale
 MLS ID #MDBC2169182, Michael Schiff, EXP Realty, LLC. Bright MLS
 - $199,8752 bd2 ba1.1k sqft11 S Kresson St, Baltimore, MD 21224For SaleMLS ID #MDBA2210506, David Naumann, Cummings & Co. Realtors. Bright MLS
- $210,0003 bd2 ba1k sqft2073 Jasmine Rd, Baltimore, MD 21222For SaleMLS ID #MDBC2176972, Steven Paxton, Keller Williams Gateway LLC. Bright MLS
- $249,0002 bd2 ba888 sqft2421 Fait Ave, Baltimore, MD 21224For SaleMLS ID #MDBA2224634, Rob Commodari, EXP Realty, LLC. Bright MLS
- $235,0003 bd2 ba1.1k sqft2504 Liberty Pkwy, Baltimore, MD 21222For SaleMLS ID #MDBC2176968, Steven Paxton, Keller Williams Gateway LLC. Bright MLS
- $265,0002 bd2 ba970 sqft923 S Curley St, Baltimore, MD 21224For SaleMLS ID #MDBA2229948, Matt Rhine, Keller Williams Legacy. Bright MLS
- $154,9004 bd3 ba1k sqft6320 Brown Ave, Baltimore, MD 21224For SaleMLS ID #MDBA2230110, Jim Bim, Winning Edge. Bright MLS
- $185,0002 bd3 ba897 sqft3922 Mount Pleasant Ave, Baltimore, MD 21224For SaleMLS ID #MDBA2215264, Kiara Merriweather, Northrop Realty. Bright MLS
- $208,0003 bd2 ba1.1k sqft1212 W Lombard St, Baltimore, MD 21223For SaleMLS ID #MDBA2231214, CINTIA VALLADARES HERNANDEZ, EXP Realty, LLC. Bright MLS
- $210,0002 bd2 ba1.1k sqft3443 Dunhaven Rd, Dundalk, MD 21222For SaleMLS ID #MDBC2174548, Ibby Fazzini, Berkshire Hathaway HomeServices Homesale Realty. Bright MLS
- $219,9993 bd3 ba1.1k sqft3709 S Hanover St, Baltimore, MD 21225For SaleMLS ID #MDBA2229304, Engels De Leon, Samson Properties. Bright MLS
- $179,5002 bd2 ba913 sqft215 Saint Helena Ave, Baltimore, MD 21222For SaleMLS ID #MDBC2177646, Debbie Stoner, RE/MAX Advantage Realty. Bright MLS
- $174,9004 bd3 ba1k sqft401 N Glover St, Baltimore, MD 21224For SaleMLS ID #MDBA2220276, Daniel Cohen, EXP Realty, LLC. Bright MLS
- $200,0003 bd2 ba1.1k sqft1118 N Central Ave, Baltimore, MD 21202For SaleMLS ID #MDBA2221396, Jerrise Spencer, Redfin Corp. Bright MLS
- $199,9003 bd1 ba1k sqft2002 Larkhall Rd, Dundalk, MD 21222For SaleMLS ID #MDBC2175744, Susan Shterengarts, Long & Foster Real Estate, Inc.. Bright MLS
- $320,0002 bd3 ba1.1k sqft3311 Toone St, Baltimore, MD 21224For SaleMLS ID #MDBA2233336, Tim Karns, RE/MAX Components. Bright MLS
- $229,0003 bd2 ba1k sqft5925 Lillyan Ave, Baltimore, MD 21206For SaleMLS ID #MDBA2224562, Brian DiNardo, Cummings & Co. Realtors. Bright MLS
