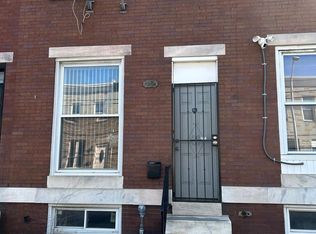
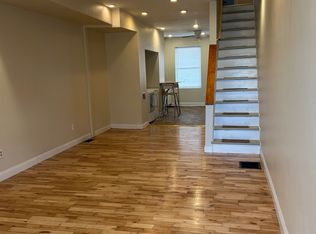
Welcome to this up and coming area 11 south Kresson. This charming row home features 2 bedrooms and 1.5 baths, offering an open and airy main level with high ceilings, a convenient half bath, and a spacious living/dining area. Step outside to enjoy a large fenced-in yard—perfect for entertaining or relaxing. This home is freshly painted, new luxury vinyl flooring, throughout, an original tin ceiling, large pantry, new appliances and under cabinet lighting. The second floor includes two comfortable bedrooms, with large walk-in closet, a full bath, and access to a private deck. The expansive basement provides endless potential for storage or future finishing. Street parking available, with a private spot in the rear for easy access. This property is a quick walk to Bay View Hospital, 95, 895, a quick ride to Canton waterfront and downtown. Plenty of houses on this block being renovated. Get in now before the prices go up.
For sale
$199,875
11 S Kresson St, Baltimore, MD 21224
2beds
1,144sqft
Townhouse
Built in 1900
1,079 Square Feet Lot
$-- Zestimate®
$175/sqft
$-- HOA
What's special
Large walk-in closetFreshly paintedHigh ceilingsOriginal tin ceilingConvenient half bathNew appliancesExpansive basement
- 143 days
- 91
- 9
Zillow last checked:
Listing updated:
Listed by:
David Naumann 410-952-8045,
Cummings & Co. Realtors 410-823-0033
Source: Bright MLS,MLS#: MDBA2210506
Facts & features
Interior
Bedrooms & bathrooms
- Bedrooms: 2
- Bathrooms: 2
- Full bathrooms: 1
- 1/2 bathrooms: 1
- Main level bathrooms: 1
Rooms
- Room types: Living Room, Dining Room, Primary Bedroom, Bedroom 2, Kitchen
Primary bedroom
- Features: Flooring - Carpet
- Level: Upper
- Area: 228 Square Feet
- Dimensions: 12 X 19
Bedroom 2
- Features: Flooring - Carpet
- Level: Upper
- Area: 108 Square Feet
- Dimensions: 9 X 12
Dining room
- Features: Flooring - Carpet
- Level: Main
- Area: 63 Square Feet
- Dimensions: 7 X 9
Kitchen
- Level: Main
- Area: 154 Square Feet
- Dimensions: 11 X 14
Living room
- Level: Main
- Area: 192 Square Feet
- Dimensions: 12 X 16
Heating
- Forced Air, Natural Gas
Cooling
- Ceiling Fan(s), Central Air, Electric
Appliances
- Included: Refrigerator, Cooktop, Microwave, Dishwasher, Gas Water Heater
Features
- Basement: Connecting Stairway,Full,Space For Rooms
- Has fireplace: No
Interior area
- Total structure area: 1,716
- Total interior livable area: 1,144 sqft
- Finished area above ground: 1,144
- Finished area below ground: 0
Property
Parking
- Parking features: On Street
- Has uncovered spaces: Yes
Accessibility
- Accessibility features: None
Features
- Levels: Three
- Stories: 3
- Exterior features: Balcony
- Pool features: None
Lot
- Size: 1,079 Square Feet
Details
- Additional structures: Above Grade, Below Grade
- Parcel number: 0326186242 043
- Zoning: I-2
- Special conditions: Standard
Construction
Type & style
- Home type: Townhouse
- Architectural style: Federal
- Property subtype: Townhouse
Materials
- Brick
- Foundation: Brick/Mortar
- Roof: Built-Up
Condition
- New construction: No
- Year built: 1900
- Major remodel year: 2007
Utilities & green energy
- Sewer: Public Sewer
- Water: Public
Community & HOA
Community
- Subdivision: Highlandtown
HOA
- Has HOA: No
Location
- Region: Baltimore
- Municipality: Baltimore City
Financial & listing details
- Price per square foot: $175/sqft
- Tax assessed value: $103,800
- Annual tax amount: $2,745
- Date on market: 4/11/2026
- Listing agreement: Exclusive Right To Sell
- Listing terms: Cash,Conventional,FHA,VA Loan
- Ownership: Fee Simple
Estimated market value
Not available
Estimated sales range
Not available
$1,612/mo
Price history
| Date | Event | Price |
|---|---|---|
| 8/28/2026 | Listed for rent | $1,700-2.9%$1/sqft |
Source: Zillow Rentals Report a problem | ||
| 6/2/2026 | Price change | $199,875-7%$175/sqft |
Source:  Bright MLS #MDBA2210506 Report a problem Bright MLS #MDBA2210506 Report a problem | ||
| 4/11/2026 | Listed for sale | $214,900+91.9%$188/sqft |
Source: Bright MLS #MDBA2210506 Report a problem | ||
| 9/5/2025 | Listing removed | $1,750$2/sqft |
Source: Zillow Rentals Report a problem | ||
| 6/8/2025 | Listed for rent | $1,750$2/sqft |
Source: Zillow Rentals Report a problem | ||
| 4/8/2025 | Sold | $112,000+8.8%$98/sqft |
Source: Public Record Report a problem | ||
| 11/25/2024 | Sold | $102,950-17.6%$90/sqft |
Source: Public Record Report a problem | ||
| 1/21/2009 | Sold | $125,000-10.7%$109/sqft |
Source: Public Record Report a problem | ||
| 8/21/2008 | Price change | $139,900-6.7%$122/sqft |
Source: Long and Foster Real Estate #BA6807642 Report a problem | ||
| 7/6/2008 | Listed for sale | $149,900+130.6%$131/sqft |
Source: Long and Foster Real Estate #BA6807642 Report a problem | ||
| 3/14/2006 | Sold | $65,000+16.1%$57/sqft |
Source: Public Record Report a problem | ||
| 9/27/2005 | Sold | $56,000+115.4%$49/sqft |
Source: Public Record Report a problem | ||
| 6/27/1994 | Sold | $26,000$23/sqft |
Source: Public Record Report a problem | ||
Public tax history
| Year | Property taxes | Tax assessment |
|---|---|---|
| 2025 | -- | $116,300 +10.7% |
| 2024 | $2,479 +12% | $105,033 +12% |
| 2023 | $2,213 +13.7% | $93,767 +13.7% |
| 2022 | $1,947 +0.3% | $82,500 +0.3% |
| 2021 | $1,942 +0.3% | $82,267 +0.3% |
| 2020 | $1,936 +0.3% | $82,033 +0.3% |
| 2019 | $1,930 | $81,800 |
| 2018 | $1,930 | $81,800 |
| 2017 | $1,930 +72.6% | $81,800 -18.8% |
| 2016 | $1,119 | $100,800 |
| 2015 | $1,119 | $100,800 |
| 2014 | $1,119 | $100,800 -0.8% |
| 2013 | -- | $101,600 +15.1% |
| 2012 | -- | $88,277 +17.8% |
| 2011 | -- | $74,953 +21.6% |
| 2010 | -- | $61,630 +41.9% |
| 2009 | -- | $43,420 +72.2% |
| 2008 | -- | $25,210 +260.1% |
| 2007 | -- | $7,000 |
| 2006 | -- | $7,000 |
| 2005 | -- | $7,000 -75% |
| 2004 | -- | $28,000 +2.4% |
| 2003 | -- | $27,332 +2.5% |
| 2002 | -- | $26,666 +2.6% |
| 2001 | -- | $26,000 |
Find assessor info on the county website
Monthly payment
Est. payment
Payment breakdown
Explore the cost of this home by adjusting the details. Changes won't be saved.Climate risks
Neighborhood: Kresson
Nearby schools
Schools provided by the listing agent
- District: Baltimore City Public Schools
Source: Bright MLS. This data may not be complete. We recommend contacting the local school district to confirm school assignments for this home.
Similar homes
- $199,0003 bd2 ba1.4k sqft3522 E Baltimore St, Baltimore, MD 21224For Sale

 MLS ID #MDBA2220622, Kim Lally, EXP Realty, LLC. Bright MLS
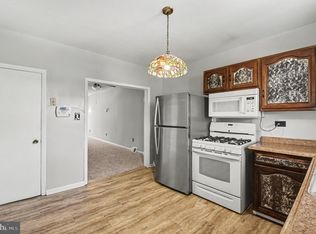
 - $219,0002 bd2 ba1.1k sqft319 S Lehigh St, Baltimore, MD 21224For Sale
 MLS ID #MDBA2225048, Athina Garcia, Berkshire Hathaway HomeServices Homesale Realty. Bright MLS
 - $225,9002 bd2 ba1.5k sqft20 N Clinton St, Baltimore, MD 21224For Sale
 MLS ID #MDBA2226002, Jonathan Hoory, Boyle & Kahoe Real Estate. Bright MLS
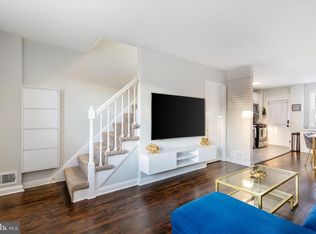
 - $209,0002 bd2 ba840 sqft413 Imla St, Baltimore, MD 21224For Sale
 MLS ID #MDBA2223350, Steve Manning, Long & Foster Real Estate, Inc.. Bright MLS
 - $224,9883 bd2 ba1.6k sqft3822 Bank St, Baltimore, MD 21224For SaleMLS ID #MDBA2210450, Jakob Metz, Berkshire Hathaway HomeServices Homesale Realty. Bright MLS
- $195,0003 bd2 ba1k sqft234 N Chester St, Baltimore, MD 21231For SaleMLS ID #MDBA2221120, Rodney Hicks, Cummings & Co. Realtors. Bright MLS
- $199,9003 bd3 ba1.2k sqft2319 Jefferson St, Baltimore, MD 21205For SaleMLS ID #MDBA2221046, Andrew Undem, Berkshire Hathaway HomeServices Homesale Realty. Bright MLS
- $199,9002 bd2 ba1.2k sqft1339 N Patterson Park Ave, Baltimore, MD 21213For SaleMLS ID #MDBA2226262, Chris Chamberlin, Cummings & Co. Realtors. Bright MLS
- $194,9003 bd1 ba1.2k sqft3009 McElderry St, Baltimore, MD 21205For SaleMLS ID #MDBA2220598, Nick Jungmarker, Long & Foster Real Estate, Inc.. Bright MLS
- $186,0003 bd2 ba1.3k sqft1135 Myrtle Ave, Baltimore, MD 21201For SaleMLS ID #MDBA2229422, Verria Hairston, Open Door Brokerage, LLC. Bright MLS
- $185,0003 bd1 ba1k sqft7905 Eastdale Rd, Baltimore, MD 21224For SaleMLS ID #MDBC2173506, Marianne Gregory, Redfin Corp. Bright MLS
- $190,0002 bd1 ba819 sqft211 S Madeira St, Baltimore, MD 21231For SaleMLS ID #MDBA2221486, Jonathan McGrath, O'Conor, Mooney & Fitzgerald. Bright MLS
- $235,0003 bd2 ba1.6k sqft443 N Milton Ave, Baltimore, MD 21224For SaleMLS ID #MDBA2209126, Rebecca Frey, Weaver Realty, LLC. Bright MLS
- $199,5004 bd3 ba1.7k sqft2425 Ashland Ave, Baltimore, MD 21205For SaleMLS ID #MDBA2224392, Mrs. Weina Shi, Weina Shi. Bright MLS
- $235,0002 bd1 ba708 sqft2712 Dillon St, Baltimore, MD 21224For SaleMLS ID #MDBA2221524, Nick Waldner, Keller Williams Realty Centre. Bright MLS
- $295,0002 bd2 ba1k sqft2921 Hudson St, Baltimore, MD 21224For SaleMLS ID #MDBA2228732, Maryann Pettie, Douglas Realty, LLC. Bright MLS
- $249,9603 bd2 ba1.5k sqft705 Tolna St, Baltimore, MD 21224For SaleMLS ID #MDBA2208732, Barb Chiosi, Monument Sotheby's International Realty. Bright MLS
- $249,0002 bd2 ba888 sqft2421 Fait Ave, Baltimore, MD 21224For SaleMLS ID #MDBA2224634, Rob Commodari, EXP Realty, LLC. Bright MLS
- $142,4003 bd2 ba1.1k sqft405 N Robinson St, Baltimore, MD 21224For SaleMLS ID #MDBA2213882, Gigi Causey, Cummings & Co. Realtors. Bright MLS
