
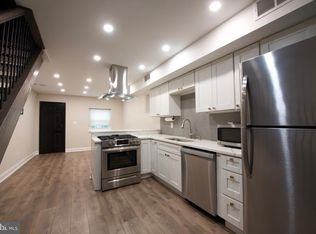
Welcome to 2712 Dillon Street! This charming Canton brick rowhome is ideally located just blocks from the waterfront, neighborhood parks, popular restaurants, shopping, and everything this vibrant community has to offer. The bright and welcoming living room features hardwood floors that continue throughout much of the home. The kitchen offers a newer refrigerator, stylish tile flooring, and convenient access to the rear yard. Upstairs, you’ll find a generously sized primary bedroom and a compact secondary bedroom ideally suited for one person, a nursery, home office, or flexible guest space. The beautifully renovated full bath features a completely remodeled shower, new toilet, and updated plumbing and electrical. Fresh paint throughout creates a clean, move-in-ready feel. The lower level provides a dedicated laundry area, abundant storage, and potential for future finishing, while completed waterproofing improvements offer added peace of mind. Dog owners will especially appreciate the low-maintenance rear yard, featuring pet-friendly artificial turf with specialized drainage designed specifically for dogs. Additional improvements include a new front door, updated Ring doorbell, new insulation, PVC plumbing beneath the home, and an updated HVAC system. Thoughtfully maintained and updated, this home offers an exceptional opportunity to enjoy classic Baltimore character, practical outdoor space, and the best of Canton living. Come take a look today and make 2712 Dillon Street your new home!
For sale
Price cut: $10K (7/30)
$235,000
2712 Dillon St, Baltimore, MD 21224
2beds
708sqft
Townhouse
Built in 1920
1,044 Square Feet Lot
$-- Zestimate®
$332/sqft
$-- HOA
What's special
Canton brick rowhomeCompletely remodeled showerUpdated plumbing and electricalAbundant storageLow-maintenance rear yardStylish tile floorsUpdated ring doorbell
- 69 days
- 668
- 38
Likely to sell faster than
Zillow last checked:
Listing updated:
Listed by:
Nick Waldner 443-579-1516,
Keller Williams Realty Centre 4103120000,
Listing Team: Waldner Winters Team, Co-Listing Agent: Rick Hartunian 443-837-5059,
Keller Williams Realty Centre
Source: Bright MLS,MLS#: MDBA2221524
Facts & features
Interior
Bedrooms & bathrooms
- Bedrooms: 2
- Bathrooms: 1
- Full bathrooms: 1
Rooms
- Room types: Living Room, Bedroom 2, Kitchen, Basement, Bedroom 1, Full Bath
Bedroom 1
- Features: Flooring - Wood
- Level: Upper
Bedroom 2
- Features: Flooring - Wood
- Level: Upper
Basement
- Features: Basement - Unfinished
- Level: Lower
Other
- Features: Bathroom - Walk-In Shower
- Level: Upper
Kitchen
- Features: Flooring - Tile/Brick, Kitchen - Gas Cooking, Ceiling Fan(s)
- Level: Main
Living room
- Features: Flooring - Wood, Ceiling Fan(s), Crown Molding
- Level: Main
Heating
- Forced Air, Natural Gas
Cooling
- Central Air, Natural Gas
Appliances
- Included: Dryer, Oven/Range - Gas, Refrigerator, Washer, Water Heater, Gas Water Heater
- Laundry: In Basement
Features
- Bathroom - Walk-In Shower, Family Room Off Kitchen, Ceiling Fan(s), Crown Molding, Floor Plan - Traditional
- Flooring: Wood
- Basement: Unfinished
- Has fireplace: No
Interior area
- Total structure area: 1,044
- Total interior livable area: 708 sqft
- Finished area above ground: 708
- Finished area below ground: 0
Property
Parking
- Parking features: On Street
- Has uncovered spaces: Yes
Accessibility
- Accessibility features: None
Features
- Levels: Three
- Stories: 3
- Patio & porch: Patio
- Exterior features: Sidewalks
- Pool features: None
- Fencing: Chain Link,Back Yard
- Has view: Yes
- View description: City
Lot
- Size: 1,044 Square Feet
Details
- Additional structures: Above Grade, Below Grade
- Parcel number: 0301081877 043
- Zoning: R-8
- Special conditions: Standard
Construction
Type & style
- Home type: Townhouse
- Architectural style: Traditional,Federal
- Property subtype: Townhouse
Materials
- Brick
- Foundation: Other
Condition
- New construction: No
- Year built: 1920
Utilities & green energy
- Sewer: Public Sewer
- Water: Public
Community & HOA
Community
- Subdivision: Canton
HOA
- Has HOA: No
Location
- Region: Baltimore
- Municipality: Baltimore City
Financial & listing details
- Price per square foot: $332/sqft
- Tax assessed value: $212,100
- Annual tax amount: $4,787
- Date on market: 7/9/2026
- Listing agreement: Exclusive Right To Sell
- Inclusions: See Disclosures
- Exclusions: See Disclosures
- Ownership: Fee Simple
Estimated market value
Not available
Estimated sales range
Not available
Not available
Price history
| Date | Event | Price |
|---|---|---|
| 7/30/2026 | Price change | $235,000-4.1%$332/sqft |
Source:  Bright MLS #MDBA2221524 Report a problem Bright MLS #MDBA2221524 Report a problem | ||
| 7/9/2026 | Listed for sale | $245,000+8.9%$346/sqft |
Source: Bright MLS #MDBA2221524 Report a problem | ||
| 5/14/2024 | Sold | $225,000+0%$318/sqft |
Source: Bright MLS #MDBA2117848 Report a problem | ||
| 4/7/2024 | Pending sale | $224,900$318/sqft |
Source: Bright MLS #MDBA2117848 Report a problem | ||
| 3/28/2024 | Price change | $224,900-2.2%$318/sqft |
Source: Bright MLS #MDBA2117848 Report a problem | ||
| 3/17/2024 | Listed for sale | $229,900+39.3%$325/sqft |
Source: Bright MLS #MDBA2117848 Report a problem | ||
| 2/11/2022 | Sold | $165,000-2.9%$233/sqft |
Source: Bright MLS #MDBA2019818 Report a problem | ||
| 1/11/2022 | Pending sale | $169,900$240/sqft |
Source: Bright MLS #MDBA2019818 Report a problem | ||
| 12/17/2021 | Price change | $169,900-5.6%$240/sqft |
Source: Bright MLS #MDBA2019818 Report a problem | ||
| 11/29/2021 | Listed for sale | $179,900+9%$254/sqft |
Source: Bright MLS #MDBA2019818 Report a problem | ||
| 5/23/2017 | Sold | $165,000+10%$233/sqft |
Source: Public Record Report a problem | ||
| 3/27/2017 | Price change | $150,000-16.2%$212/sqft |
Source: Diversified Realty Assoc., Inc. #BA9844894 Report a problem | ||
| 3/15/2017 | Price change | $179,000-3.2%$253/sqft |
Source: Diversified Realty Assoc., Inc. #BA9844894 Report a problem | ||
| 3/1/2017 | Price change | $185,000-7.5%$261/sqft |
Source: Diversified Realty Assoc. Inc. #BA9844894 Report a problem | ||
| 1/25/2017 | Price change | $200,000-2.4%$282/sqft |
Source: Diversified Realty Assoc. Inc. #BA9844894 Report a problem | ||
| 1/23/2017 | Price change | $204,900-8.9%$289/sqft |
Source: Diversified Realty Assoc. Inc. #BA9844894 Report a problem | ||
| 1/20/2017 | Listed for sale | $224,900+95.6%$318/sqft |
Source: Diversified Realty Assoc. Inc. #BA9844894 Report a problem | ||
| 2/27/2008 | Sold | $115,000$162/sqft |
Source: Public Record Report a problem | ||
Public tax history
| Year | Property taxes | Tax assessment |
|---|---|---|
| 2025 | $4,787 +4.8% | $202,833 +4.8% |
| 2024 | $4,568 +5% | $193,567 +5% |
| 2023 | $4,349 +0.1% | $184,300 |
| 2022 | $4,343 +0.1% | $184,300 +0.3% |
| 2021 | $4,337 +0.1% | $183,767 +0.1% |
| 2020 | $4,331 +13.2% | $183,500 |
| 2019 | $3,824 +15.3% | $183,500 +30.5% |
| 2018 | $3,317 +18% | $140,567 +18% |
| 2017 | $2,811 +31.8% | $119,100 +12.3% |
| 2016 | $2,132 | $106,067 +14% |
| 2015 | $2,132 | $93,033 +16.3% |
| 2014 | $2,132 | $80,000 |
| 2013 | -- | $80,000 |
| 2012 | -- | $80,000 -11.1% |
| 2011 | -- | $90,000 -23.9% |
| 2010 | -- | $118,332 -5.2% |
| 2009 | -- | $124,880 -9.5% |
| 2008 | -- | $138,020 +15.5% |
| 2007 | -- | $119,502 +18.3% |
| 2006 | -- | $100,986 +22.5% |
| 2005 | -- | $82,470 +19.5% |
| 2004 | -- | $68,990 +24.3% |
| 2003 | -- | $55,510 +32.1% |
| 2002 | -- | $42,030 +5.9% |
| 2001 | -- | $39,682 |
Find assessor info on the county website
Monthly payment
Est. payment
Payment breakdown
Explore the cost of this home by adjusting the details. Changes won't be saved.Climate risks
Neighborhood: Canton
Nearby schools
Schools provided by the listing agent
- District: Baltimore City Public Schools
Source: Bright MLS. This data may not be complete. We recommend contacting the local school district to confirm school assignments for this home.
Similar homes
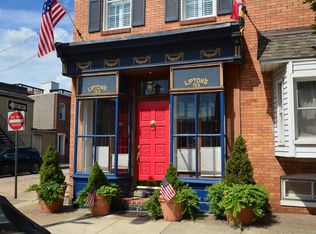
- $265,0002 bd2 ba970 sqft923 S Curley St, Baltimore, MD 21224For Sale
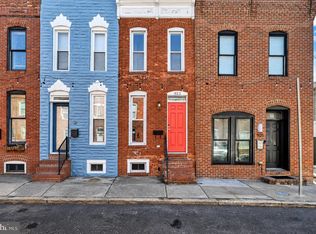
 MLS ID #MDBA2229948, Matt Rhine, Keller Williams Legacy. Bright MLS
 - $249,0002 bd2 ba888 sqft2421 Fait Ave, Baltimore, MD 21224For Sale
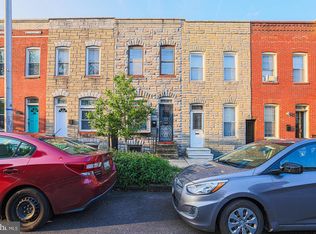 MLS ID #MDBA2224634, Rob Commodari, EXP Realty, LLC. Bright MLS
 - $239,0002 bd2 ba780 sqft502 S Bradford St, Baltimore, MD 21224For Sale
 MLS ID #MDBA2215498, Scott Lawrence, EXP Realty, LLC. Bright MLS
 - $225,0002 bd1 ba970 sqft2340 Fleet St, Baltimore, MD 21224For Sale
 MLS ID #MDBA2220398, Jonathon Mills, Compass. Bright MLS
 - $284,9002 bd1 ba800 sqft1005 S Baylis St, Baltimore, MD 21224For SaleMLS ID #MDBA2226868, Debbie Pavlik, Monument Sotheby's International Realty. Bright MLS
- $309,0002 bd1 ba984 sqft720 S Decker Ave, Baltimore, MD 21224For SaleMLS ID #MDBA2225108, Shawn Martin, Real Broker, LLC. Bright MLS
- $199,9002 bd2 ba1k sqft814 N Rose St, Baltimore, MD 21205For SaleMLS ID #MDBA2230196, Micah Hughes, Main Street Realty Company. Bright MLS
- $224,9993 bd2 ba784 sqft6920 Conley St, Baltimore, MD 21224For SaleMLS ID #MDBA2212626, William M Savage, Keller Williams Legacy. Bright MLS
- $209,0002 bd2 ba840 sqft413 Imla St, Baltimore, MD 21224For SaleMLS ID #MDBA2223350, Steve Manning, Long & Foster Real Estate, Inc.. Bright MLS
- $285,0002 bd2 ba1k sqft1815 Fleet St, Baltimore, MD 21231For SaleMLS ID #MDBA2230292, Brandon Gaines, Berkshire Hathaway HomeServices Homesale Realty. Bright MLS
- $269,0002 bd2 ba960 sqft112 N Decker Ave, Baltimore, MD 21224For SaleMLS ID #MDBA2199744, lauren cronin, AB & Co Realtors, Inc.. Bright MLS
- $235,0003 bd1 ba1k sqft1336 N Chester St, Baltimore, MD 21213For SaleMLS ID #MDBA2222926, Elmer Ramos, The Agency DC. Bright MLS
- $255,0002 bd1 ba988 sqft1913 Eastern Ave, Baltimore, MD 21231For SaleMLS ID #MDBA2225004, John Maranto, Cummings & Co. Realtors. Bright MLS
- $199,9003 bd2 ba984 sqft1627 Spence St, Baltimore, MD 21230For SaleMLS ID #MDBA2229676, Dan Drechsler, Douglas Realty, LLC. Bright MLS
- $226,5002 bd1 ba696 sqft113 E Churchill St, Baltimore, MD 21230For SaleMLS ID #MDBA2217920, Tom Craten, Long & Foster Real Estate, Inc.. Bright MLS
- $229,9003 bd1 ba1k sqft30 Flagship Rd, Baltimore, MD 21222For SaleMLS ID #MDBC2174918, Debbie Forakis, Signature Realty Group, LLC. Bright MLS
- $185,0002 bd3 ba897 sqft3922 Mount Pleasant Ave, Baltimore, MD 21224For SaleMLS ID #MDBA2215264, Kiara Merriweather, Northrop Realty. Bright MLS
- $250,0002 bd2 ba624 sqft641 Dover St, Baltimore, MD 21230For SaleMLS ID #MDBA2226586, Michael Kelczewski, DMV Prime Properties. Bright MLS
- $240,0002 bd3 ba978 sqft610 Archer St, Baltimore, MD 21230For SaleMLS ID #MDBA2228300, Fred Gomez, Smart Realty, LLC. Bright MLS
