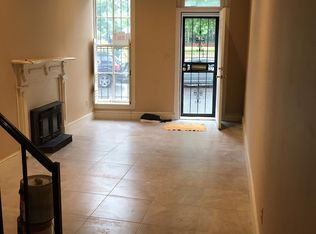
A wonderful opportunity to own in the hot, historic Ridgely Delight neighborhood! This charming three-bedroom, 2.5-bathroom home will check all the boxes on your “must-have” list without breaking the bank. This home has incredible historic integrity, with an original staircase, fireplace, and exposed brick, plus all the updates you want for comfortable living. The first floor includes a newly renovated kitchen with all-new appliances, hardwood floors, a convenient powder room, designated dining, and access to a private patio. Upstairs are two large bedrooms at the separate ends of the home for total privacy, and one full bathroom with a large tub. The top floor is your private primary suite, with an additional washer-dryer hookup and an en-suite full bathroom. The basement, equipped with a washer-dryer and a utility sink, is the perfect place for all your storage needs. All of this is located steps from UMMC, UMBC, Camden Yards, JHU, and the Inner Harbor for well under 300K! This home is a no-brainer for the savvy investor looking to add to their rental portfolio or the first-time buyer on a budget. AS IS Seller will not make repairs.
For sale
$250,000
327 S Fremont Ave, Baltimore, MD 21230
3beds
1,276sqft
Townhouse
Built in 1900
1,306 Square Feet Lot
$250,400 Zestimate®
$196/sqft
$-- HOA
What's special
Incredible historic integrityOriginal staircaseNewly renovated kitchenHardwood floorsDesignated diningExposed brickAll-new appliances
- 4 days
- 363
- 38
Likely to sell faster than
Zillow last checked:
Listing updated:
Listed by:
Meighan Sweeney 410-279-0087,
Cummings & Co. Realtors 410-823-0033
Source: Bright MLS,MLS#: MDBA2231842
Facts & features
Interior
Bedrooms & bathrooms
- Bedrooms: 3
- Bathrooms: 3
- Full bathrooms: 2
- 1/2 bathrooms: 1
- Main level bathrooms: 1
Basement
- Area: 308
Heating
- Central, Natural Gas
Cooling
- Other, Electric
Appliances
- Included: Gas Water Heater
Features
- Basement: Unfinished
- Number of fireplaces: 1
Interior area
- Total structure area: 1,584
- Total interior livable area: 1,276 sqft
- Finished area above ground: 1,276
- Finished area below ground: 0
Property
Parking
- Parking features: On Street
- Has uncovered spaces: Yes
Accessibility
- Accessibility features: None
Features
- Levels: Three
- Stories: 3
- Pool features: None
Lot
- Size: 1,306 Square Feet
Details
- Additional structures: Above Grade, Below Grade
- Parcel number: 0322040685B014
- Zoning: R-8
- Special conditions: Standard
Construction
Type & style
- Home type: Townhouse
- Architectural style: Federal
- Property subtype: Townhouse
Materials
- Brick
- Foundation: Brick/Mortar
Condition
- New construction: No
- Year built: 1900
Utilities & green energy
- Sewer: Public Sewer
- Water: Public
Community & HOA
Community
- Subdivision: Ridgely's Delight
HOA
- Has HOA: No
Location
- Region: Baltimore
- Municipality: Baltimore City
Financial & listing details
- Price per square foot: $196/sqft
- Tax assessed value: $221,100
- Annual tax amount: $4,947
- Date on market: 9/21/2026
- Listing agreement: Exclusive Agency
- Ownership: Fee Simple
Estimated market value
$250,400
$238,000 - $263,000
$2,424/mo
Price history
| Date | Event | Price |
|---|---|---|
| 9/21/2026 | Listed for sale | $250,000+4.2%$196/sqft |
Source:  Bright MLS #MDBA2231842 Report a problem Bright MLS #MDBA2231842 Report a problem | ||
| 7/17/2026 | Listing removed | $239,900$188/sqft |
Source: Bright MLS #MDBA2204094 Report a problem | ||
| 6/9/2026 | Price change | $239,900-4%$188/sqft |
Source: Bright MLS #MDBA2204094 Report a problem | ||
| 5/28/2026 | Listed for sale | $250,000-5.7%$196/sqft |
Source: Bright MLS #MDBA2204094 Report a problem | ||
| 4/12/2026 | Listing removed | $265,000$208/sqft |
Source: Bright MLS #MDBA2204094 Report a problem | ||
| 4/2/2026 | Pending sale | $265,000$208/sqft |
Source: Bright MLS #MDBA2204094 Report a problem | ||
| 3/16/2026 | Price change | $265,000-3.6%$208/sqft |
Source: Bright MLS #MDBA2204094 Report a problem | ||
| 2/26/2026 | Listed for sale | $275,000+22.2%$216/sqft |
Source: Bright MLS #MDBA2204094 Report a problem | ||
| 7/7/2021 | Sold | $225,000-4.3%$176/sqft |
Source: Public Record Report a problem | ||
| 3/26/2021 | Pending sale | $235,000$184/sqft |
Source: Bright MLS #MDBA542734 Report a problem | ||
| 3/24/2021 | Listing removed | -- |
Source: Owner Report a problem | ||
| 3/12/2021 | Listed for sale | $235,000-7.8%$184/sqft |
Source: Bright MLS #MDBA542734 Report a problem | ||
| 4/30/2019 | Listing removed | $2,250$2/sqft |
Source: Owner Report a problem | ||
| 3/27/2019 | Listed for rent | $2,250$2/sqft |
Source: Owner Report a problem | ||
| 7/1/2014 | Listing removed | $255,000$200/sqft |
Source: Long & Foster Real Estate #BA8291981 Report a problem | ||
| 3/14/2014 | Price change | $255,000-5.2%$200/sqft |
Source: Long & Foster Real Estate #BA8291981 Report a problem | ||
| 1/9/2014 | Listed for sale | $269,000+5.5%$211/sqft |
Source: Long & Foster Real Estate #BA8249379 Report a problem | ||
| 7/4/2009 | Sold | $255,000-7.2%$200/sqft |
Source: Public Record Report a problem | ||
| 4/11/2009 | Price change | $274,900-1.8%$215/sqft |
Source: Listhub #BA6979398 Report a problem | ||
| 2/11/2009 | Listed for sale | $279,900+86%$219/sqft |
Source: Listhub #BA6979398 Report a problem | ||
| 9/2/2003 | Sold | $150,500+72.9%$118/sqft |
Source: Public Record Report a problem | ||
| 5/11/1994 | Sold | $87,050$68/sqft |
Source: Public Record Report a problem | ||
Public tax history
| Year | Property taxes | Tax assessment |
|---|---|---|
| 2025 | $4,947 +5.8% | $209,633 +5.8% |
| 2024 | $4,677 +6.1% | $198,167 +6.1% |
| 2023 | $4,406 | $186,700 |
| 2022 | $4,406 | $186,700 |
| 2021 | $4,406 -5.6% | $186,700 -5.6% |
| 2020 | $4,666 +0.5% | $197,700 |
| 2019 | $4,642 +0.5% | $197,700 +1% |
| 2018 | $4,619 +0.5% | $195,700 +0.5% |
| 2017 | $4,595 +0.8% | $194,700 |
| 2016 | $4,558 | $194,700 |
| 2015 | $4,558 | $194,700 -10% |
| 2014 | $4,558 | $216,400 +3.8% |
| 2013 | -- | $208,400 +4% |
| 2012 | -- | $200,400 +4.1% |
| 2011 | -- | $192,440 +7.8% |
| 2010 | -- | $178,470 +8.5% |
| 2009 | -- | $164,500 +9.3% |
| 2008 | -- | $150,530 +10.8% |
| 2007 | -- | $135,816 +12.1% |
| 2006 | -- | $121,103 +13.8% |
| 2005 | -- | $106,390 +11.6% |
| 2004 | -- | $95,350 +13.1% |
| 2003 | -- | $84,310 +15.1% |
| 2002 | -- | $73,270 |
| 2001 | -- | $73,270 |
Find assessor info on the county website
Monthly payment
Est. payment
Payment breakdown
Explore the cost of this home by adjusting the details. Changes won't be saved.Climate risks
Neighborhood: Ridgely Delight
Nearby schools
Schools provided by the listing agent
- District: Baltimore City Public Schools
Source: Bright MLS. This data may not be complete. We recommend contacting the local school district to confirm school assignments for this home.
Similar homes
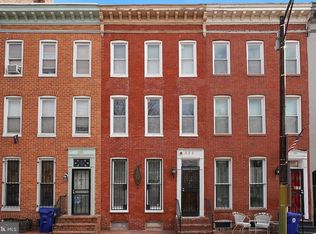
- $269,0003 bd2 ba1.2k sqft1125 William St, Baltimore, MD 21230For Sale
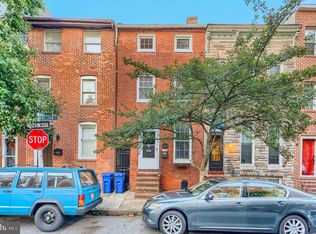
 MLS ID #MDBA2230864, Tom Dyson, Compass. Bright MLS
 - $279,0003 bd2 ba1k sqft1504 William St, Baltimore, MD 21230For Sale
 MLS ID #MDBA2230720, Joe Catrambone, LPT Realty, LLC. Bright MLS
 - $259,9003 bd3 ba1.5k sqft938 W Lombard St, Baltimore, MD 21223For Sale
 MLS ID #MDBA2229570, Ashton Drummond, Cummings & Co. Realtors. Bright MLS
 - $279,9002 bd2 ba1k sqft434 E Clement St, Baltimore, MD 21230For Sale
 MLS ID #MDBA2231406, Lynnette Potter, Samson Properties. Bright MLS
 - $300,0003 bd3 ba1.7k sqft1140 S Hanover St, Baltimore, MD 21230For SaleMLS ID #MDBA2230950, Liz Ancel, Cummings & Co. Realtors. Bright MLS
- $197,0002 bd2 ba884 sqft803 Mangold St, Baltimore, MD 21230For SaleMLS ID #MDBA2229864, Teal Clise, EXP Realty, LLC. Bright MLS
- $249,9002 bd2 ba943 sqft109 E Gittings St, Baltimore, MD 21230For SaleMLS ID #MDBA2217916, Nick Waldner, Keller Williams Realty Centre. Bright MLS
- $250,0003 bd4 ba1.3k sqft418 N Chester St, Baltimore, MD 21231For SaleMLS ID #MDBA2224606, Kimberly Orange, KLR Real Estate Inc. Bright MLS
- $209,9002 bd1 ba1.1k sqft1715 Byrd St, Baltimore, MD 21230For SaleMLS ID #MDBA2230904, Bryan Schafer, Compass. Bright MLS
- $226,5002 bd1 ba696 sqft113 E Churchill St, Baltimore, MD 21230For SaleMLS ID #MDBA2217920, Tom Craten, Long & Foster Real Estate, Inc.. Bright MLS
- $183,0002 bd2 ba1.1k sqft1145 W Cross St, Baltimore, MD 21230For SaleMLS ID #MDBA2221356, Mr. Santiago Noguera, Fairfax Realty of Tysons. Bright MLS
- $200,0003 bd3 ba1.6k sqft937 W Lombard St, Baltimore, MD 21223For SaleMLS ID #MDBA2225916, Michael Schiff, EXP Realty, LLC. Bright MLS
- $234,9001 bd2 ba1.1k sqft1726 Aliceanna St APT 405, Baltimore, MD 21231For SaleMLS ID #MDBA2231880, Denis Guma, RE/MAX Advantage Realty. Bright MLS
- $185,0002 bd1 ba912 sqft1204 W Cross St, Baltimore, MD 21230For SaleMLS ID #MDBA2225904, Kevia Moore, Cummings & Co. Realtors. Bright MLS
- $248,5003 bd1 ba1.3k sqft512 S Curley St, Baltimore, MD 21224For SaleMLS ID #MDBA2210630, Cole Bishop, Cummings & Co. Realtors. Bright MLS
- $285,0002 bd2 ba1k sqft1815 Fleet St, Baltimore, MD 21231For SaleMLS ID #MDBA2230292, Brandon Gaines, Berkshire Hathaway HomeServices Homesale Realty. Bright MLS
- $265,0002 bd2 ba970 sqft923 S Curley St, Baltimore, MD 21224For SaleMLS ID #MDBA2229948, Matt Rhine, Keller Williams Legacy. Bright MLS
- $229,0003 bd4 ba1.2k sqft923 Bennett Pl, Baltimore, MD 21223For SaleMLS ID #MDBA2211710, William M Savage, Keller Williams Legacy. Bright MLS
- $239,9003 bd2 ba1.1k sqft830 N Washington St, Baltimore, MD 21205For SaleMLS ID #MDBA2224742, William D Weeks, Coldwell Banker Realty. Bright MLS
- $231,5004 bd2 ba1.3k sqft1245 W Lombard St, Baltimore, MD 21223For SaleMLS ID #MDBA2217900, Holly Winfield, Monument Sotheby's International Realty. Bright MLS
