AGENTS - PLEASE VIEW AGENT REMARKS IN BRIGHT MLS. Welcome to 313 S. Taylor Avenue, a well-kept home nestled on a spacious, fully fenced lot. Designed for comfortable living, the main level conveniently features a primary suite complete with a walk-in closet, a full bathroom, and laundry. The kitchen opens directly onto a rear deck, extending your living space outdoors for easy entertaining and everyday relaxation. Upstairs, you will find two spacious bedrooms filled with abundant natural light, along with a second full bathroom. Major mechanical and exterior upgrades deliver complete peace of mind, highlighted by a brand-new 2026 efficient dual-fuel HVAC system and a 2025 roof. The exterior features classic curb appeal with dark green shutters, and an inviting full-width covered front porch. Downstairs, the partially finished basement offers a versatile recreation or workout space alongside generous storage and shelving. Outside, a long side private driveway leads to a detached garage and a deep backyard with plenty of space for parking, gardening, and hosting guests. Short drive to Rocky Point, Cox Point Park, & I-695. Buyer to verify all information and conduct due diligence. Offers may be entered ONLINE through Friday, October 9, 2026 at 4:00 pm. AT SELLER'S DISCRETION, AN OFFER MAY BE ACCEPTED AT ANY TIME.
Under contract
$175,000
313 S Taylor Ave, Baltimore, MD 21221
3beds
1,574sqft
Single Family Residence
Built in 1922
8,400 Square Feet Lot
$-- Zestimate®
$111/sqft
$-- HOA
What's special
Spacious fully fenced lot
- 15 days
- 2,767
- 325
Likely to sell faster than
Zillow last checked:
Listing updated:
Listed by:
Zach Silverman 443-413-3664,
Baltimore Realty, LLC (443) 336-8423
Source: Bright MLS,MLS#: MDBC2176956
Facts & features
Interior
Bedrooms & bathrooms
- Bedrooms: 3
- Bathrooms: 2
- Full bathrooms: 2
- Main level bathrooms: 1
- Main level bedrooms: 1
Basement
- Area: 676
Heating
- Heat Pump, Forced Air, Other
Cooling
- Central Air, Electric
Appliances
- Included: Water Heater
- Laundry: Main Level
Features
- Basement: Partially Finished
- Has fireplace: No
Interior area
- Total structure area: 1,950
- Total interior livable area: 1,574 sqft
- Finished area above ground: 1,274
- Finished area below ground: 300
Property
Parking
- Total spaces: 5
- Parking features: Storage, Covered, Garage Faces Front, Garage Faces Rear, Detached, Driveway
- Garage spaces: 1
- Uncovered spaces: 4
Accessibility
- Accessibility features: None
Features
- Levels: Two
- Stories: 2
- Pool features: None
Lot
- Size: 8,400 Square Feet
Details
- Additional structures: Above Grade, Below Grade
- Parcel number: 04151513554140
- Zoning: DR
- Special conditions: Standard
Construction
Type & style
- Home type: SingleFamily
- Architectural style: Cape Cod
- Property subtype: Single Family Residence
Materials
- Vinyl Siding
- Foundation: Brick/Mortar
- Roof: Architectural Shingle
Condition
- New construction: No
- Year built: 1922
- Major remodel year: 1991
Utilities & green energy
- Sewer: Public Sewer
- Water: Public
Community & HOA
Community
- Subdivision: Baltimore County
HOA
- Has HOA: No
Location
- Region: Baltimore
Financial & listing details
- Price per square foot: $111/sqft
- Tax assessed value: $225,100
- Annual tax amount: $2,728
- Date on market: 9/25/2026
- Listing agreement: Exclusive Right To Sell
- Listing terms: VA Loan,FHA,Conventional,Cash
- Inclusions: See Addendum
- Ownership: Fee Simple
Estimated market value
Not available
Estimated sales range
Not available
$2,244/mo
Price history
| Date | Event | Price |
|---|---|---|
| 10/2/2026 | Contingent | $175,000$111/sqft |
Source:  Bright MLS #MDBC2176956 Report a problem Bright MLS #MDBC2176956 Report a problem | ||
| 9/25/2026 | Listed for sale | $175,000$111/sqft |
Source: Bright MLS #MDBC2176956 Report a problem | ||
Public tax history
| Year | Property taxes | Tax assessment |
|---|---|---|
| 2026 | $3,514 +5% | $225,100 +4.2% |
| 2025 | $3,346 +33.5% | $215,933 +4.4% |
| 2024 | $2,506 +4.6% | $206,767 +4.6% |
| 2023 | $2,395 +5.8% | $197,600 |
| 2022 | $2,264 +6.2% | $197,600 +12.3% |
| 2021 | $2,132 +6.6% | $175,933 +6.6% |
| 2020 | $2,001 +1.8% | $165,100 |
| 2019 | $1,965 +1.9% | $165,100 +3.7% |
| 2018 | $1,929 +1.9% | $159,167 +1.9% |
| 2017 | $1,893 -17.2% | $156,200 +3.5% |
| 2016 | $2,285 | $150,933 +3.6% |
| 2015 | $2,285 | $145,667 +3.8% |
| 2014 | $2,285 | $140,400 |
| 2013 | -- | $140,400 |
| 2012 | -- | $140,400 -34.4% |
| 2011 | -- | $214,100 +6.1% |
| 2010 | -- | $201,876 +6.5% |
| 2009 | -- | $189,623 +6.9% |
| 2008 | -- | $177,370 +9.8% |
| 2007 | -- | $161,550 +10.9% |
| 2006 | -- | $145,730 +12.2% |
| 2005 | -- | $129,910 +3.3% |
| 2004 | -- | $125,710 +3.5% |
| 2003 | -- | $121,510 +3.6% |
| 2002 | -- | $117,310 +1.9% |
| 2001 | -- | $115,090 |
Find assessor info on the county website
Monthly payment
Est. payment
Payment breakdown
Explore the cost of this home by adjusting the details. Changes won't be saved.Climate risks
Neighborhood: 21221
Nearby schools
Schools provided by the listing agent
- District: Baltimore County Public Schools
Source: Bright MLS. This data may not be complete. We recommend contacting the local school district to confirm school assignments for this home.
Similar homes
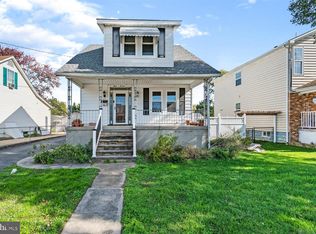
- $199,0003 bd2 ba1k sqft33 Bladen Rd, Baltimore, MD 21221For Sale
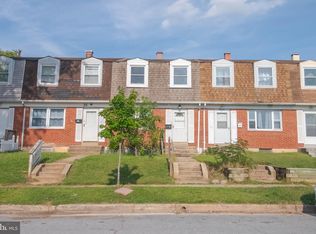
 MLS ID #MDBC2177260, Vicky Hupfeld, RE/MAX Advantage Realty. Bright MLS
 - $179,5002 bd2 ba913 sqft215 Saint Helena Ave, Baltimore, MD 21222For Sale
 MLS ID #MDBC2177646, Debbie Stoner, RE/MAX Advantage Realty. Bright MLS
 - $185,0003 bd1 ba1k sqft7905 Eastdale Rd, Baltimore, MD 21224For Sale
 MLS ID #MDBC2176584, Stacey Longo, Northrop Realty. Bright MLS
 - $165,0003 bd2 ba864 sqft33 Eastship Rd, Baltimore, MD 21222For Sale
 MLS ID #MDBC2173296, Brandy Saballos, RLAH @properties. Bright MLS
 - $175,0003 bd2 ba1.6k sqft5924 Glenfalls Ave, Baltimore, MD 21206For SaleMLS ID #MDBA2231230, Veronica Sniscak, Compass. Bright MLS
- $199,9993 bd2 ba1.8k sqft2319 W Lanvale St, Baltimore, MD 21216For SaleMLS ID #MDBA2234178, Jolene Smith, JS Realty LLC. Bright MLS
- $150,0004 bd2 ba1.8k sqft4711 Schley Ave, Baltimore, MD 21206For SaleMLS ID #MDBA2213508, Andranik Drummond-Reid, Keller Williams Capital Properties. Bright MLS
- $199,9993 bd2 ba1.2k sqft7892 Harold Rd, Dundalk, MD 21222For SaleMLS ID #MDBC2168028, Michael James Zabora, Keller Williams Gateway LLC. Bright MLS
- $175,0003 bd2 ba1.2k sqft4326 Berger Ave, Baltimore, MD 21206For SaleMLS ID #MDBA2224520, Bonnie Gregorio, RE/MAX Professionals. Bright MLS
- $199,9003 bd1 ba1k sqft928 Dalton Ave, Baltimore, MD 21224For SaleMLS ID #MDBC2174850, David Sherbow, VYBE Realty. Bright MLS
- $210,0003 bd2 ba1k sqft2073 Jasmine Rd, Baltimore, MD 21222For SaleMLS ID #MDBC2176972, Steven Paxton, Keller Williams Gateway LLC. Bright MLS
- $160,0003 bd3 ba1.9k sqft818 Cator Ave, Baltimore, MD 21218For SaleMLS ID #MDBA2233366, Jen Mendenhall, Cummings & Co. Realtors. Bright MLS
- $187,9993 bd2 ba1.3k sqft4524 Shamrock Ave, Baltimore, MD 21206For SaleMLS ID #MDBA2226564, Jo Mourning, RE/MAX Professionals. Bright MLS
- $235,0003 bd2 ba1.1k sqft2504 Liberty Pkwy, Baltimore, MD 21222For SaleMLS ID #MDBC2176968, Steven Paxton, Keller Williams Gateway LLC. Bright MLS
- $225,0003 bd2 ba1.9k sqft5614 Groveland Ave, Baltimore, MD 21215For SaleMLS ID #MDBA2233624, Monica Truesdale, Realty One Group Universal. Bright MLS
- $245,0003 bd3 ba1.5k sqft34 Helmsman Ct, Essex, MD 21221For SaleMLS ID #MDBC2165376, David Straitman, EXP Realty, LLC. Bright MLS
- $185,0003 bd2 ba1.1k sqft3109 Moravia Rd, Baltimore, MD 21214For SaleMLS ID #MDBA2229776, Jessica Young-Stewart, RE/MAX Executive. Bright MLS
- $190,0003 bd2 ba1.2k sqft1707 Harman Ave, Baltimore, MD 21230For SaleMLS ID #MDBA2211150, cory willems, Keller Williams Gateway LLC. Bright MLS
- $179,0004 bd2 ba1.6k sqft3040 E Federal St, Baltimore, MD 21213For SaleMLS ID #MDBA2216498, Monica D Fortune, Samson Properties. Bright MLS
