STOP SCROLLING—this is the one you’ve been waiting for! Updated in 2022, this 3-bedroom, 2.5-bath single-family home is full of charm, thoughtful updates, great entertaining spaces, and a few unexpected surprises that truly set it apart. From the moment you arrive, the beautifully manicured lawn and inviting covered front porch create the perfect welcome. Add in a private driveway, detached 2-car garage, and plenty of additional street parking, and parking is one thing you won’t have to worry about! Inside, you’ll find a home that offers plenty of space to spread out, but the lower level may just steal the show. The finished basement rec room brings serious speakeasy vibes, complete with a bar that can stay or go depending on your plans for the space. And just when you think you’ve seen it all, there’s a secret sliding door leading to the unfinished utility portion of the basement—perfect for extra storage and giving this home a fun, one-of-a-kind touch. A separate downstairs laundry room adds even more functionality. Several major improvements were completed in 2025, including new windows, new gutters, and new basement flooring. Out back, you’ll find additional outdoor space along with a shed for all your tools, lawn equipment, and storage needs. The chicken coop does not convey. With updates already completed, fantastic parking, a 2-car garage, versatile living space, and a basement you’ll definitely want to show off, 508 46th Street isn’t your average home—come see what makes this one so special!
For sale
$350,000
508 46th St, Baltimore, MD 21224
3beds
1,950sqft
Single Family Residence
Built in 1922
6,250 Square Feet Lot
$345,300 Zestimate®
$179/sqft
$-- HOA
What's special
Finished basement rec roomNew basement flooringBeautifully manicured lawnPrivate drivewayNew guttersSecret sliding doorAdditional outdoor space
- 1 day
- 52
- 9
Zillow last checked:
Listing updated:
Listed by:
Heather Crawford 443-271-3565,
Redfin Corp 4102028454
Source: Bright MLS,MLS#: MDBC2175690
Facts & features
Interior
Bedrooms & bathrooms
- Bedrooms: 3
- Bathrooms: 3
- Full bathrooms: 2
- 1/2 bathrooms: 1
- Main level bathrooms: 1
Basement
- Area: 768
Heating
- Forced Air, Central, Electric, Natural Gas
Cooling
- Other, Electric, Natural Gas
Appliances
- Included: Electric Water Heater
Features
- Basement: Finished,Heated,Interior Entry,Exterior Entry,Side Entrance,Sump Pump,Windows
- Has fireplace: No
Interior area
- Total structure area: 2,118
- Total interior livable area: 1,950 sqft
- Finished area above ground: 1,350
- Finished area below ground: 600
Video & virtual tour
Property
Parking
- Total spaces: 2
- Parking features: Garage Faces Front, Detached, Driveway
- Garage spaces: 2
- Has uncovered spaces: Yes
Accessibility
- Accessibility features: None
Features
- Levels: One and One Half
- Stories: 1.5
- Pool features: None
Lot
- Size: 6,250 Square Feet
- Dimensions: 1.00 x
Details
- Additional structures: Above Grade, Below Grade
- Parcel number: 04121208030430
- Zoning: 0
- Special conditions: Standard
Construction
Type & style
- Home type: SingleFamily
- Architectural style: Cape Cod
- Property subtype: Single Family Residence
Materials
- Frame
- Foundation: Block
Condition
- New construction: No
- Year built: 1922
Utilities & green energy
- Sewer: Public Sewer
- Water: Public
- Utilities for property: Electricity Available, Natural Gas Available, Water Available
Community & HOA
Community
- Subdivision: Baltimore County
HOA
- Has HOA: No
Location
- Region: Baltimore
Financial & listing details
- Price per square foot: $179/sqft
- Tax assessed value: $249,900
- Annual tax amount: $3,029
- Date on market: 9/15/2026
- Listing agreement: Exclusive Right To Sell
- Ownership: Fee Simple
Estimated market value
$345,300
$328,000 - $363,000
$2,178/mo
Price history
| Date | Event | Price |
|---|---|---|
| 9/15/2026 | Listed for sale | $350,000$179/sqft |
Source:  Bright MLS #MDBC2175690 Report a problem Bright MLS #MDBC2175690 Report a problem | ||
Public tax history
Tax history is unavailable.
Monthly payment
Est. payment
Payment breakdown
Explore the cost of this home by adjusting the details. Changes won't be saved.Climate risks
Neighborhood: 21224
Nearby schools
Schools provided by the listing agent
- District: Baltimore County Public Schools
Source: Bright MLS. This data may not be complete. We recommend contacting the local school district to confirm school assignments for this home.
Similar homes
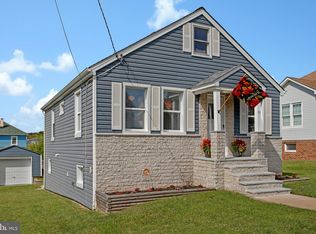
- $325,0004 bd2 ba1.7k sqft1742 Leslie Rd, Dundalk, MD 21222For Sale

 MLS ID #MDBC2176106, Vincent Ekuban, EXIT Realty Enterprises. Bright MLS
 - $380,0003 bd2 ba2.4k sqft501 45th St, Baltimore, MD 21224For Sale
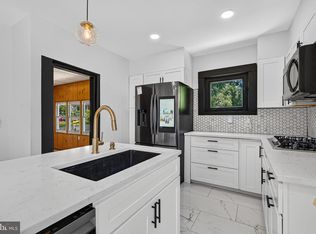 MLS ID #MDBC2166364, CINTIA VALLADARES HERNANDEZ, EXP Realty, LLC. Bright MLS
 - $310,0004 bd3 ba1.6k sqft511 47th St, Baltimore, MD 21224For Sale
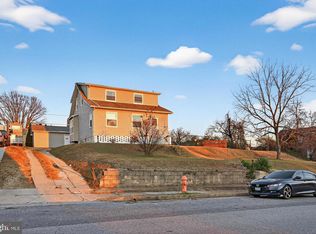 MLS ID #MDBC2148180, CINTIA VALLADARES HERNANDEZ, EXP Realty, LLC. Bright MLS
 - $289,0003 bd2 ba1.8k sqft7345 Manchester Rd, Baltimore, MD 21222For Sale
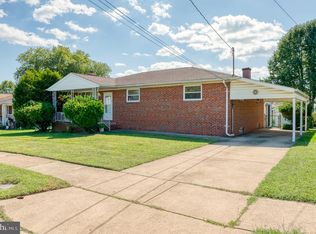 MLS ID #MDBC2175874, Lee Tessier, EXP Realty, LLC. Bright MLS
 - $335,0004 bd2 ba1.6k sqft62 Yorkway, Baltimore, MD 21222For SaleMLS ID #MDBC2175562, Travis Lauchman, Cummings & Co. Realtors. Bright MLS
- $399,9993 bd3 ba1.6k sqft7501 Riddle Ave, Baltimore, MD 21224For SaleMLS ID #MDBC2166360, Andrew Undem, Berkshire Hathaway HomeServices Homesale Realty. Bright MLS
- $308,0005 bd3 ba1.1k sqft6700 Hudson St, Baltimore, MD 21224For SaleMLS ID #MDBA2227144, Carolina Medrano, Fairfax Realty Premier. Bright MLS
- $329,9003 bd2 ba2.2k sqft1900 Monumental Rd, Baltimore, MD 21222For SaleMLS ID #MDBC2172044, Amanda Shipley, Cummings & Co. Realtors. Bright MLS
- $336,9004 bd2 ba1.7k sqft7412 Poplar Ave, Baltimore, MD 21224For SaleMLS ID #MDBC2143796, Song Hong, Turn Key Homes Litmited Libability. Bright MLS
- $375,0003 bd2 ba1.4k sqft6817 Brentwood Ave, Dundalk, MD 21222For SaleMLS ID #MDBC2175244, Al Kemal, Taylor Properties. Bright MLS
- $369,9995 bd3 ba1.2k sqft1603 Malvern St, Baltimore, MD 21224For SaleMLS ID #MDBA2217434, Glenda Rodalunas, Keller Williams Gateway LLC. Bright MLS
- $339,9004 bd3 ba2k sqft1747 Brookview Rd, Baltimore, MD 21222For SaleMLS ID #MDBC2169806, Jim Bim, Winning Edge. Bright MLS
- $369,9003 bd4 ba1.7k sqft4617 Dillon St, Baltimore, MD 21224For SaleMLS ID #MDBA2230908, Kelly Hacke, Cummings & Co. Realtors. Bright MLS
- $375,0005 bd2 ba1.2k sqft6704 Graceland Ave, Baltimore, MD 21224For SaleMLS ID #MDBA2220300, CINTIA VALLADARES HERNANDEZ, EXP Realty, LLC. Bright MLS
- $333,0002 bd3 ba1.9k sqft7406 Poplar Ave, Baltimore, MD 21224For SaleMLS ID #MDBC2147826, Nancy Rachuba, Cummings & Co. Realtors. Bright MLS
- $275,0003 bd1 ba1.7k sqft710 50th St, Baltimore, MD 21224For SaleMLS ID #MDBC2172292, William Cheney, Long & Foster Real Estate, Inc.. Bright MLS
- $325,0003 bd3 ba1.4k sqft103 N Dundalk Ave, Baltimore, MD 21222For SaleMLS ID #MDBC2171660, Amy Kushner, Real Broker, LLC. Bright MLS
