Welcome home to this stunning, rarely available detached single-family home on a picturesque corner lot, offering the privacy and space that's hard to find. With beautifully finished living space offering 3 generously sized bedrooms, 2.5 bathrooms, a detached garage, fenced in yard on a corner lot, large unfinished basement and thoughtful design throughout, this home delivers the perfect blend of style, comfort, and functionality. The gourmet kitchen is truly a chef's dream, featuring high-end finishes, abundant natural light, and an open-concept layout that flows effortlessly into the dining area and inviting family room with a stylish feature wall, creating the perfect setting for everyday living and entertaining. High ceilings and stunning views from every vantage point enhance the home's bright, welcoming atmosphere. The spacious primary suite offers a private retreat complete with an ensuite full bath, while two additional bedrooms provide flexibility for family, guests, or a home office. A convenient main-level powder room and two mudroom/sunrooms—one at each entrance—help keep everyday life organized while adding extra functional living space. The expansive unfinished basement spans the entire footprint of the home and features a poured concrete floor, painted walls, and painted joists, making it clean, bright, and ready to enjoy immediately. Whether you envision a playroom, home gym, office, media room, hobby space, or additional family room, the possibilities are endless. Outside, enjoy your own private oasis with a beautifully fenced backyard shaded by mature trees. A spacious detached garage with street access offers convenience and additional storage, while providing direct access through the yard to the home's rear entrance. This exceptional property combines the charm of a picturesque setting with the space, privacy, and versatility that today's buyers are searching for. Don't miss this rare opportunity to own a truly special home.
For sale
Price cut: $15.1K (7/13)
$349,900
103 N Dundalk Ave, Baltimore, MD 21222
3beds
1,440sqft
Single Family Residence
Built in 1926
4,792 Square Feet Lot
$347,600 Zestimate®
$243/sqft
$-- HOA
What's special
- 16 days |
- 451 |
- 33 |
Zillow last checked:
Listing updated:
Listed by:
Amy Kushner 443-902-3060,
Real Broker, LLC 8504500442
Source: Bright MLS,MLS#: MDBC2168470
Facts & features
Interior
Bedrooms & bathrooms
- Bedrooms: 3
- Bathrooms: 3
- Full bathrooms: 2
- 1/2 bathrooms: 1
- Main level bathrooms: 1
Rooms
- Room types: Dining Room, Kitchen, Family Room, Basement, Foyer, Laundry, Bonus Room, Half Bath
Basement
- Features: Flooring - Concrete, Basement - Unfinished
- Level: Lower
Bonus room
- Level: Main
Dining room
- Level: Main
Family room
- Level: Main
Foyer
- Level: Main
Half bath
- Level: Main
Kitchen
- Level: Main
Laundry
- Level: Main
Heating
- Forced Air, Natural Gas
Cooling
- Central Air, Electric
Appliances
- Included: Microwave, Cooktop, Dishwasher, Disposal, Oven/Range - Gas, Refrigerator, Stainless Steel Appliance(s), Water Heater, Gas Water Heater
- Laundry: Hookup, Main Level, Washer/Dryer Hookups Only, Laundry Room
Features
- Breakfast Area, Dining Area, Family Room Off Kitchen, Kitchen - Country, Kitchen - Gourmet, Primary Bath(s), Upgraded Countertops, Other, Kitchen Island, Crown Molding, Bathroom - Tub Shower, Dry Wall, High Ceilings
- Flooring: Luxury Vinyl, Carpet
- Basement: Concrete,Unfinished
- Has fireplace: No
Interior area
- Total structure area: 2,160
- Total interior livable area: 1,440 sqft
- Finished area above ground: 1,440
- Finished area below ground: 0
Property
Parking
- Total spaces: 2
- Parking features: Storage, Covered, Garage Faces Rear, Detached
- Garage spaces: 2
Accessibility
- Accessibility features: None
Features
- Levels: Three
- Stories: 3
- Exterior features: Flood Lights, Sidewalks
- Pool features: None
Lot
- Size: 4,792 Square Feet
Details
- Additional structures: Above Grade, Below Grade, Outbuilding
- Parcel number: 04121208004900
- Zoning: RESIDENTIAL
- Special conditions: Standard
Construction
Type & style
- Home type: SingleFamily
- Architectural style: Craftsman
- Property subtype: Single Family Residence
Materials
- Block, Concrete, Metal Siding
- Foundation: Block
- Roof: Shingle
Condition
- Very Good
- New construction: No
- Year built: 1926
Utilities & green energy
- Electric: 100 Amp Service
- Sewer: Public Sewer
- Water: Public
Community & HOA
Community
- Subdivision: Dundalk
HOA
- Has HOA: No
Location
- Region: Baltimore
Financial & listing details
- Price per square foot: $243/sqft
- Tax assessed value: $190,700
- Annual tax amount: $2,108
- Date on market: 7/6/2026
- Listing agreement: Exclusive Right To Sell
- Listing terms: Cash,Conventional,VA Loan,FHA
- Ownership: Fee Simple
Estimated market value
$347,600
$330,000 - $365,000
$2,561/mo
Price history
| Date | Event | Price |
|---|---|---|
| 7/13/2026 | Price change | $349,900-4.1%$243/sqft |
Source:  Bright MLS #MDBC2168470 Report a problem Bright MLS #MDBC2168470 Report a problem | ||
| 7/7/2026 | Listed for sale | $365,000+305.6%$253/sqft |
Source: Bright MLS #MDBC2168470 Report a problem | ||
| 3/30/2026 | Sold | $90,000$63/sqft |
Source: Public Record Report a problem | ||
Public tax history
| Year | Property taxes | Tax assessment |
|---|---|---|
| 2025 | $3,282 +72.2% | $173,967 +10.6% |
| 2024 | $1,906 +11.9% | $157,233 +11.9% |
| 2023 | $1,703 +2.7% | $140,500 |
| 2022 | $1,658 +2.8% | $140,500 +5.5% |
| 2021 | $1,614 +2.8% | $133,167 +2.8% |
| 2020 | $1,570 +0.9% | $129,500 |
| 2019 | $1,556 +0.9% | $129,500 +1.8% |
| 2018 | $1,542 +0.9% | $127,233 +0.9% |
| 2017 | $1,528 -32% | $126,100 |
| 2016 | $2,249 | $126,100 |
| 2015 | $2,249 | $126,100 -3% |
| 2014 | $2,249 | $130,000 |
| 2013 | -- | $130,000 |
| 2012 | -- | $130,000 -14.1% |
| 2011 | -- | $151,400 +0.1% |
| 2010 | -- | $151,270 +0.1% |
| 2009 | -- | $151,050 +0.1% |
| 2008 | -- | $150,830 +15.7% |
| 2007 | -- | $130,402 +18.6% |
| 2006 | -- | $109,976 +22.8% |
| 2005 | -- | $89,550 +1.8% |
| 2004 | -- | $87,976 +1.8% |
| 2003 | -- | $86,403 +1.9% |
| 2002 | -- | $84,830 |
| 2001 | -- | $84,830 |
Find assessor info on the county website
Monthly payment
Est. payment
Payment breakdown
Explore the cost of this home by adjusting the details. Changes won't be saved.Climate risks
Neighborhood: 21222
Nearby schools
GreatSchools rating
- 2/10Dundalk Elementary SchoolGrades: PK-5Distance: 0.5 mi
- 2/10Dundalk Middle SchoolGrades: 6-8Distance: 0.7 mi
- 1/10Dundalk High SchoolGrades: 9-12Distance: 0.6 mi
Schools provided by the listing agent
- District: Baltimore County Public Schools
Source: Bright MLS. This data may not be complete. We recommend contacting the local school district to confirm school assignments for this home.
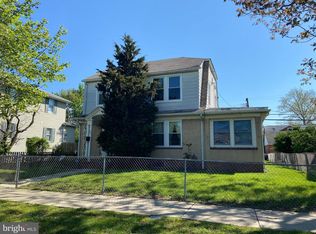
- $232,3003 bd2 ba1.7k sqft105 N Dundalk Ave, Baltimore, MD 21222Off Market
- $127,5002 bd1 ba912 sqft3 Sunship Rd, Dundalk, MD 21222Sold
- $286,400-- bd2 ba1.4k sqft107 N Dundalk Ave, Baltimore, MD 21222Off Market
- $284,600-- bd2 ba1.5k sqft104 Kinship Rd, Baltimore, MD 21222Off Market
- $370,0005 bd2 ba1.7k sqft106 Kinship Rd, Baltimore, MD 21222Sold
- $276,700-- bd2 ba1.6k sqft109 N Dundalk Ave, Baltimore, MD 21222Off Market
- $188,700-- bd1 ba1.2k sqft101 N Dundalk Ave, Baltimore, MD 21222Off Market
- $290,500-- bd2 ba1.5k sqft108 Kinship Rd, Dundalk, MD 21222Off Market
A local agent can set up tours, give advice and negotiate with sellers.
Similar homes
- $265,0003 bd2 ba1.3k sqft8048 Kavanagh Rd, Baltimore, MD 21222For Sale

 MLS ID #MDBC2163050, Sarah Sickles, Taylor Properties. Bright MLS
 - $379,0004 bd2 ba1.4k sqft521 Fairview Ave, Baltimore, MD 21224For Sale
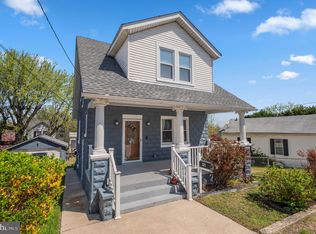 MLS ID #MDBC2157858, Nadine Maria Dedier, Coldwell Banker Realty. Bright MLS
 - $419,9994 bd4 ba2k sqft3423 Sollers Point Rd, Dundalk, MD 21222For Sale
 MLS ID #MDBC2160608, Micah Hughes, Main Street Realty Company. Bright MLS
 - $360,0004 bd3 ba1.8k sqft3716 E Northern Pkwy, Baltimore, MD 21206For Sale
 MLS ID #MDBA2221528, Theresa Kemp, AB & Co Realtors, Inc.. Bright MLS
 - $354,9003 bd3 ba1.6k sqft3210 Ellerslie Ave, Baltimore, MD 21218For SaleMLS ID #MDBA2224508, Eric Clash, LPT Realty, LLC. Bright MLS
- $329,9993 bd2 ba1.4k sqft5404 Radecke Ave, Baltimore, MD 21206For SaleMLS ID #MDBA2216004, Bob Chew, Samson Properties. Bright MLS
- $399,9003 bd2 ba1.4k sqft729 Grundy St, Baltimore, MD 21224For SaleMLS ID #MDBA2222802, Chad Morton, Maverick Realty, LLC. Bright MLS
- $349,0003 bd3 ba1.7k sqft2514 Wentworth Rd, Parkville, MD 21234For SaleMLS ID #MDBC2168000, Daniel Perticone, Perticone Properties, Inc.. Bright MLS
- $349,5003 bd3 ba1.3k sqft2407 Hammonds Ferry Rd, Halethorpe, MD 21227For SaleMLS ID #MDBC2159430, xin chen, Independent Realty, Inc. Bright MLS
- $369,6002 bd2 ba1.4k sqft841 S Conkling St, Baltimore, MD 21224For SaleMLS ID #MDBA2222418, Jaime Gervasi, Keller Williams Gateway LLC. Bright MLS
- $375,0004 bd3 ba1.5k sqft2524 Glencoe Rd, Baltimore, MD 21234For SaleMLS ID #MDBA2222298, Matthew Pivec, Kelly and Co Realty, LLC. Bright MLS
- $299,9004 bd2 ba1.9k sqft3 Compression Ct, Middle River, MD 21220For SaleMLS ID #MDBC2169872, Marty Meck, Samson Properties. Bright MLS
- $329,9005 bd2 ba1.8k sqft312 Orchard Ave, Baltimore, MD 21225For SaleMLS ID #MDAA2148864, Celeste Azcue, Apex Realty. Bright MLS
- $345,0003 bd2 ba918 sqft517 Valcour Rd, Baltimore, MD 21228For SaleMLS ID #MDBC2167022, Ben Garner, Cummings & Co. Realtors. Bright MLS
- $365,0005 bd3 ba1.6k sqft1302 Crownfield Ct, Baltimore, MD 21239For SaleMLS ID #MDBC2163054, Douglas Reyes, Smart Realty, LLC. Bright MLS
- $325,0002 bd3 ba1.1k sqft908 S Decker Ave, Baltimore, MD 21224For SaleMLS ID #MDBA2219320, Marci Anderson, Cummings & Co. Realtors. Bright MLS
- $359,9004 bd3 ba1.3k sqft2502 Parkview Rd, Gwynn Oak, MD 21207For SaleMLS ID #MDBC2160060, April Clements, Douglas Realty, LLC. Bright MLS
- $355,0005 bd3 ba1.6k sqft3116 Brightwood Ave, Baltimore, MD 21207For SaleMLS ID #MDBA2220872, Kendall Gray, Cummings & Co. Realtors. Bright MLS
- $374,0004 bd2 ba1.9k sqft612 Bowleys Quarters Rd, Baltimore, MD 21220For SaleMLS ID #MDBC2168234, Alexander Lee, Cummings & Co. Realtors. Bright MLS
- $329,9003 bd3 ba1.8k sqft428 E Oliver St, Baltimore, MD 21202For SaleMLS ID #MDBA2223794, Ashlie Leone, Real Estate Professionals, Inc.. Bright MLS
