BRAND NEW SHINGLE REAR ROOF WITH WARRANTY TRANSFERRABLE TO NEW OWNER!! Hurry to this awesome 2 bedroom, 2.5 bathroom Rancher with a full basement in Eastern Heights, Baltimore County! BRAND NEW WATERPROOFING WITH CERTIFICATION!! Located on a dead end street, this property offers the privacy you crave. Centrally located, close to shopping, major highways, restuarants, etc. There are so many features here, you have to come see it! This property is so much larger than it looks from the outside. Gourmet kitchen with 42" wood cabinets, soft close drawers, recessed lighting, skylight, granite countertops. double wall oven and cooktop, double sink and dining area. Step into the enormous great room featuring gleaming hardwood floors, cathedral ceiling, granite island, wood burning fireplace, recessed lighting, Anderson windows, Next day blinds and a half bath. Did I mention the bonus room? All ceramic room featuring skylights was originally used as a hot tub room and looks out over the spacious backyard. The lower level is truly a blank canvas and can easily be a third bedroom. There is a full ceramic bath, washer, dryer, refrigerator. Waterproofed and ready for your finishing touches. The HVAC system (2021 and 2023) is dual zoned for your comfort. The primary bedroom features custom built cedar closets with built ins and a window bench. The floored attic has brand new pull down stairs, lighting and shelving for tons of storage. There is even a storage area built into the house that is secured for additional storage. Relax on your covered front porch and enjoy your morning coffee. Your spacious back yard features mature trees, a vegetable garden and plenty of space for summer cookouts with family and friends. There is plenty of parking on the street but there is a gate that opens for a possible driveway for 2+ vehicles. It is presently used as a front lawn. Make your appointment today - this one feels like home!
For sale
Price cut: $7K (8/24)
$333,000
7406 Poplar Ave, Baltimore, MD 21224
2beds
1,979sqft
Single Family Residence
Built in 1956
7,500 Square Feet Lot
$333,500 Zestimate®
$168/sqft
$-- HOA
What's special
Wood burning fireplaceNext day blindsHalf bathFull ceramic bathCathedral ceilingRecessed lightingGleaming hardwood floors
- 305 days
- 129
- 10
Zillow last checked:
Listing updated:
Listed by:
Nancy Rachuba 410-905-1417,
Cummings & Co. Realtors 410-823-0033
Source: Bright MLS,MLS#: MDBC2147826
Facts & features
Interior
Bedrooms & bathrooms
- Bedrooms: 2
- Bathrooms: 3
- Full bathrooms: 2
- 1/2 bathrooms: 1
- Main level bathrooms: 2
- Main level bedrooms: 2
Rooms
- Room types: Living Room, Primary Bedroom, Bedroom 2, Kitchen, Basement, Great Room, Bathroom 1, Bathroom 2, Attic, Bonus Room, Half Bath
Primary bedroom
- Features: Flooring - Carpet, Cedar Closet(s), Built-in Features
- Level: Main
- Area: 225 Square Feet
- Dimensions: 15 X 15
Bedroom 2
- Features: Flooring - Carpet, Cedar Closet(s)
- Level: Main
- Area: 132 Square Feet
- Dimensions: 11 X 12
Bathroom 1
- Features: Flooring - Ceramic Tile
- Level: Main
Bathroom 2
- Features: Bathroom - Walk-In Shower, Flooring - Ceramic Tile
- Level: Lower
Other
- Features: Attic - Floored, Attic - Pull-Down Stairs
- Level: Upper
Basement
- Features: Bathroom - Walk-In Shower, Flooring - Concrete, Basement - Unfinished
- Level: Lower
- Area: 676 Square Feet
- Dimensions: 26 X 26
Bonus room
- Features: Flooring - Ceramic Tile, Cathedral/Vaulted Ceiling
- Level: Main
- Area: 72 Square Feet
- Dimensions: 8 X 9
Great room
- Features: Flooring - HardWood, Attached Bathroom, Recessed Lighting, Fireplace - Wood Burning, Kitchen Island
- Level: Main
- Area: 676 Square Feet
- Dimensions: 26 X 26
Half bath
- Features: Flooring - HardWood
- Level: Main
Kitchen
- Features: Ceiling Fan(s), Granite Counters, Dining Area, Flooring - HardWood, Eat-in Kitchen, Skylight(s), Pantry, Recessed Lighting, Double Sink
- Level: Main
- Area: 280 Square Feet
- Dimensions: 20 X 14
Living room
- Features: Flooring - Carpet
- Level: Main
- Area: 204 Square Feet
- Dimensions: 17 X 12
Heating
- Zoned, Heat Pump, Electric
Cooling
- Other, Ceiling Fan(s), Central Air, Electric
Appliances
- Included: Microwave, Cooktop, Dryer, Washer, Extra Refrigerator/Freezer, Exhaust Fan, Oven, Refrigerator, Tankless Water Heater, Electric Water Heater
- Laundry: Lower Level, Dryer In Unit, Washer In Unit
Features
- Attic, Bathroom - Walk-In Shower, Bathroom - Tub Shower, Built-in Features, Cedar Closet(s), Ceiling Fan(s), Combination Kitchen/Dining, Entry Level Bedroom, Open Floorplan, Eat-in Kitchen, Kitchen - Gourmet, Kitchen Island, Recessed Lighting, Upgraded Countertops, Pantry, Dry Wall, 9'+ Ceilings, Cathedral Ceiling(s)
- Flooring: Hardwood, Carpet, Ceramic Tile, Wood
- Doors: Storm Door(s)
- Windows: Replacement, Screens, Skylight(s), Window Treatments
- Basement: Full,Connecting Stairway,Drainage System,Improved,Water Proofing System,Windows,Sump Pump,Space For Rooms,Concrete
- Number of fireplaces: 1
- Fireplace features: Screen, Glass Doors, Wood Burning
Interior area
- Total structure area: 4,102
- Total interior livable area: 1,979 sqft
- Finished area above ground: 1,979
- Finished area below ground: 0
Property
Parking
- Total spaces: 2
- Parking features: Unpaved, Off Street, On Street
- Has uncovered spaces: Yes
Accessibility
- Accessibility features: None
Features
- Levels: Two
- Stories: 2
- Exterior features: Sidewalks, Storage, Lighting
- Pool features: None
- Fencing: Full,Privacy,Chain Link
Lot
- Size: 7,500 Square Feet
- Dimensions: 1.00 x
Details
- Additional structures: Above Grade, Below Grade
- Parcel number: 04121213024440
- Zoning: R
- Zoning description: Residential
- Special conditions: Standard
Construction
Type & style
- Home type: SingleFamily
- Architectural style: Ranch/Rambler
- Property subtype: Single Family Residence
Materials
- Brick
- Foundation: Concrete Perimeter
- Roof: Shingle
Condition
- Very Good
- New construction: No
- Year built: 1956
- Major remodel year: 2003
Utilities & green energy
- Sewer: Public Sewer
- Water: Public
- Utilities for property: Other, Cable
Community & HOA
Community
- Subdivision: Eastern Heights
HOA
- Has HOA: No
Location
- Region: Baltimore
Financial & listing details
- Price per square foot: $168/sqft
- Tax assessed value: $306,233
- Annual tax amount: $3,983
- Date on market: 12/10/2025
- Listing agreement: Exclusive Right To Sell
- Inclusions: Tv In Great Room, Outdoor Gas Grill, Gas Powered Weed Whacker, Lawn Mower, Various Gardening Tools.
- Ownership: Fee Simple
Estimated market value
$333,500
$317,000 - $350,000
$2,144/mo
Price history
| Date | Event | Price |
|---|---|---|
| 8/24/2026 | Price change | $333,000-2.1%$168/sqft |
Source:  Bright MLS #MDBC2147826 Report a problem Bright MLS #MDBC2147826 Report a problem | ||
| 7/30/2026 | Listed for sale | $340,000$172/sqft |
Source: Bright MLS #MDBC2147826 Report a problem | ||
| 7/8/2026 | Listing removed | $340,000$172/sqft |
Source: Bright MLS #MDBC2147826 Report a problem | ||
| 6/30/2026 | Pending sale | $340,000$172/sqft |
Source: Bright MLS #MDBC2147826 Report a problem | ||
| 6/27/2026 | Price change | $340,000-4.8%$172/sqft |
Source: Bright MLS #MDBC2147826 Report a problem | ||
| 5/19/2026 | Price change | $357,000-2.7%$180/sqft |
Source: Bright MLS #MDBC2147826 Report a problem | ||
| 4/25/2026 | Listed for sale | $367,000$185/sqft |
Source: Bright MLS #MDBC2147826 Report a problem | ||
| 4/14/2026 | Pending sale | $367,000$185/sqft |
Source: Bright MLS #MDBC2147826 Report a problem | ||
| 3/24/2026 | Price change | $367,000-2.1%$185/sqft |
Source: Bright MLS #MDBC2147826 Report a problem | ||
| 12/10/2025 | Listed for sale | $375,000$189/sqft |
Source: Bright MLS #MDBC2147826 Report a problem | ||
Public tax history
| Year | Property taxes | Tax assessment |
|---|---|---|
| 2026 | $4,676 +3.6% | $334,000 +9.1% |
| 2025 | $4,512 +33.7% | $306,233 +10% |
| 2024 | $3,375 +11.1% | $278,467 +11.1% |
| 2023 | $3,038 +2.9% | $250,700 |
| 2022 | $2,952 +3% | $250,700 +6% |
| 2021 | $2,866 +3.1% | $236,433 +3.1% |
| 2020 | $2,779 +2.6% | $229,300 |
| 2019 | $2,709 +2.7% | $229,300 +5.3% |
| 2018 | $2,639 +2.7% | $217,700 +2.7% |
| 2017 | $2,568 -15% | $211,900 +1.2% |
| 2016 | $3,022 | $209,367 +1.2% |
| 2015 | $3,022 | $206,833 +1.2% |
| 2014 | $3,022 | $204,300 |
| 2013 | -- | $204,300 |
| 2012 | -- | $204,300 -28.6% |
| 2011 | -- | $286,300 +7.2% |
| 2010 | -- | $267,186 +7.7% |
| 2009 | -- | $248,033 +8.4% |
| 2008 | -- | $228,880 +12.1% |
| 2007 | -- | $204,262 +13.7% |
| 2006 | -- | $179,646 +82.5% |
| 2005 | -- | $98,440 +2.1% |
| 2004 | -- | $96,462 +2.1% |
| 2003 | -- | $94,486 +2.1% |
| 2002 | -- | $92,510 +0.3% |
| 2001 | -- | $92,202 |
Find assessor info on the county website
Monthly payment
Est. payment
Payment breakdown
Explore the cost of this home by adjusting the details. Changes won't be saved.Climate risks
Neighborhood: 21224
Nearby schools
Schools provided by the listing agent
- District: Baltimore County Public Schools
Source: Bright MLS. This data may not be complete. We recommend contacting the local school district to confirm school assignments for this home.
Similar homes
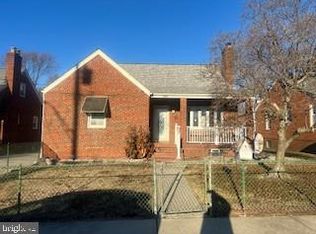
- $327,5004 bd2 ba2.1k sqft21 Liberty Pkwy, Baltimore, MD 21222For Sale
 MLS ID #MDBC2177562, Kathy Banaszewski, Real Estate Professionals, Inc.. Bright MLS
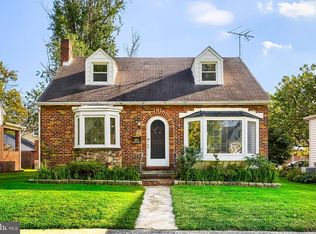
 - $339,0005 bd3 ba1.5k sqft87 Wise Ave, Baltimore, MD 21222For Sale
 MLS ID #MDBC2174184, Eduardo Aguilar, Fairfax Realty of Tysons. Bright MLS
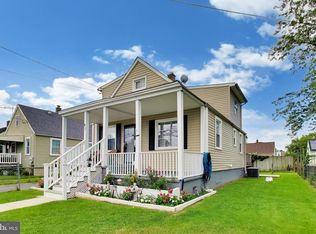
 - $329,0004 bd3 ba1.5k sqft8211 Northview Rd, Baltimore, MD 21222For Sale
 MLS ID #MDBC2171612, Maureen Bryant, Samson Properties. Bright MLS
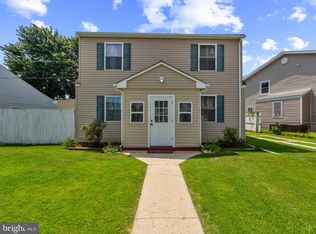
 - $259,0004 bd3 ba1.7k sqft7420 Poplar Ave, Baltimore, MD 21224For SaleMLS ID #MDBC2177956, Ed Akbari, Samson Properties. Bright MLS
- $339,0005 bd3 ba1.3k sqft1804 Ellinwood Rd, Baltimore, MD 21237For SaleMLS ID #MDBC2173174, Laura Livengood, AB & Co Realtors, Inc.. Bright MLS
- $349,9003 bd2 ba1.1k sqft310 Stillwater Rd, Baltimore, MD 21221For SaleMLS ID #MDBC2174634, Bethanie Fincato, Cummings & Co. Realtors. Bright MLS
- $319,9003 bd2 ba1.8k sqft2716 Maple Ave, Parkville, MD 21234For SaleMLS ID #MDBC2177460, Brendan Butler, Cummings & Co. Realtors. Bright MLS
- $359,9003 bd2 ba1.9k sqft14 Tulip Tree Ct, Baltimore, MD 21221For SaleMLS ID #MDBC2168148, shelley kerby, Real Estate Professionals, Inc.. Bright MLS
- $425,0004 bd3 ba2.4k sqft11 Horse Chestnut Ct, Baltimore, MD 21221For SaleMLS ID #MDBC2172716, Sam Bruck, Northrop Realty. Bright MLS
- $310,0004 bd3 ba2k sqft17 Taos Cir, Baltimore, MD 21220For SaleMLS ID #MDBC2174572, Michael Schiff, EXP Realty, LLC. Bright MLS
- $350,0003 bd1 ba1.6k sqft2917 Chenoak Ave, Baltimore, MD 21234For SaleMLS ID #MDBC2175958, PETE WONG, LPT Realty, LLC. Bright MLS
- $335,0003 bd3 ba1.4k sqft8005 Harris Ave, Baltimore, MD 21234For SaleMLS ID #MDBC2170830, SUSAN LAUER, EXP Realty, LLC. Bright MLS
- $400,0003 bd3 ba1.8k sqft8121 Elizabeth Rd, Pasadena, MD 21122For SaleMLS ID #MDAA2158804, Barry Hess, Keller Williams Flagship. Bright MLS
- $425,0004 bd3 ba2.5k sqft1612 Weyburn Rd, Baltimore, MD 21237For SaleMLS ID #MDBC2177316, Lou Chirgott, Core Maryland Real Estate LLC. Bright MLS
- $299,9003 bd4 ba2k sqft15 Bonnie Doon Ct, Baltimore, MD 21207For SaleMLS ID #MDBC2177424, Lorie Woodruff, Samson Properties. Bright MLS
- $475,0004 bd4 ba1.3k sqft1537 Galena Rd, Baltimore, MD 21221For SaleMLS ID #MDBC2178004, Miluzka Paoletti, Samson Properties. Bright MLS
- $299,9002 bd2 ba1.3k sqft2619 Fleet St, Baltimore, MD 21224For SaleMLS ID #MDBA2221976, Rebecca Frey, Weaver Realty, LLC. Bright MLS
- $300,0003 bd2 ba2.1k sqft2806 Emerald Rd, Baltimore, MD 21234For SaleMLS ID #MDBC2174498, Mary Kowalchuk, Witz Realty, LLC. Bright MLS
- $368,9994 bd2 ba1.8k sqft9405 Thornewood Ct, Baltimore, MD 21234For SaleMLS ID #MDBC2167986, DIPENDRA BHATTARAI, Ghimire Homes. Bright MLS
- $349,9003 bd2 ba2k sqft2717 E Northern Pkwy, Baltimore, MD 21214For SaleMLS ID #MDBA2228374, Paula Diggs Smith, Coldwell Banker Realty. Bright MLS
