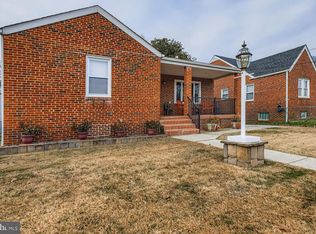
Step inside this solid all‑brick split level and discover the space and possibilities it offers. With four full levels, hardwood floors throughout, and a layout that feels open and welcoming, this home is ready for your vision. Enjoy the comfort of central air, gas heat and cooking, and a new water heater that adds peace of mind. The asphalt shingle roof and large front porch enhance both curb appeal and everyday convenience. The home is in very good condition, offering a strong foundation and timeless features, while still leaving room for your personal updates. It’s a property you truly need to come inside to appreciate—full of potential, character, and the charm only an all‑brick home can provide.
For sale
Price cut: $10K (9/25)
$265,000
710 50th St, Baltimore, MD 21224
3beds
1,763sqft
Single Family Residence
Built in 1961
6,250 Square Feet Lot
$264,600 Zestimate®
$150/sqft
$-- HOA
What's special
Curb appealCentral airHardwood floors throughoutAsphalt shingle roofTimeless featuresLarge front porchGas heat and cooking
- 53 days
- 556
- 33
Zillow last checked:
Listing updated:
Listed by:
William Cheney 443-695-6493,
Long & Foster Real Estate, Inc. 410-453-0500
Source: Bright MLS,MLS#: MDBC2172292
Facts & features
Interior
Bedrooms & bathrooms
- Bedrooms: 3
- Bathrooms: 1
- Full bathrooms: 1
Rooms
- Room types: Living Room, Dining Room, Bedroom 2, Bedroom 3, Kitchen, Family Room, Bedroom 1, Utility Room
Bedroom 1
- Features: Flooring - HardWood
- Level: Upper
- Area: 120 Square Feet
- Dimensions: 10 X 12
Bedroom 2
- Features: Flooring - HardWood
- Level: Upper
- Area: 72 Square Feet
- Dimensions: 8 X 9
Bedroom 3
- Features: Flooring - HardWood
- Level: Upper
- Area: 132 Square Feet
- Dimensions: 11 X 12
Dining room
- Features: Ceiling Fan(s), Flooring - Carpet, Flooring - HardWood
- Level: Main
- Area: 168 Square Feet
- Dimensions: 12 X 14
Family room
- Features: Flooring - Tile/Brick
- Level: Lower
- Area: 418 Square Feet
- Dimensions: 11 X 38
Kitchen
- Features: Flooring - Vinyl, Eat-in Kitchen, Kitchen - Gas Cooking
- Level: Main
- Area: 154 Square Feet
- Dimensions: 11 X 14
Living room
- Features: Fireplace - Wood Burning, Flooring - Carpet, Flooring - HardWood
- Level: Main
- Area: 210 Square Feet
- Dimensions: 14 X 15
Utility room
- Features: Flooring - Concrete
- Level: Lower
- Area: 532 Square Feet
- Dimensions: 14 X 38
Heating
- Forced Air, Natural Gas
Cooling
- Ceiling Fan(s), Central Air, Electric
Appliances
- Included: Cooktop, Oven, Washer, Water Heater, Gas Water Heater
- Laundry: Lower Level
Features
- Dining Area, Floor Plan - Traditional, Kitchen - Table Space, Plaster Walls
- Flooring: Carpet, Concrete, Hardwood, Vinyl, Wood
- Doors: Storm Door(s)
- Windows: Bay/Bow, Replacement
- Basement: Sump Pump,Unfinished,Exterior Entry,Rear Entrance
- Number of fireplaces: 1
- Fireplace features: Brick, Glass Doors, Mantel(s)
Interior area
- Total structure area: 2,378
- Total interior livable area: 1,763 sqft
- Finished area above ground: 1,763
- Finished area below ground: 0
Property
Parking
- Total spaces: 2
- Parking features: Driveway, On Street
- Uncovered spaces: 2
Accessibility
- Accessibility features: None
Features
- Levels: Multi/Split,Four
- Stories: 4
- Pool features: None
Lot
- Size: 6,250 Square Feet
- Dimensions: 1.00 x
Details
- Additional structures: Above Grade, Below Grade
- Parcel number: 04121202060350
- Zoning: DR 5.5
- Zoning description: Residential
- Special conditions: Standard
Construction
Type & style
- Home type: SingleFamily
- Property subtype: Single Family Residence
Materials
- Brick
- Foundation: Block
- Roof: Asphalt
Condition
- Excellent
- New construction: No
- Year built: 1961
Utilities & green energy
- Electric: 100 Amp Service
- Sewer: Public Sewer
- Water: Public
Community & HOA
Community
- Subdivision: Harbor View
HOA
- Has HOA: No
Location
- Region: Baltimore
Financial & listing details
- Price per square foot: $150/sqft
- Tax assessed value: $248,600
- Annual tax amount: $2,820
- Date on market: 8/9/2026
- Listing agreement: Exclusive Right To Sell
- Ownership: Fee Simple
Estimated market value
$264,600
$251,000 - $278,000
$2,182/mo
Price history
| Date | Event | Price |
|---|---|---|
| 9/25/2026 | Price change | $265,000-3.6%$150/sqft |
Source:  Bright MLS #MDBC2172292 Report a problem Bright MLS #MDBC2172292 Report a problem | ||
| 9/11/2026 | Price change | $275,000-3.5%$156/sqft |
Source: Bright MLS #MDBC2172292 Report a problem | ||
| 8/31/2026 | Price change | $285,000-3.4%$162/sqft |
Source: Bright MLS #MDBC2172292 Report a problem | ||
| 8/20/2026 | Price change | $295,000-3.3%$167/sqft |
Source: Bright MLS #MDBC2172292 Report a problem | ||
| 8/9/2026 | Listed for sale | $305,000+1505.3%$173/sqft |
Source: Bright MLS #MDBC2172292 Report a problem | ||
| 8/25/1967 | Sold | $19,000$11/sqft |
Source: Agent Provided Report a problem | ||
Public tax history
| Year | Property taxes | Tax assessment |
|---|---|---|
| 2025 | $3,153 +20% | $232,667 +7.4% |
| 2024 | $2,627 +7.9% | $216,733 +7.9% |
| 2023 | $2,434 +3.1% | $200,800 |
| 2022 | $2,360 +3.2% | $200,800 +6.5% |
| 2021 | $2,286 +3.3% | $188,600 +3.3% |
| 2020 | $2,212 | $182,500 |
| 2019 | $2,212 | $182,500 |
| 2018 | $2,212 -1.5% | $182,500 -1.5% |
| 2017 | $2,245 +260.3% | $185,200 +2.5% |
| 2016 | $623 | $180,733 +2.5% |
| 2015 | $623 | $176,267 +2.6% |
| 2014 | $623 | $171,800 |
| 2013 | -- | $171,800 |
| 2012 | -- | $171,800 -17.1% |
| 2011 | -- | $207,200 +2.2% |
| 2010 | -- | $202,800 +2.3% |
| 2009 | -- | $198,320 +2.3% |
| 2008 | -- | $193,840 +14.6% |
| 2007 | -- | $169,136 +17.1% |
| 2006 | -- | $144,433 +20.6% |
| 2005 | -- | $119,730 +1.2% |
| 2004 | -- | $118,366 +1.2% |
| 2003 | -- | $117,003 +1.2% |
| 2002 | -- | $115,640 +4.7% |
| 2001 | -- | $110,452 |
Find assessor info on the county website
Monthly payment
Est. payment
Payment breakdown
Explore the cost of this home by adjusting the details. Changes won't be saved.Climate risks
Neighborhood: 21224
Nearby schools
Schools provided by the listing agent
- District: Baltimore County Public Schools
Source: Bright MLS. This data may not be complete. We recommend contacting the local school district to confirm school assignments for this home.
Similar homes
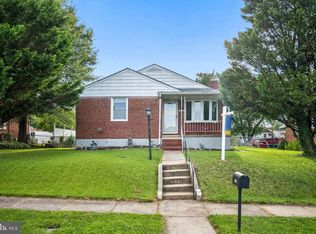
- $279,9004 bd1 ba1.1k sqft6820 Bessemer Ave, Baltimore, MD 21222For Sale

 MLS ID #MDBC2170724, Bob Chew, Samson Properties. Bright MLS
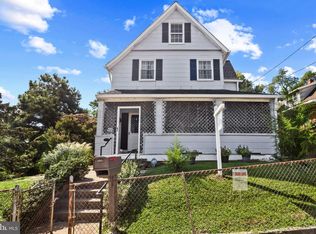
 - $333,0002 bd3 ba1.9k sqft7406 Poplar Ave, Baltimore, MD 21224For Sale
 MLS ID #MDBC2147826, Nancy Rachuba, Cummings & Co. Realtors. Bright MLS
 - $280,0004 bd2 ba1.4k sqft5814 Comstock Ave, Baltimore, MD 21206For Sale
 MLS ID #MDBC2172062, Ben Garner, Cummings & Co. Realtors. Bright MLS
 - $264,0006 bd2 ba2k sqft1405 Church St, Baltimore, MD 21226For Sale
 MLS ID #MDBA2230492, Curtis Lemay, Real Estate Depot. Bright MLS
 - $275,0003 bd1 ba1.1k sqft807 Platinum Ave, Baltimore, MD 21221For SaleMLS ID #MDBC2172058, Olivia Darlak, Advance Realty, Inc.. Bright MLS
- $260,0004 bd1 ba1.3k sqft3915 W Overlea Ave, Baltimore, MD 21206For SaleMLS ID #MDBA2228224, Lisa Yeager, Cummings & Co. Realtors. Bright MLS
- $250,0004 bd2 ba1.6k sqft4310 Biddison Ln, Baltimore, MD 21206For SaleMLS ID #MDBA2221564, Jim Stephens, EXP Realty, LLC. Bright MLS
- $250,0002 bd2 ba1.3k sqft8240 Longpoint Rd, Baltimore, MD 21222For SaleMLS ID #MDBC2166244, Michael Schiff, EXP Realty, LLC. Bright MLS
- $199,9003 bd1 ba1k sqft928 Dalton Ave, Baltimore, MD 21224For SaleMLS ID #MDBC2174850, David Sherbow, VYBE Realty. Bright MLS
- $269,9005 bd2 ba1.4k sqft610 N Stuart St, Baltimore, MD 21221For SaleMLS ID #MDBC2168354, Aviva Karpe, Cummings & Co. Realtors. Bright MLS
- $275,0003 bd2 ba1.8k sqft109 W Hilltop Rd, Baltimore, MD 21225For SaleMLS ID #MDAA2152846, Sandra Hopkins, American Premier Realty, LLC. Bright MLS
- $319,9003 bd2 ba1.8k sqft2716 Maple Ave, Parkville, MD 21234For SaleMLS ID #MDBC2177460, Brendan Butler, Cummings & Co. Realtors. Bright MLS
- $285,0003 bd2 ba1.4k sqft6012 Winthrope Ave, Baltimore, MD 21206For SaleMLS ID #MDBA2223656, Caroline Meredith, Compass. Bright MLS
- $369,9995 bd3 ba1.2k sqft1603 Malvern St, Baltimore, MD 21224For SaleMLS ID #MDBA2217434, Glenda Rodalunas, Keller Williams Gateway LLC. Bright MLS
- $240,0003 bd2 ba1.4k sqft3649 Mactavish Ave, Baltimore, MD 21229For SaleMLS ID #MDBA2221066, Michelle Guarino, Hyatt & Company Real Estate, LLC. Bright MLS
- $259,9003 bd2 ba1.1k sqft7806 Wendover Ave, Parkville, MD 21234For SaleMLS ID #MDBC2162210, Max Burton, Mr. Lister Realty. Bright MLS
- $299,5004 bd3 ba1.7k sqft309 Doris Ave, Baltimore, MD 21225For SaleMLS ID #MDAA2154698, Jackie Grove, Douglas Realty, LLC. Bright MLS
- $309,9004 bd2 ba1.7k sqft4410 Raspe Ave, Baltimore, MD 21206For SaleMLS ID #MDBA2231158, Kelsey Hurson, Compass. Bright MLS
- $305,0003 bd2 ba2k sqft219 8th Ave, Baltimore, MD 21225For SaleMLS ID #MDAA2156906, Michelle Rust, Douglas Realty LLC. Bright MLS
- $260,0003 bd2 ba1.6k sqft5410 Belle Vista Ave, Baltimore, MD 21206For SaleMLS ID #MDBA2214902, Will Cannon, Ben Frederick Realty, Inc.. Bright MLS
