Welcome home to this charming single-family residence offering the perfect blend of comfort and functionality. Featuring 3 bedrooms and 2 full baths, this home is ready for its next owners. Step inside to find updated flooring on the main level. The finished lower level provides additional living space that's ideal for a family room, recreation area, home office, or guest accommodations. The laundry/utility room has plenty of room for storage. Outside, you'll love the lovely backyard—perfect for relaxing, gardening, entertaining, or enjoying summer evenings. Additional updates include the roof and gutters, approximately 5 years old, providing added peace of mind. Window A/C units in the bedrooms and living room help keep the home comfortable during the warmer months. Conveniently located near shopping, dining, parks, schools, and major commuter routes, this home offers a wonderful opportunity for first-time buyers, downsizers, or anyone looking for a move-in-ready property. Schedule your private tour today!
For sale
$275,000
109 W Hilltop Rd, Baltimore, MD 21225
3beds
1,880sqft
Single Family Residence
Built in 1933
6,098 Square Feet Lot
$275,900 Zestimate®
$146/sqft
$-- HOA
What's special
- 67 days
- 491
- 26
Zillow last checked:
Listing updated:
Listed by:
Sandra Hopkins 410-937-0609,
American Premier Realty, LLC 4435120090,
Co-Listing Agent: Paris Priester 443-983-7197,
American Premier Realty, LLC
Source: Bright MLS,MLS#: MDAA2152846
Facts & features
Interior
Bedrooms & bathrooms
- Bedrooms: 3
- Bathrooms: 2
- Full bathrooms: 2
- Main level bathrooms: 1
Rooms
- Room types: Living Room, Dining Room, Primary Bedroom, Bedroom 2, Kitchen, Family Room, Bedroom 1, Laundry, Recreation Room, Bathroom 1, Bathroom 2
Primary bedroom
- Features: Flooring - Carpet
- Level: Upper
Bedroom 1
- Features: Flooring - Carpet
- Level: Upper
Bedroom 2
- Features: Flooring - Carpet
- Level: Upper
Bathroom 1
- Features: Flooring - Ceramic Tile
- Level: Main
Bathroom 2
- Features: Flooring - Ceramic Tile
- Level: Upper
Dining room
- Features: Flooring - Luxury Vinyl Plank, Window Treatments
- Level: Main
Family room
- Features: Flooring - Luxury Vinyl Plank, Window Treatments
- Level: Main
Kitchen
- Features: Flooring - Luxury Vinyl Plank
- Level: Main
Laundry
- Features: Flooring - Concrete
- Level: Lower
Living room
- Features: Flooring - Luxury Vinyl Plank, Window Treatments
- Level: Main
Recreation room
- Features: Flooring - Carpet
- Level: Lower
Heating
- Radiator, Hot Water, Oil
Cooling
- Window Unit(s), Electric
Appliances
- Included: Dryer, Refrigerator, Washer, Oven/Range - Gas, Freezer, Electric Water Heater
- Laundry: Laundry Room
Features
- Kitchen - Table Space
- Basement: Full,Exterior Entry,Partially Finished
- Has fireplace: No
Interior area
- Total structure area: 1,880
- Total interior livable area: 1,880 sqft
- Finished area above ground: 1,308
- Finished area below ground: 572
Video & virtual tour
Property
Parking
- Parking features: On Street
- Has uncovered spaces: Yes
Accessibility
- Accessibility features: None
Features
- Levels: Three
- Stories: 3
- Patio & porch: Porch
- Pool features: None
- Fencing: Back Yard
Lot
- Size: 6,098 Square Feet
Details
- Additional structures: Above Grade, Below Grade
- Parcel number: 020504707341600
- Zoning: R15
- Special conditions: Standard
Construction
Type & style
- Home type: SingleFamily
- Architectural style: Traditional
- Property subtype: Single Family Residence
Materials
- Vinyl Siding
- Foundation: Other
Condition
- New construction: No
- Year built: 1933
Utilities & green energy
- Sewer: Public Sewer
- Water: Public
Community & HOA
Community
- Subdivision: Brooklyn Park
HOA
- Has HOA: No
Location
- Region: Baltimore
Financial & listing details
- Price per square foot: $146/sqft
- Tax assessed value: $207,433
- Annual tax amount: $2,643
- Date on market: 7/29/2026
- Listing agreement: Exclusive Right To Sell
- Ownership: Fee Simple
Estimated market value
$275,900
$262,000 - $290,000
$2,086/mo
Price history
| Date | Event | Price |
|---|---|---|
| 7/29/2026 | Listed for sale | $275,000+22.2%$146/sqft |
Source:  Bright MLS #MDAA2152846 Report a problem Bright MLS #MDAA2152846 Report a problem | ||
| 1/9/2006 | Sold | $225,000+74.4%$120/sqft |
Source: Public Record Report a problem | ||
| 1/29/2004 | Sold | $129,000$69/sqft |
Source: Public Record Report a problem | ||
Public tax history
| Year | Property taxes | Tax assessment |
|---|---|---|
| 2025 | $2,742 +27.9% | $203,600 +4% |
| 2024 | $2,144 +4.5% | $195,767 +4.2% |
| 2023 | $2,052 +9% | $187,933 +4.3% |
| 2022 | $1,882 +1.1% | $180,100 +1.1% |
| 2021 | $1,861 +1.1% | $178,067 +1.2% |
| 2020 | $1,841 +1.1% | $176,033 +1.2% |
| 2019 | $1,822 +12.9% | $174,000 +9.3% |
| 2018 | $1,614 +9.7% | $159,167 +10.3% |
| 2017 | $1,471 | $144,333 +11.5% |
| 2016 | -- | $129,500 |
| 2015 | -- | $129,500 |
| 2014 | -- | $129,500 -23.7% |
| 2013 | -- | $169,800 |
| 2012 | -- | $169,800 |
| 2011 | -- | $169,800 -20.1% |
| 2010 | -- | $212,580 +10.6% |
| 2009 | -- | $192,130 +11.9% |
| 2008 | -- | $171,680 +13.5% |
| 2007 | -- | $151,230 +12.3% |
| 2006 | -- | $134,720 +14% |
| 2005 | -- | $118,210 +16.2% |
| 2004 | -- | $101,700 +2.5% |
| 2003 | -- | $99,192 +2.6% |
| 2002 | -- | $96,686 +2.7% |
| 2001 | -- | $94,180 |
Find assessor info on the county website
Monthly payment
Est. payment
Payment breakdown
Explore the cost of this home by adjusting the details. Changes won't be saved.Climate risks
Neighborhood: 21225
Nearby schools
Schools provided by the listing agent
- District: Anne Arundel County Public Schools
Source: Bright MLS. This data may not be complete. We recommend contacting the local school district to confirm school assignments for this home.
Similar homes
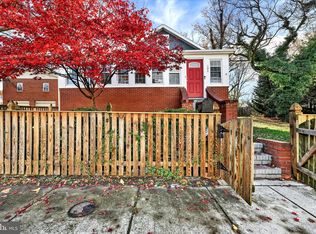
- $299,5004 bd3 ba1.7k sqft309 Doris Ave, Baltimore, MD 21225For Sale

 MLS ID #MDAA2154698, Jackie Grove, Douglas Realty, LLC. Bright MLS
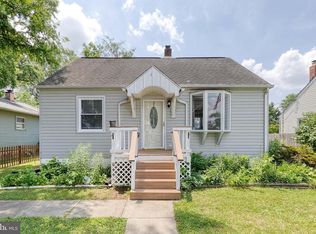
 - $305,0003 bd2 ba2k sqft219 8th Ave, Baltimore, MD 21225For Sale
 MLS ID #MDAA2156906, Michelle Rust, Douglas Realty LLC. Bright MLS

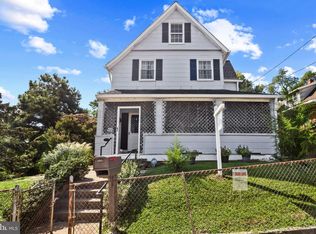
 - $264,0006 bd2 ba2k sqft1405 Church St, Baltimore, MD 21226For Sale
 MLS ID #MDBA2230492, Curtis Lemay, Real Estate Depot. Bright MLS
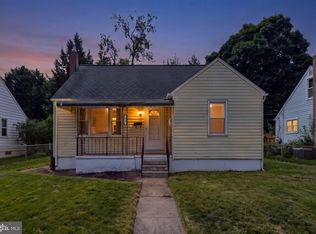
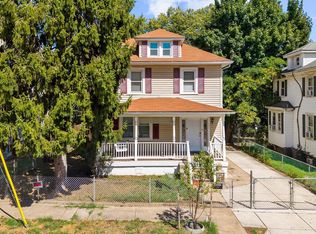
 - $290,0003 bd3 ba1.6k sqft1905 Deering Ave, Baltimore, MD 21230For Sale
 MLS ID #MDBA2230614, Silvia Calderon Arzu, Allfirst Realty, Inc.. Bright MLS
 - $310,0004 bd2 ba1.5k sqft2813 Oak Grove Ave, Lansdowne, MD 21227For SaleMLS ID #MDBC2144538, Jackie Daley, Northrop Realty. Bright MLS
- $265,0003 bd2 ba1.5k sqft2811 Pinewood Ave, Baltimore, MD 21214For SaleMLS ID #MDBA2232968, Mike Frank, EXP Realty, LLC. Bright MLS
- $380,0003 bd3 ba1.4k sqft5612 Liberty Ter, Baltimore, MD 21225For SaleMLS ID #MDAA2146918, Mario Pacori, Epic Realty, LLC.. Bright MLS
- $275,0003 bd1 ba1k sqft710 Cotter Rd, Glen Burnie, MD 21060For SaleMLS ID #MDAA2151942, Lorrie Pente, Cummings & Co. Realtors. Bright MLS
- $369,9003 bd2 ba1.8k sqft940 Hammonds Ln, Baltimore, MD 21225For SaleMLS ID #MDAA2155718, Tatiana Calderon, Smart Realty, LLC. Bright MLS
- $265,0003 bd1 ba1.7k sqft710 50th St, Baltimore, MD 21224For SaleMLS ID #MDBC2172292, William Cheney, Long & Foster Real Estate, Inc.. Bright MLS
- $274,9993 bd2 ba1.3k sqft38 Lincoln Ave, Baltimore, MD 21228For SaleMLS ID #MDBC2168890, Chris Craddock, EXP Realty, LLC. Bright MLS
- $279,9004 bd1 ba1.1k sqft6820 Bessemer Ave, Dundalk, MD 21222For SaleMLS ID #MDBC2170724, Bob Chew, Samson Properties. Bright MLS
- $258,9003 bd2 ba1.3k sqft2900 Haverford Rd, Baltimore, MD 21216For SaleMLS ID #MDBA2227214, Daniel Demers, Sell Your Home Services. Bright MLS
- $325,0002 bd2 ba1.6k sqft4211 Kensington Rd, Baltimore, MD 21229For SaleMLS ID #MDBC2176266, Jim Schaecher, Keller Williams Flagship. Bright MLS
- $299,9003 bd2 ba2.6k sqft3600 Tulsa Rd, Gwynn Oak, MD 21207For SaleMLS ID #MDBC2169446, Rosa Almond, Douglas Realty, LLC. Bright MLS
- $265,0003 bd1 ba1.1k sqft807 Platinum Ave, Baltimore, MD 21221For SaleMLS ID #MDBC2172058, Olivia Darlak, Advance Realty, Inc.. Bright MLS
- $259,9004 bd2 ba1.1k sqft3426 Loganview Dr, Baltimore, MD 21222For SaleMLS ID #MDBC2163646, Judy Deese, Taylor Properties. Bright MLS
- $269,9005 bd2 ba1.4k sqft610 N Stuart St, Baltimore, MD 21221For SaleMLS ID #MDBC2168354, Aviva Karpe, Cummings & Co. Realtors. Bright MLS
- $279,9003 bd2 ba1k sqft4807 Kenwood Ave, Baltimore, MD 21206For SaleMLS ID #MDBC2174636, Dawn Fender, Cummings & Co. Realtors. Bright MLS
- $285,0003 bd2 ba1.4k sqft6012 Winthrope Ave, Baltimore, MD 21206For SaleMLS ID #MDBA2223656, Caroline Meredith, Compass. Bright MLS
