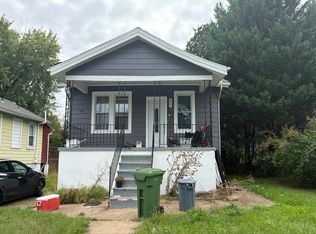
Exceptional 3 bedroom & 2 bathroom house with gleaming hardwood floors on entry and upper levels ready to last another 100 years! This high ceiling house has beautiful wood trim around windows, doors and room transitions. Upon entry you arrive at the gorgeous entry foyer, which passes through the glass paned French doors to the living room, with large windows to the front and low cut wooden shutters for privacy, as well as to the side are stained glass window covers that provide the relaxed old world charm. Through the large archway is the Dining Room, which leads to the Den/Office, or to the Kitchen with its beautiful cherry cabinets and a view to the backyard, and access to the mudroom which leads to the rear deck with stairs down to the yard. Upstairs are the 3 bedrooms, and, an updated bathroom with ceramic tile floor with charming large claw foot tub. The basement has ceramic tile floor ready for you to make it your fun spot or whatever you want. This old world charm house, yet modernized for today's living, is waiting for you to make it your home today!
For sale
$275,000
3217 Bayonne Ave, Baltimore, MD 21214
3beds
1,914sqft
Single Family Residence
Built in 1923
8,000 Square Feet Lot
$214,200 Zestimate®
$144/sqft
$-- HOA
What's special
Gorgeous entry foyerGlass paned french doorsHigh ceiling
- 2 hours
- 27
- 4
Zillow last checked:
Listing updated:
Listed by:
Miguel Avila 571-233-0581,
EXP Realty, LLC (866) 825-7169
Source: Bright MLS,MLS#: MDBA2234260
Facts & features
Interior
Bedrooms & bathrooms
- Bedrooms: 3
- Bathrooms: 2
- Full bathrooms: 2
Rooms
- Room types: Living Room, Dining Room, Kitchen, Laundry, Office, Recreation Room
Dining room
- Features: Flooring - HardWood
- Level: Main
Kitchen
- Features: Flooring - Ceramic Tile
- Level: Main
Laundry
- Level: Lower
Living room
- Features: Flooring - HardWood
- Level: Main
Office
- Features: Flooring - HardWood
- Level: Main
Recreation room
- Features: Flooring - Ceramic Tile
- Level: Lower
Heating
- Radiator, Natural Gas
Cooling
- Window Unit(s), Electric
Appliances
- Included: Dishwasher, Cooktop, Washer, Oven/Range - Gas, Dryer, Gas Water Heater
- Laundry: In Basement, Laundry Room
Features
- Attic, Soaking Tub, Bathroom - Stall Shower, Chair Railings, Combination Dining/Living, Crown Molding, Floor Plan - Traditional, Kitchen - Galley, Ceiling Fan(s)
- Flooring: Ceramic Tile, Hardwood
- Doors: Six Panel, French Doors
- Windows: Replacement, Double Pane Windows
- Basement: Partial,Improved,Interior Entry,Partially Finished,Walk-Out Access,Windows,Sump Pump
- Has fireplace: No
Interior area
- Total structure area: 2,090
- Total interior livable area: 1,914 sqft
- Finished area above ground: 1,214
- Finished area below ground: 700
Property
Parking
- Total spaces: 3
- Parking features: Attached Carport, Driveway, On Street
- Carport spaces: 1
- Uncovered spaces: 2
Accessibility
- Accessibility features: None
Features
- Levels: Three
- Stories: 3
- Patio & porch: Porch, Deck, Screened
- Exterior features: Rain Gutters, Sidewalks
- Pool features: None
- Frontage type: Road Frontage
Lot
- Size: 8,000 Square Feet
- Dimensions: 50 x 160
- Features: Front Yard, Rear Yard, SideYard(s)
Details
- Additional structures: Above Grade, Below Grade
- Parcel number: 0327035766 003
- Zoning: R-3
- Zoning description: Single-Family Residence Dist
- Special conditions: Standard
Construction
Type & style
- Home type: SingleFamily
- Architectural style: Craftsman
- Property subtype: Single Family Residence
Materials
- Stone, Shake Siding
- Foundation: Slab
Condition
- Average
- New construction: No
- Year built: 1923
Utilities & green energy
- Electric: 110 Volts
- Sewer: Public Sewer
- Water: Public
- Utilities for property: Electricity Available, Natural Gas Available, Sewer Available, Water Available, Cable Available, Fiber Optic
Community & HOA
Community
- Subdivision: Glenham - Belford
HOA
- Has HOA: No
Location
- Region: Baltimore
Financial & listing details
- Price per square foot: $144/sqft
- Tax assessed value: $156,700
- Annual tax amount: $3,698
- Date on market: 10/20/2026
- Listing agreement: Exclusive Right To Sell
- Listing terms: Cash,Conventional,FHA
- Ownership: Fee Simple
Estimated market value
$214,200
$178,000 - $248,000
$2,466/mo
Price history
| Date | Event | Price |
|---|---|---|
| 10/20/2026 | Listed for sale | $275,000-19.1%$144/sqft |
Source:  Bright MLS #MDBA2234260 Report a problem | ||
| 9/25/2026 | Listing removed | -- |
Source: Owner Report a problem | ||
| 9/15/2026 | Listed for sale | $340,000+181%$178/sqft |
Source: Owner Report a problem | ||
| 7/10/2001 | Sold | $121,000$63/sqft |
Source: Public Record Report a problem | ||
Public tax history
| Year | Property taxes | Tax assessment |
|---|---|---|
| 2025 | $3,523 +5.2% | $149,300 +5.2% |
| 2024 | $3,349 +1.3% | $141,900 +1.3% |
| 2023 | $3,305 +1.4% | $140,033 -1.3% |
| 2022 | $3,261 +1.4% | $141,900 +4.1% |
| 2021 | $3,217 +0.7% | $136,300 +0.7% |
| 2020 | $3,195 +0.7% | $135,400 -0.7% |
| 2019 | $3,174 +0.7% | $136,300 +2% |
| 2018 | $3,153 | $133,600 |
| 2017 | $3,153 +67% | $133,600 |
| 2016 | $1,888 | $133,600 -0.7% |
| 2015 | $1,888 | $134,500 |
| 2014 | $1,888 | $134,500 |
| 2013 | -- | $134,500 -12.2% |
| 2012 | -- | $153,200 |
| 2011 | -- | $153,200 |
| 2010 | -- | $153,200 -7.8% |
| 2009 | -- | $166,190 +25.6% |
| 2008 | -- | $132,292 +34.4% |
| 2007 | -- | $98,396 +52.6% |
| 2006 | -- | $64,500 |
| 2005 | -- | $64,500 -34.2% |
| 2004 | -- | $97,960 +16% |
| 2003 | -- | $84,430 +1.5% |
| 2002 | -- | $83,202 +1.5% |
| 2001 | -- | $81,976 |
Find assessor info on the county website
Monthly payment
Est. payment
Payment breakdown
Explore the cost of this home by adjusting the details. Changes won't be saved.Climate risks
Neighborhood: Glenham-Belford
Nearby schools
Schools provided by the listing agent
- Elementary: Hamilton Elementary-middle School
- District: Baltimore City Public Schools
Source: Bright MLS. This data may not be complete. We recommend contacting the local school district to confirm school assignments for this home.

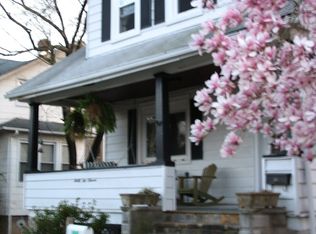
Similar homes
- $265,0004 bd2 ba1.4k sqft5400 Creston Ave, Baltimore, MD 21214For Sale
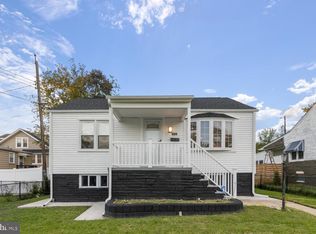
 MLS ID #MDBA2233746, Tamika Thompson, Samson Properties. Bright MLS
- $300,0003 bd2 ba1.8k sqft3221 Evergreen Ave, Baltimore, MD 21214For Sale
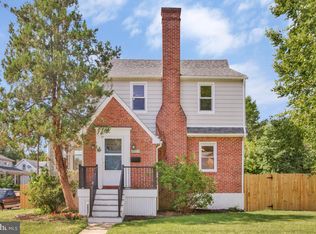 MLS ID #MDBA2232044, Gina White, Coldwell Banker Realty. Bright MLS
- $319,9004 bd3 ba1.6k sqft5615 Plymouth Rd, Baltimore, MD 21214For Sale
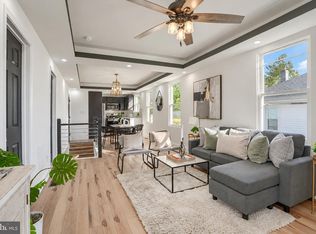 MLS ID #MDBA2234254, Dassi Lazar, Lazar Real Estate. Bright MLS
- $--3 bd1 ba1.7k sqft6015 Old Harford Rd, Baltimore, MD 21214Auction
 Auction.com 2
- $279,9504 bd2 ba1.6k sqft3505 Frankford Ave, Baltimore, MD 21214For SaleMLS ID #MDBA2224980, Stephen Marcus, Brokers Realty Group, LLC. Bright MLS
- $280,0003 bd2 ba1.2k sqft5302 Elsrode Ave, Baltimore, MD 21214For SaleMLS ID #MDBA2229354, Ben Garner, Cummings & Co. Realtors. Bright MLS
- $279,9002 bd2 ba1.6k sqft2706 Beechland Ave, Baltimore, MD 21214For SaleMLS ID #MDBA2234240, Dassi Lazar, Lazar Real Estate. Bright MLS
- $285,0003 bd2 ba1.4k sqft3605 Frankford Ave, Baltimore, MD 21214For SaleMLS ID #MDBA2221102, Melissa Randall, HomeSmart. Bright MLS
- $274,9003 bd2 ba1.4k sqft2713 Christopher Ave, Baltimore, MD 21214For SaleMLS ID #MDBA2227488, Tim Salla, Berkshire Hathaway HomeServices Homesale Realty. Bright MLS
- $285,0005 bd2 ba2.2k sqft3005 Batavia Ave, Baltimore, MD 21214For SaleMLS ID #MDBA2221290, Dimitrios Lynch, ExecuHome Realty. Bright MLS
- $310,0004 bd2 ba1.4k sqft5906 Edna Ave, Baltimore, MD 21214For SaleMLS ID #MDBA2230712, Andrew Undem, Berkshire Hathaway HomeServices Homesale Realty. Bright MLS
- $275,0002 bd2 ba2k sqft6502 Eastern Pkwy, Baltimore, MD 21214For SaleMLS ID #MDBA2230774, Calley Schwaber, Cummings & Co. Realtors. Bright MLS
- $285,0003 bd3 ba2.6k sqft5015 Harford Rd, Baltimore, MD 21214For SaleMLS ID #MDBA2228096, Andrea Kerr, Rollins & Associates Real Estate. Bright MLS
- $250,0003 bd2 ba1.5k sqft3618 Evergreen Ave, Baltimore, MD 21206For SaleMLS ID #MDBA2233190, Buddy Redmer, Keller Williams Gateway LLC. Bright MLS
- $364,9004 bd3 ba2.3k sqft3102 White Ave, Baltimore, MD 21214For SaleMLS ID #MDBA2233080, Krista Cushman, Union Preferred Realty. Bright MLS
- $265,0003 bd3 ba1.9k sqft4111 Lasalle Ave, Baltimore, MD 21206For SaleMLS ID #MDBA2232018, cory willems, Keller Williams Gateway LLC. Bright MLS
- $315,9003 bd3 ba1.8k sqft5312 Catalpha Rd, Baltimore, MD 21214For SaleMLS ID #MDBA2230726, Damon Baker, Keller Williams Preferred Properties. Bright MLS
- $305,0004 bd3 ba1.8k sqft4806 Holder Ave, Baltimore, MD 21214For SaleMLS ID #MDBA2229462, Teal Clise, EXP Realty, LLC. Bright MLS
