Nestled in the sought-after Hamilton Heights neighborhood, this beautifully maintained 1940 Craftsman-style home offers the perfect blend of timeless character and modern convenience. Featuring approximately 1,750 square feet of living space, three spacious bedrooms, and two full bathrooms, this move-in ready residence showcases pride of ownership with numerous recent updates throughout. Step inside to discover warm hardwood flooring, abundant natural light, and the unmistakable charm that makes Craftsman homes so desirable. A cozy fireplace serves as the focal point of the main living area, creating the perfect setting for relaxing evenings at home. Most rooms were freshly repainted in July 2026, providing a bright, refreshed feel throughout the interior. The kitchen is designed for both functionality and style, featuring stainless steel appliances and ample workspace for cooking and entertaining. Recent updates include a refrigerator installed in March 2023, stove, oven, and range hood installed in 2023, and a dishwasher installed in June 2024, offering modern convenience and peace of mind. Upstairs, the full bathroom received plumbing updates in April 2026, including the addition of a shut-off valve for added reliability and ease of maintenance. Significant system upgrades add to the home's value and efficiency, including a new HVAC system installed in 2018 and a roof replacement completed in 2021. The HVAC system has also been recently serviced to help ensure year-round comfort. The partially finished basement expands the home's versatility, offering valuable additional living and storage space along with a full bathroom. A dedicated laundry area features a washer and dryer installed in March 2023. Step outside to enjoy the generous 0.24-acre lot, offering plenty of space for gardening, entertaining, outdoor activities, or simply unwinding in your own backyard retreat. A spacious rear deck creates the perfect setting for morning coffee, summer cookouts, and gatherings with family and friends. The backyard is further enhanced by a brand-new fence installed in April 2026, providing privacy and creating an ideal space for pets, play, and outdoor enjoyment. Combining classic Craftsman architecture, modern updates, and a desirable Hamilton Heights location, this home offers the character buyers love with the improvements they appreciate. Don't miss the opportunity to make this beautifully maintained property your next home!
For sale
$300,000
3221 Evergreen Ave, Baltimore, MD 21214
3beds
1,840sqft
Single Family Residence
Built in 1940
10,289 Square Feet Lot
$301,100 Zestimate®
$163/sqft
$-- HOA
What's special
Cozy fireplaceWarm hardwood flooringStainless steel appliancesAbundant natural lightThree spacious bedrooms
- 25 days
- 1,423
- 185
Likely to sell faster than
Zillow last checked:
Listing updated:
Listed by:
Gina White 443-822-1336,
Coldwell Banker Realty 410-224-2200,
Co-Listing Agent: Brendan Monge 207-522-2902,
Coldwell Banker Realty
Source: Bright MLS,MLS#: MDBA2232044
Facts & features
Interior
Bedrooms & bathrooms
- Bedrooms: 3
- Bathrooms: 2
- Full bathrooms: 2
Basement
- Area: 650
Heating
- Radiator, Natural Gas
Cooling
- Central Air, Electric
Appliances
- Included: Microwave, Stainless Steel Appliance(s), Cooktop, Refrigerator, Dishwasher, Disposal, Range Hood, Washer, Dryer, Gas Water Heater
- Laundry: In Basement
Features
- Plaster Walls
- Flooring: Hardwood
- Doors: Storm Door(s)
- Basement: Connecting Stairway,Partial,Drainage System,Full,Improved,Exterior Entry,Partially Finished,Space For Rooms,Sump Pump,Water Proofing System,Windows
- Number of fireplaces: 1
Interior area
- Total structure area: 2,090
- Total interior livable area: 1,840 sqft
- Finished area above ground: 1,440
- Finished area below ground: 400
Property
Parking
- Parking features: On Street
- Has uncovered spaces: Yes
Accessibility
- Accessibility features: None
Features
- Levels: Three
- Stories: 3
- Pool features: None
- Fencing: Wood
Lot
- Size: 10,289 Square Feet
Details
- Additional structures: Above Grade, Below Grade
- Parcel number: 0327035767 011
- Zoning: R-3
- Special conditions: Standard
Construction
Type & style
- Home type: SingleFamily
- Architectural style: Craftsman
- Property subtype: Single Family Residence
Materials
- Brick
- Foundation: Block
- Roof: Asphalt,Shingle
Condition
- Excellent
- New construction: No
- Year built: 1940
Utilities & green energy
- Sewer: Public Sewer
- Water: Public
Community & HOA
Community
- Subdivision: Hamilton Heights
HOA
- Has HOA: No
Location
- Region: Baltimore
- Municipality: Baltimore City
Financial & listing details
- Price per square foot: $163/sqft
- Tax assessed value: $253,400
- Annual tax amount: $5,980
- Date on market: 9/24/2026
- Listing agreement: Exclusive Right To Sell
- Listing terms: Assumable,Cash,Conventional,FHA,Private Financing Available,VA Loan
- Inclusions: Tv Wall Mounts, Fireplace As-is
- Ownership: Fee Simple
Estimated market value
$301,100
$286,000 - $316,000
$2,363/mo
Price history
| Date | Event | Price |
|---|---|---|
| 9/24/2026 | Listed for sale | $300,000-2.9%$163/sqft |
Source:  Bright MLS #MDBA2232044 Report a problem | ||
| 10/25/2022 | Sold | $309,000$168/sqft |
Source: Public Record Report a problem | ||
| 7/15/2022 | Sold | $309,000-3.1%$168/sqft |
Source: Bright MLS #MDBA2042858 Report a problem | ||
| 6/13/2022 | Pending sale | $319,000$173/sqft |
Source: Bright MLS #MDBA2042858 Report a problem | ||
| 5/18/2022 | Listed for sale | $319,000$173/sqft |
Source: Bright MLS #MDBA2042858 Report a problem | ||
| 5/15/2022 | Pending sale | $319,000$173/sqft |
Source: Bright MLS #MDBA2042858 Report a problem | ||
| 5/12/2022 | Listed for sale | $319,000+93.3%$173/sqft |
Source: Bright MLS #MDBA2042858 Report a problem | ||
| 8/13/2011 | Sold | $165,000+10.1%$90/sqft |
Source: Public Record Report a problem | ||
| 2/25/2011 | Price change | $149,900-3.2%$81/sqft |
Source: Long & Foster Real Estate #BA7487847 Report a problem | ||
| 2/9/2011 | Price change | $154,900-3.1%$84/sqft |
Source: Long & Foster Real Estate #BA7487847 Report a problem | ||
| 1/28/2011 | Price change | $159,900-3%$87/sqft |
Source: Long & Foster Real Estate #BA7487847 Report a problem | ||
| 1/12/2011 | Price change | $164,900-2.9%$90/sqft |
Source: Long & Foster Real Estate #BA7487847 Report a problem | ||
| 12/30/2010 | Price change | $169,900-2.9%$92/sqft |
Source: Long & Foster Real Estate #BA7487847 Report a problem | ||
| 12/15/2010 | Price change | $174,900-2.8%$95/sqft |
Source: Long & Foster Real Estate #BA7487847 Report a problem | ||
| 12/1/2010 | Price change | $179,900-10%$98/sqft |
Source: Long & Foster Real Estate #BA7487847 Report a problem | ||
| 10/9/2010 | Price change | $199,900-11.1%$109/sqft |
Source: Long & Foster Real Estate #BA7487847 Report a problem | ||
| 6/25/2010 | Price change | $224,900-4.3%$122/sqft |
Source: Long & Foster Real Estate, Inc. #BA7487847 Report a problem | ||
| 4/24/2010 | Price change | $235,000-4.1%$128/sqft |
Source: Long & Foster Real Estate, Inc. #BA7487847 Report a problem | ||
| 4/17/2010 | Listed for sale | $245,000+22.5%$133/sqft |
Source: Long & Foster Real Estate #BA7309765 Report a problem | ||
| 5/8/2007 | Sold | $200,000$109/sqft |
Source: Public Record Report a problem | ||
Public tax history
| Year | Property taxes | Tax assessment |
|---|---|---|
| 2025 | $4,753 +34.8% | $201,400 +34.8% |
| 2024 | $3,526 +0.8% | $149,400 +0.8% |
| 2023 | $3,499 +0.8% | $148,267 -0.8% |
| 2022 | $3,472 +0.8% | $149,400 +2.3% |
| 2021 | $3,446 | $146,000 |
| 2020 | $3,446 | $146,000 |
| 2019 | $3,446 -5.8% | $146,000 -5.8% |
| 2018 | $3,658 +0.6% | $155,000 +0.6% |
| 2017 | $3,634 +3.5% | $154,000 +0.7% |
| 2016 | $3,513 | $153,000 +0.7% |
| 2015 | $3,513 | $152,000 |
| 2014 | $3,513 | $152,000 |
| 2013 | -- | $152,000 -13.4% |
| 2012 | -- | $175,500 +2.1% |
| 2011 | -- | $171,853 +2.2% |
| 2010 | -- | $168,206 +2.2% |
| 2009 | -- | $164,560 +13.4% |
| 2008 | -- | $145,170 +15.4% |
| 2007 | -- | $125,780 +18.2% |
| 2006 | -- | $106,390 +5.7% |
| 2005 | -- | $100,660 +6% |
| 2004 | -- | $94,930 +6.4% |
| 2003 | -- | $89,200 +1.9% |
| 2002 | -- | $87,540 +1.9% |
| 2001 | -- | $85,880 |
Find assessor info on the county website
Monthly payment
Est. payment
Payment breakdown
Explore the cost of this home by adjusting the details. Changes won't be saved.Climate risks
Neighborhood: Glenham-Belford
Nearby schools
Schools provided by the listing agent
- District: Baltimore City Public Schools
Source: Bright MLS. This data may not be complete. We recommend contacting the local school district to confirm school assignments for this home.

Similar homes
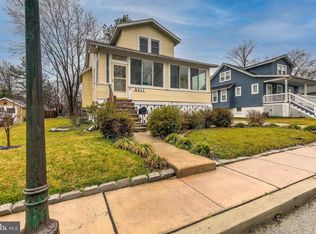
- $265,0004 bd2 ba1.4k sqft5400 Creston Ave, Baltimore, MD 21214For Sale
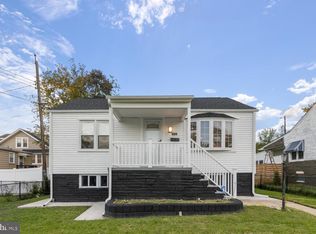
 MLS ID #MDBA2233746, Tamika Thompson, Samson Properties. Bright MLS
- $310,0004 bd2 ba1.4k sqft5906 Edna Ave, Baltimore, MD 21214For Sale
 MLS ID #MDBA2230712, Andrew Undem, Berkshire Hathaway HomeServices Homesale Realty. Bright MLS
- $--4 bd3 ba1.5k sqft3220 Evergreen Ave, Baltimore, MD 21214Auction
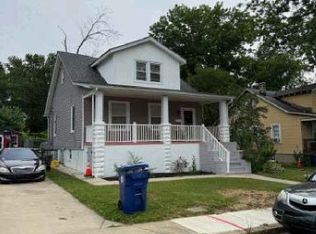 ServiceLink Auction
- $--3 bd1 ba1.7k sqft6015 Old Harford Rd, Baltimore, MD 21214Auction
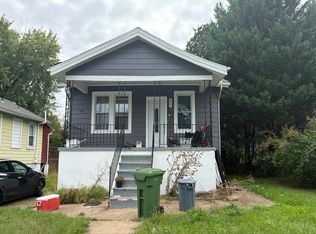 Auction.com 2
- $279,9504 bd2 ba1.6k sqft3505 Frankford Ave, Baltimore, MD 21214For SaleMLS ID #MDBA2224980, Stephen Marcus, Brokers Realty Group, LLC. Bright MLS
- $315,9003 bd3 ba1.8k sqft5312 Catalpha Rd, Baltimore, MD 21214For SaleMLS ID #MDBA2230726, Damon Baker, Keller Williams Preferred Properties. Bright MLS
- $285,0003 bd2 ba1.4k sqft3605 Frankford Ave, Baltimore, MD 21214For SaleMLS ID #MDBA2221102, Melissa Randall, HomeSmart. Bright MLS
- $279,9002 bd2 ba1.6k sqft2706 Beechland Ave, Baltimore, MD 21214For SaleMLS ID #MDBA2234240, Dassi Lazar, Lazar Real Estate. Bright MLS
- $364,9004 bd3 ba2.3k sqft3102 White Ave, Baltimore, MD 21214For SaleMLS ID #MDBA2233080, Krista Cushman, Union Preferred Realty. Bright MLS
- $305,0004 bd3 ba1.8k sqft4806 Holder Ave, Baltimore, MD 21214For SaleMLS ID #MDBA2229462, Teal Clise, EXP Realty, LLC. Bright MLS
- $280,0003 bd2 ba1.2k sqft5302 Elsrode Ave, Baltimore, MD 21214For SaleMLS ID #MDBA2229354, Ben Garner, Cummings & Co. Realtors. Bright MLS
- $285,0005 bd2 ba2.2k sqft3005 Batavia Ave, Baltimore, MD 21214For SaleMLS ID #MDBA2221290, Dimitrios Lynch, ExecuHome Realty. Bright MLS
- $325,0004 bd2 ba2.1k sqft2604 Roselawn Ave, Baltimore, MD 21214For SaleMLS ID #MDBA2230672, Daniel McDevitt, Cummings & Co. Realtors. Bright MLS
- $330,0003 bd2 ba1.9k sqft5709 Anthony Ave, Baltimore, MD 21206For SaleMLS ID #MDBA2234956, Dru Yokum, Coldwell Banker Realty. Bright MLS
- $285,0003 bd3 ba2.6k sqft5015 Harford Rd, Baltimore, MD 21214For SaleMLS ID #MDBA2228096, Andrea Kerr, Rollins & Associates Real Estate. Bright MLS
- $349,9004 bd3 ba1.5k sqft3414 Hamilton Ave, Baltimore, MD 21214For SaleMLS ID #MDBA2229756, Brian Leibowitz, Maryland Realty Company. Bright MLS
- $325,0005 bd3 ba2.2k sqft2708 Evergreen Ave, Baltimore, MD 21214For SaleMLS ID #MDBA2218156, Sam Bruck, Northrop Realty. Bright MLS
- $314,9004 bd3 ba1.7k sqft2809 Hemlock Ave, Baltimore, MD 21214For SaleMLS ID #MDBA2228186, Jojo Olaseha, United Real Estate Executives. Bright MLS
- $320,0004 bd3 ba1.5k sqft5402 1/2 Remmell Ave, Baltimore, MD 21206For SaleMLS ID #MDBA2234436, Matt Escobar, Argent Realty, LLC. Bright MLS
