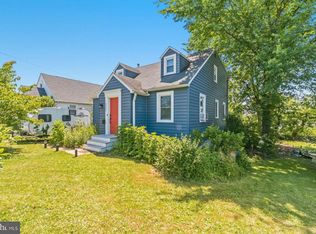
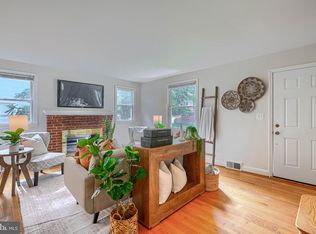
Welcome to 6607 Glenoak Ave, a fully renovated 1,400+ square-foot 1930 character home in a historic and charming Baltimore neighborhood that seamlessly pairs classic architecture with comprehensive modern upgrades. Thoughtfully improved from top to bottom, the residence boasts brand-new flooring throughout, fresh paint, updated kitchen cabinets, new appliances, all-new lighting fixtures and ceiling fans, updated bathrooms and a tuned HVAC system for complete peace of mind. A main-floor bedroom with an ensuite full bath provides ideal flexibility for multi-generational living, a dedicated home office, or guest quarters, complemented by three additional upper-level bedrooms and a full basement. Situated on nearly a quarter-acre lot, the impressive property features a detached one-car garage, a long driveway, refreshed landscaping, and an above-ground pool that has been professionally cleaned and winterized—offering an exceptional, versatile space inside and out for its next owner.
For sale
$300,000
6607 Glenoak Ave, Baltimore, MD 21214
4beds
1,568sqft
Single Family Residence
Built in 1930
9,583 Square Feet Lot
$302,300 Zestimate®
$191/sqft
$-- HOA
What's special
Classic architectureRefreshed landscapingFresh paintFull basementBrand-new flooring throughoutDedicated home officeDetached one-car garage
- 19 days
- 961
- 170
Likely to sell faster than
Zillow last checked:
Listing updated:
Listed by:
Bryan Carnaggio 443-617-6592,
Redfin Corp 3016586186
Source: Bright MLS,MLS#: MDBA2234606
Facts & features
Interior
Bedrooms & bathrooms
- Bedrooms: 4
- Bathrooms: 3
- Full bathrooms: 2
- 1/2 bathrooms: 1
- Main level bathrooms: 1
- Main level bedrooms: 1
Basement
- Description: Percent Finished: 5.0
- Area: 900
Heating
- Forced Air, Natural Gas
Cooling
- Central Air, Electric
Appliances
- Included: Microwave, Dryer, Washer, Refrigerator, Cooktop, Gas Water Heater
Features
- Ceiling Fan(s), Dry Wall
- Flooring: Hardwood, Tile/Brick
- Basement: Side Entrance,Interior Entry
- Has fireplace: No
Interior area
- Total structure area: 3,036
- Total interior livable area: 1,568 sqft
- Finished area above ground: 1,068
- Finished area below ground: 500
Property
Parking
- Total spaces: 1
- Parking features: Garage Faces Front, Asphalt, Detached, Driveway
- Garage spaces: 1
- Has uncovered spaces: Yes
Accessibility
- Accessibility features: None
Features
- Levels: Three
- Stories: 3
- Patio & porch: Porch, Deck
- Has private pool: Yes
- Pool features: Above Ground, Private
Lot
- Size: 9,583 Square Feet
Details
- Additional structures: Above Grade, Below Grade
- Parcel number: 0327045610 007
- Zoning: R-3
- Special conditions: Standard
Construction
Type & style
- Home type: SingleFamily
- Architectural style: Bungalow
- Property subtype: Single Family Residence
Materials
- Frame
- Foundation: Concrete Perimeter
- Roof: Shingle
Condition
- New construction: No
- Year built: 1930
- Major remodel year: 2006
Utilities & green energy
- Sewer: Public Sewer
- Water: Public
- Utilities for property: Natural Gas Available, Electricity Available, Water Available
Community & HOA
Community
- Subdivision: Westfield
HOA
- Has HOA: No
Location
- Region: Baltimore
Financial & listing details
- Price per square foot: $191/sqft
- Tax assessed value: $159,567
- Annual tax amount: $3,766
- Date on market: 10/23/2026
- Listing agreement: Exclusive Right To Sell
- Inclusions: Above Grade Pool Conveys
- Ownership: Fee Simple
Estimated market value
$302,300
$287,000 - $317,000
$3,346/mo
Price history
| Date | Event | Price |
|---|---|---|
| 10/23/2026 | Listed for sale | $300,000+13.2%$191/sqft |
Source:  Bright MLS #MDBA2234606 Report a problem | ||
| 8/22/2022 | Listing removed | $265,000$169/sqft |
Source: Bright MLS #MDBA2037946 Report a problem | ||
| 3/22/2022 | Listed for sale | $265,000+146.6%$169/sqft |
Source: Bright MLS #MDBA2037946 Report a problem | ||
| 3/24/2021 | Listing removed | -- |
Source: Owner Report a problem | ||
| 1/13/2019 | Listing removed | $2,300$1/sqft |
Source: Owner Report a problem | ||
| 12/13/2018 | Price change | $2,300+9.5%$1/sqft |
Source: Owner Report a problem | ||
| 11/9/2018 | Listed for rent | $2,100$1/sqft |
Source: Owner Report a problem | ||
| 1/5/2018 | Listing removed | $2,100$1/sqft |
Source: Owner Report a problem | ||
| 12/30/2017 | Listed for rent | $2,100+61.5%$1/sqft |
Source: Owner Report a problem | ||
| 6/29/2017 | Listing removed | $1,300$1/sqft |
Source: Go Section8 Report a problem | ||
| 6/3/2017 | Listed for rent | $1,300$1/sqft |
Source: Go Section8 Report a problem | ||
| 6/20/2016 | Sold | $107,444+207%$69/sqft |
Source: Public Record Report a problem | ||
| 4/1/2016 | Price change | $35,000-68.9%$22/sqft |
Source: Auction.com Report a problem | ||
| 3/29/2016 | Listed for sale | -- |
Source: Auction.com Report a problem | ||
| 3/10/2016 | Sold | $112,420+349.7%$72/sqft |
Source: Public Record Report a problem | ||
| 9/17/2014 | Listing removed | -- |
Source: Auction.com Report a problem | ||
| 7/19/2014 | Price change | $25,000-88%$16/sqft |
Source: Auction.com Report a problem | ||
| 7/3/2014 | Listed for sale | -- |
Source: Auction.com Report a problem | ||
| 8/10/2006 | Sold | $209,000$133/sqft |
Source: Public Record Report a problem | ||
Public tax history
| Year | Property taxes | Tax assessment |
|---|---|---|
| 2026 | $3,766 +2.3% | $159,567 +2.3% |
| 2025 | $3,682 +2.3% | $156,033 +2.3% |
| 2024 | $3,599 +2.2% | $152,500 +2.2% |
| 2023 | $3,523 +2.2% | $149,267 -2.1% |
| 2022 | $3,446 +2.3% | $152,500 +6.8% |
| 2021 | $3,370 +3.1% | $142,800 +3.1% |
| 2020 | $3,270 +3.2% | $138,567 -3% |
| 2019 | $3,170 +3.3% | $142,800 +9.8% |
| 2018 | $3,070 | $130,100 |
| 2017 | $3,070 -9.1% | $130,100 |
| 2016 | $3,378 | $130,100 -4.7% |
| 2015 | $3,378 | $136,500 |
| 2014 | $3,378 | $136,500 |
| 2013 | -- | $136,500 -4.3% |
| 2012 | -- | $142,600 |
| 2011 | -- | $142,600 |
| 2010 | -- | $142,600 -30.6% |
| 2009 | -- | $205,530 +22.7% |
| 2008 | -- | $167,572 +29.3% |
| 2007 | -- | $129,616 +41.4% |
| 2006 | -- | $91,660 +4.6% |
| 2005 | -- | $87,630 +4.8% |
| 2004 | -- | $83,600 +5.1% |
| 2003 | -- | $79,570 +2.5% |
| 2002 | -- | $77,616 +2.6% |
| 2001 | -- | $75,663 |
Find assessor info on the county website
Monthly payment
Est. payment
Payment breakdown
Explore the cost of this home by adjusting the details. Changes won't be saved.Climate risks
Neighborhood: Westfield
Nearby schools
Schools provided by the listing agent
- District: Baltimore City Public Schools
Source: Bright MLS. This data may not be complete. We recommend contacting the local school district to confirm school assignments for this home.

Similar homes
- $299,0003 bd2 ba1.2k sqft3123 Orlando Ave, Baltimore, MD 21234For Sale

 MLS ID #MDBA2231040, Bill Magruder, Long & Foster Real Estate, Inc.. Bright MLS
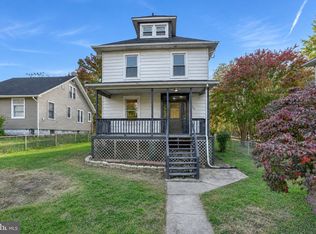
- $314,9005 bd2 ba2k sqft6222 Tramore Rd, Baltimore, MD 21214For Sale
 MLS ID #MDBA2216810, Kit Smith, EXP Realty, LLC. Bright MLS
- $299,9993 bd2 ba1.7k sqft3807 Mayberry Ave, Baltimore, MD 21206For Sale
 MLS ID #MDBA2221740, Travis Lauchman, Cummings & Co. Realtors. Bright MLS
- $225,0003 bd1 ba1.2k sqft2605 Latona Rd, Baltimore, MD 21214For Sale
 MLS ID #MDBA2237098, Caroline Meredith, Compass. Bright MLS
- $329,9994 bd4 ba2k sqft4502 Weitzel Ave, Baltimore, MD 21214For SaleMLS ID #MDBA2227356, Kayla Ziegenhein, LPT Realty, LLC. Bright MLS
- $319,7774 bd3 ba1.4k sqft5928 Greenhill Ave, Baltimore, MD 21206For SaleMLS ID #MDBA2233562, Gail Foster, CENTURY 21 New Millennium. Bright MLS
- $275,0004 bd3 ba1.7k sqft4506 Woodlea Ave, Baltimore, MD 21206For SaleMLS ID #MDBA2235954, Rodney Hicks, Cummings & Co. Realtors. Bright MLS
- $299,9993 bd2 ba1.7k sqft6600 Maple Ave, Baltimore, MD 21222For SaleMLS ID #MDBA2236692, Mariah Scott Chavez, JS Realty LLC. Bright MLS
- $374,7003 bd2 ba1.4k sqft3210 Chesley Ave, Baltimore, MD 21234For SaleMLS ID #MDBA2235556, Ron Howard, Everything Real Estate, LLC. Bright MLS
- $290,0003 bd2 ba1.9k sqft2508 Linwood Rd, Baltimore, MD 21234For SaleMLS ID #MDBC2176752, Shannon Bowers, Keller Williams Gateway LLC. Bright MLS
- $300,0005 bd4 ba1.5k sqft5711 Bland Ave, Baltimore, MD 21215For SaleMLS ID #MDBA2233762, Kevia Moore, Cummings & Co. Realtors. Bright MLS
- $349,9003 bd4 ba1k sqft5316 Elsrode Ave, Baltimore, MD 21214For SaleMLS ID #MDBA2227128, Denise Diana, Weichert, Realtors - Diana Realty. Bright MLS
- $339,9004 bd3 ba1.5k sqft2524 Glencoe Rd, Baltimore, MD 21234For SaleMLS ID #MDBA2222298, Matthew Pivec, Kelly and Co Realty, LLC. Bright MLS
- $299,9994 bd3 ba1.6k sqft511 47th St, Baltimore, MD 21224For SaleMLS ID #MDBC2148180, CINTIA VALLADARES HERNANDEZ, EXP Realty, LLC. Bright MLS
- $250,0003 bd3 ba1.2k sqft3814 Pinewood Ave, Baltimore, MD 21206For SaleMLS ID #MDBA2229394, TJ Kane IV, AB & Co Realtors, Inc.. Bright MLS
- $340,0003 bd1 ba1.3k sqft6222 Brook Ave, Baltimore, MD 21206For SaleMLS ID #MDBA2223280, Dalila Campos, EXP Realty, LLC. Bright MLS
- $308,0005 bd3 ba1.1k sqft6700 Hudson St, Baltimore, MD 21224For SaleMLS ID #MDBA2227144, Carolina Medrano, Fairfax Realty Premier. Bright MLS
- $365,0004 bd3 ba2.1k sqft5309 Kenilworth Ave, Baltimore, MD 21212For SaleMLS ID #MDBA2234656, NaTasha Morgan-Lipscomb, Redfin Corp. Bright MLS
- $445,0005 bd3 ba2.1k sqft3020 Northway Dr, Baltimore, MD 21234For SaleMLS ID #MDBA2230356, Danae` Blanton, Keller Williams Legacy. Bright MLS
- $229,9004 bd2 ba1.7k sqft5615 Belle Vista Ave, Baltimore, MD 21206For SaleMLS ID #MDBA2231658, Angie Hashempour, Hometime Realty, LLC. Bright MLS
