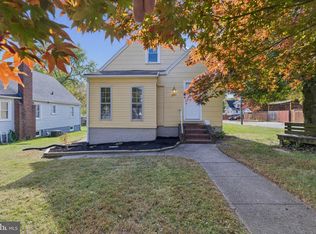
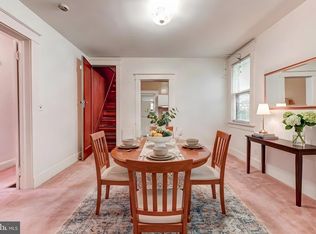
Welcome to 6011 Eastern Parkway, a spacious 5-bedroom, 2-bath detached home offering a comfortable and flexible layout with plenty of room to make the space your own. The main level features hardwood flooring, inviting living and dining areas, an updated kitchen, two bedrooms, and a full bathroom. Upstairs, you’ll find additional bedrooms and a second full bath, providing options for family, guests, a home office, or other everyday needs. The lower level adds even more usable space for storage, recreation, a workshop, or a flexible bonus area. Outside, the home offers a spacious backyard with a patio and mature trees, creating a nice setting for relaxing, gardening, or outdoor gatherings. Conveniently located near shopping, dining, major roadways, and everyday amenities, 6011 Eastern Parkway offers generous space, a practical layout, and the flexibility to fit a variety of lifestyles.
For sale
$299,999
6011 Eastern Pkwy, Baltimore, MD 21206
5beds
1,353sqft
Single Family Residence
Built in 1954
7,322 Square Feet Lot
$300,600 Zestimate®
$222/sqft
$-- HOA
What's special
Mature treesHardwood flooringUpdated kitchenGenerous spacePractical layoutComfortable and flexible layout
- --
- on Zillow
- 426
- views
- 50
- saves
Zillow last checked:
Listing updated:
Listed by:
Mr. Jason yates 301-996-1130,
Iron Valley Real Estate Charm City 4108160066
Source: Bright MLS,MLS#: MDBA2232092
Facts & features
Interior
Bedrooms & bathrooms
- Bedrooms: 5
- Bathrooms: 2
- Full bathrooms: 2
- Main level bathrooms: 1
- Main level bedrooms: 2
Basement
- Area: 937
Heating
- Forced Air, Natural Gas
Cooling
- Other, Electric
Appliances
- Included: Dryer, Oven/Range - Gas, Range Hood, Refrigerator, Washer, Gas Water Heater
Features
- Attic, Dining Area, Entry Level Bedroom, Floor Plan - Traditional
- Flooring: Wood
- Windows: Window Treatments
- Basement: Other
- Has fireplace: No
Interior area
- Total structure area: 2,290
- Total interior livable area: 1,353 sqft
- Finished area above ground: 1,353
- Finished area below ground: 0
Property
Parking
- Parking features: Off Street
Accessibility
- Accessibility features: None
Features
- Levels: Two
- Stories: 2
- Patio & porch: Porch
- Exterior features: Sidewalks
- Pool features: None
Lot
- Size: 7,322 Square Feet
- Features: Landscaped, Wooded
Details
- Additional structures: Above Grade, Below Grade
- Parcel number: 0327035668C002
- Zoning: R-3
- Special conditions: Standard
Construction
Type & style
- Home type: SingleFamily
- Architectural style: Cape Cod
- Property subtype: Single Family Residence
Materials
- Brick
- Foundation: Block
- Roof: Unknown
Condition
- New construction: No
- Year built: 1954
Utilities & green energy
- Sewer: Public Sewer
- Water: Public
Community & HOA
Community
- Subdivision: Hamilton Heights
HOA
- Has HOA: No
Location
- Region: Baltimore
- Municipality: Baltimore City
Financial & listing details
- Price per square foot: $222/sqft
- Tax assessed value: $226,300
- Annual tax amount: $5,341
- Date on market: 10/1/2026
- Listing agreement: Exclusive Agency
- Ownership: Fee Simple
Estimated market value
$300,600
$286,000 - $316,000
$3,061/mo
Price history
| Date | Event | Price |
|---|---|---|
| 11/8/2024 | Sold | $280,000$207/sqft |
Source: Public Record Report a problem | ||
| 8/20/2024 | Sold | $280,000+1.8%$207/sqft |
Source:  Bright MLS #MDBA2129186 Report a problem | ||
| 7/21/2024 | Pending sale | $275,000$203/sqft |
Source: Bright MLS #MDBA2129186 Report a problem | ||
| 7/20/2024 | Listed for sale | $275,000+48.6%$203/sqft |
Source: Bright MLS #MDBA2129186 Report a problem | ||
| 8/6/2007 | Sold | $185,100$137/sqft |
Source: Public Record Report a problem | ||
Public tax history
| Year | Property taxes | Tax assessment |
|---|---|---|
| 2025 | $4,614 +18.7% | $173,400 +5.3% |
| 2024 | $3,887 | $164,700 |
| 2023 | $3,887 | $164,700 |
| 2022 | $3,887 -0.4% | $164,700 -0.4% |
| 2021 | $3,901 +1.4% | $165,300 +1.4% |
| 2020 | $3,848 +1.4% | $163,067 -1.4% |
| 2019 | $3,796 +1.4% | $165,300 +4.2% |
| 2018 | $3,743 +4.8% | $158,600 +4.8% |
| 2017 | $3,573 -1.3% | $151,400 +5% |
| 2016 | $3,619 | $144,200 +5.3% |
| 2015 | $3,619 | $137,000 |
| 2014 | $3,619 | $137,000 |
| 2013 | -- | $137,000 -2.2% |
| 2012 | -- | $140,100 -8.3% |
| 2011 | -- | $152,800 |
| 2010 | -- | $152,800 -25.2% |
| 2009 | -- | $204,340 +16.3% |
| 2008 | -- | $175,670 +19.5% |
| 2007 | -- | $147,000 +24.2% |
| 2006 | -- | $118,330 +6.3% |
| 2005 | -- | $111,296 +6.7% |
| 2004 | -- | $104,263 +7.2% |
| 2003 | -- | $97,230 +0.4% |
| 2002 | -- | $96,840 +0.4% |
| 2001 | -- | $96,450 |
Find assessor info on the county website
Monthly payment
Est. payment
Payment breakdown
Explore the cost of this home by adjusting the details. Changes won't be saved.Climate risks
Neighborhood: Glenham-Belford
Nearby schools
Schools provided by the listing agent
- District: Baltimore City Public Schools
Source: Bright MLS. This data may not be complete. We recommend contacting the local school district to confirm school assignments for this home.
Similar homes
- $--4 bd2 ba1.8k sqft4411 White Ave, Baltimore, MD 21206AuctionXome
- $255,0004 bd2 ba1.3k sqft4601 Mary Ave, Baltimore, MD 21206For Sale
 MLS ID #MDBA2236796, Paula Scharf, Corner House Realty. Bright MLS
- $235,0004 bd3 ba1.7k sqft6214 Ridgeview Ave, Baltimore, MD 21206For Sale
 MLS ID #MDBA2233064, Julie Marousek, Monument Sotheby's International Realty. Bright MLS
- $--3 bd2 ba1.1k sqft3714 Keene Ave, Baltimore, MD 21206Auction
 Auction.com 2
- $299,9004 bd4 ba1.8k sqft4220 Parkmont Ave, Baltimore, MD 21206For SaleMLS ID #MDBA2235146, Bessie Conway, Regal Realty. Bright MLS
- $259,9994 bd2 ba1.5k sqft5424 Belle Vista Ave, Baltimore, MD 21206For SaleMLS ID #MDBA2236248, Aaron Lamere, Century 21 Redwood Realty. Bright MLS
- $339,9004 bd2 ba1.7k sqft6215 Everall Ave, Baltimore, MD 21206For SaleMLS ID #MDBA2235178, Jeffrey Greer, EXP Realty, LLC. Bright MLS
- $399,9005 bd3 ba1.4k sqft5901 Winthrope Ave, Baltimore, MD 21206For SaleMLS ID #MDBA2235782, Lauren DiMartino, EXP Realty, LLC. Bright MLS
- $299,9993 bd2 ba1.7k sqft3807 Mayberry Ave, Baltimore, MD 21206For SaleMLS ID #MDBA2221740, Travis Lauchman, Cummings & Co. Realtors. Bright MLS
- $275,9004 bd2 ba1.6k sqft5818 Benton Heights Ave, Baltimore, MD 21206For SaleMLS ID #MDBA2222628, Beth Varela, Integrity Real Estate. Bright MLS
- $309,9004 bd2 ba1.7k sqft4410 Raspe Ave, Baltimore, MD 21206For SaleMLS ID #MDBA2231158, Kelsey Hurson, Compass. Bright MLS
- $319,7774 bd3 ba1.4k sqft5928 Greenhill Ave, Baltimore, MD 21206For SaleMLS ID #MDBA2233562, Gail Foster, CENTURY 21 New Millennium. Bright MLS
- $299,9504 bd2 ba1.6k sqft3505 Frankford Ave, Baltimore, MD 21214For SaleMLS ID #MDBA2236216, Stephen Marcus, Brokers Realty Group, LLC. Bright MLS
- $320,0004 bd3 ba1.5k sqft5402 1/2 Remmell Ave, Baltimore, MD 21206For SaleMLS ID #MDBA2234436, Matt Escobar, Argent Realty, LLC. Bright MLS
- $250,0003 bd1 ba1.1k sqft508 Meadow Rd, Baltimore, MD 21206For SaleMLS ID #MDBC2179904, Caroline Stamm, AB & Co Realtors, Inc.. Bright MLS
- $314,9003 bd2 ba1.3k sqft3114 Chesley Ave, Baltimore, MD 21234For SaleMLS ID #MDBA2236200, LA Benn, Douglas Realty, LLC. Bright MLS
- $285,0003 bd3 ba1.2k sqft3814 Pinewood Ave, Baltimore, MD 21206For SaleMLS ID #MDBA2229394, TJ Kane IV, AB & Co Realtors, Inc.. Bright MLS
- $349,9004 bd3 ba1.6k sqft2911 E Northern Pkwy, Baltimore, MD 21214For SaleMLS ID #MDBA2236556, Carmelina A. Balsamo, Vision Real Estate Services LLC. Bright MLS
- $330,0003 bd2 ba1.9k sqft5709 Anthony Ave, Baltimore, MD 21206For SaleMLS ID #MDBA2234956, Dru Yokum, Coldwell Banker Realty. Bright MLS
