A RARE FINANCING OPPORTUNITY! The Seller’s mortgage may be ASSUMABLE at 4.75%, potentially allowing a qualified buyer to take advantage of a below-market interest rate. Assumption is subject to lender approval, buyer qualification, and applicable loan terms. Welcome Home! Conveniently located near shops, restaurants, parks and major commuter routes, this charming home offers the perfect combination of character, valuable updates, and peace of mind for years to come! MAJOR IMPROVEMENTS include NEW Pella impact/UV-resistant windows (2026), NEW vinyl siding (2026), and a NEW 10x18 wood deck, ideal for relaxing or entertaining in your fenced in rear yard. Additional updates include a washer and dryer (2025), dishwasher (2024), gas hot water heater and water softener (2023), updated electric panel (2020) with whole-house surge protector added in (2026), a UV light installed for air purification (2024), and a 50-year architectural shingle roof with oversized gutters and transferable warranty (2019). Part of the attic was reinsulated, and the front door and rear slider were replaced in (2019). Inside this charming home you will find 2 bedrooms and 2 full bathrooms with a traditional layout, beautiful hard wood floors, a wood burning fireplace, and plenty of opportunity to add your own personal cosmetic touches. This property and its beautiful curb appeal, give you a chance to own a home with many of the big-ticket items already taken care of for you!
For sale
$275,000
6502 Eastern Pkwy, Baltimore, MD 21214
2beds
2,039sqft
Single Family Residence
Built in 1952
8,303 Square Feet Lot
$275,000 Zestimate®
$135/sqft
$-- HOA
What's special
Wood burning fireplaceWasher and dryerBeautiful hardwood floorsFenced in rear yardNew vinyl sidingBeautiful curb appeal
- 26 days
- 702
- 70
Likely to sell faster than
Zillow last checked:
Listing updated:
Listed by:
Calley Schwaber 410-303-6257,
Cummings & Co. Realtors 4108230033
Source: Bright MLS,MLS#: MDBA2230774
Facts & features
Interior
Bedrooms & bathrooms
- Bedrooms: 2
- Bathrooms: 2
- Full bathrooms: 2
- Main level bathrooms: 1
- Main level bedrooms: 1
Rooms
- Room types: Living Room, Dining Room, Bedroom 2, Kitchen, Basement, Bedroom 1, Laundry, Utility Room, Bathroom 1, Bathroom 2
Bedroom 1
- Features: Flooring - Laminated
- Level: Main
- Area: 144 Square Feet
- Dimensions: 12 X 12
Bedroom 2
- Features: Flooring - Other
- Level: Upper
- Area: 363 Square Feet
- Dimensions: 11 X 33
Bathroom 1
- Features: Bathroom - Tub Shower, Flooring - Vinyl
- Level: Main
- Area: 64 Square Feet
- Dimensions: 8 X 8
Bathroom 2
- Features: Flooring - Tile/Brick
- Level: Lower
- Area: 45 Square Feet
- Dimensions: 5 X 9
Basement
- Features: Flooring - Vinyl
- Level: Lower
- Area: 660 Square Feet
- Dimensions: 22 X 30
Dining room
- Features: Flooring - HardWood, Dining Area
- Level: Main
- Area: 132 Square Feet
- Dimensions: 11 X 12
Kitchen
- Features: Flooring - Vinyl, Eat-in Kitchen
- Level: Main
- Area: 288 Square Feet
- Dimensions: 12 X 24
Laundry
- Features: Flooring - Concrete
- Level: Lower
- Area: 12 Square Feet
- Dimensions: 6 X 2
Living room
- Features: Flooring - Solid Hardwood, Fireplace - Wood Burning
- Level: Main
- Area: 176 Square Feet
- Dimensions: 11 X 16
Utility room
- Features: Flooring - Concrete
- Level: Lower
- Area: 102 Square Feet
- Dimensions: 6 X 17
Heating
- Forced Air, Natural Gas
Cooling
- Central Air, Natural Gas
Appliances
- Included: Dishwasher, Disposal, Dryer, Exhaust Fan, Humidifier, Oven/Range - Electric, Washer, Water Heater, Gas Water Heater
- Laundry: In Basement, Washer In Unit, Dryer In Unit, Laundry Room
Features
- Attic, Attic/House Fan, Bathroom - Tub Shower, Breakfast Area, Dining Area, Entry Level Bedroom, Floor Plan - Traditional, Formal/Separate Dining Room, Eat-in Kitchen, Kitchen - Table Space
- Flooring: Hardwood, Vinyl, Laminate, Wood
- Windows: Energy Efficient, Double Pane Windows, Double Hung, Screens, Insulated Windows
- Basement: Partial,Heated,Exterior Entry,Partially Finished,Side Entrance,Sump Pump,Walk-Out Access,Windows
- Number of fireplaces: 1
- Fireplace features: Brick, Equipment, Mantel(s), Screen, Wood Burning
Interior area
- Total structure area: 2,153
- Total interior livable area: 2,039 sqft
- Finished area above ground: 1,334
- Finished area below ground: 705
Property
Parking
- Total spaces: 2
- Parking features: Concrete, Driveway, On Street
- Uncovered spaces: 2
Accessibility
- Accessibility features: None
Features
- Levels: Three
- Stories: 3
- Patio & porch: Deck, Porch
- Exterior features: Lighting, Sidewalks
- Pool features: None
- Fencing: Chain Link,Back Yard
Lot
- Size: 8,303 Square Feet
Details
- Additional structures: Above Grade, Below Grade
- Parcel number: 0327045610 066A
- Zoning: R-3
- Zoning description: Residential
- Special conditions: Standard
Construction
Type & style
- Home type: SingleFamily
- Architectural style: Bungalow
- Property subtype: Single Family Residence
Materials
- Frame
- Foundation: Permanent
- Roof: Architectural Shingle
Condition
- New construction: No
- Year built: 1952
Utilities & green energy
- Electric: 200+ Amp Service
- Sewer: Public Sewer
- Water: Public
- Utilities for property: Above Ground, Cable Available, Electricity Available, Natural Gas Available, Phone Available, Water Available, Sewer Available
Community & HOA
Community
- Subdivision: Ward 27
HOA
- Has HOA: No
Location
- Region: Baltimore
Financial & listing details
- Price per square foot: $135/sqft
- Tax assessed value: $179,433
- Annual tax amount: $4,167
- Date on market: 9/19/2026
- Listing agreement: Exclusive Right To Sell
- Inclusions: All Attached Fixtures And Appliances. The Following Items Are Also Included, Whole House Dehumidifier, Sand / Garden Box, (6) Barstools, Step Ladder, Snow Shovel, Utility Ladder, Fireplace Screen And Tools.
- Ownership: Fee Simple
Estimated market value
$275,000
$261,000 - $289,000
$1,965/mo
Price history
| Date | Event | Price |
|---|---|---|
| 9/19/2026 | Listed for sale | $275,000+65.7%$135/sqft |
Source:  Bright MLS #MDBA2230774 Report a problem Bright MLS #MDBA2230774 Report a problem | ||
| 8/7/2018 | Sold | $166,000+0.6%$81/sqft |
Source: Public Record Report a problem | ||
| 6/17/2018 | Pending sale | $165,000$81/sqft |
Source: Keller Williams Realty Centre #1001795138 Report a problem | ||
| 6/7/2018 | Listed for sale | $165,000$81/sqft |
Source: Keller Williams Realty Centre #1001795138 Report a problem | ||
Public tax history
| Year | Property taxes | Tax assessment |
|---|---|---|
| 2025 | $4,167 +1.7% | $176,567 +1.7% |
| 2024 | $4,099 +1.9% | $173,700 +1.9% |
| 2023 | $4,022 +2% | $170,433 -1.9% |
| 2022 | $3,945 +2% | $173,700 +6% |
| 2021 | $3,868 +4% | $163,900 +4% |
| 2020 | $3,718 +4.2% | $157,533 -3.9% |
| 2019 | $3,568 +4.4% | $163,900 +13.2% |
| 2018 | $3,417 | $144,800 |
| 2017 | $3,417 +14.1% | $144,800 |
| 2016 | $2,996 | $144,800 -4.5% |
| 2015 | $2,996 | $151,600 |
| 2014 | $2,996 | $151,600 |
| 2013 | -- | $151,600 -2.1% |
| 2012 | -- | $154,900 |
| 2011 | -- | $154,900 |
| 2010 | -- | $154,900 -1.1% |
| 2009 | -- | $156,560 +12.2% |
| 2008 | -- | $139,520 +13.9% |
| 2007 | -- | $122,480 +16.2% |
| 2006 | -- | $105,440 +4.6% |
| 2005 | -- | $100,756 +4.9% |
| 2004 | -- | $96,073 +5.1% |
| 2003 | -- | $91,390 +2.2% |
| 2002 | -- | $89,452 +2.2% |
| 2001 | -- | $87,516 |
Find assessor info on the county website
Monthly payment
Est. payment
Payment breakdown
Explore the cost of this home by adjusting the details. Changes won't be saved.Climate risks
Neighborhood: Westfield
Nearby schools
Schools provided by the listing agent
- District: Baltimore City Public Schools
Source: Bright MLS. This data may not be complete. We recommend contacting the local school district to confirm school assignments for this home.


Similar homes
- $265,0003 bd2 ba1.5k sqft3105 Woodhome Ave, Baltimore, MD 21234For Sale
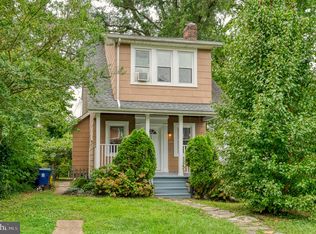
 MLS ID #MDBA2230796, Lee Tessier, EXP Realty, LLC. Bright MLS
 - $--4 bd3 ba1.5k sqft3220 Evergreen Ave, Baltimore, MD 21214Auction
 ServiceLink Auction
 - $--2 bd1 ba1.1k sqft7703 Wilson Ave, Baltimore, MD 21234Auction
 Xome
Xome - $279,9004 bd3 ba2k sqft3323 Shannon Dr, Baltimore, MD 21213For Sale
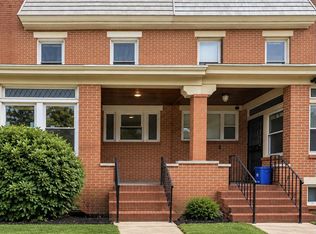 MLS ID #MDBA2234766, Maribel Munoz, Keller Williams Gateway LLC. Bright MLS
 - $350,9005 bd3 ba2.1k sqft6600 Hampnett Ave, Baltimore, MD 21214For SaleMLS ID #MDBA2213374, Biki Thapa, Ghimire Homes. Bright MLS
- $225,0003 bd1 ba1k sqft4405 Willshire Ave, Baltimore, MD 21206For SaleMLS ID #MDBA2233476, Tracey Simms, Berkshire Hathaway HomeServices PenFed Realty. Bright MLS
- $340,0005 bd3 ba1.8k sqft2802 Grindon Ave, Baltimore, MD 21214For SaleMLS ID #MDBA2218392, Max Burton, Mr. Lister Realty. Bright MLS
- $270,0004 bd2 ba2.7k sqft3807 Cedarhurst Rd, Baltimore, MD 21206For SaleMLS ID #MDBA2209812, Jackie Ovad, Keller Williams Legacy. Bright MLS
- $309,9003 bd2 ba1.7k sqft4228 Thorncliff Rd, Baltimore, MD 21236For SaleMLS ID #MDBC2170890, Joseph DeSimone, Cummings & Co. Realtors. Bright MLS
- $299,9004 bd3 ba1.5k sqft201 Henry Ave, Nottingham, MD 21236For SaleMLS ID #MDBC2170124, Rebecca Ravera, Real Broker, LLC. Bright MLS
