This house has it all and much more!! The tax records states the house is 1,344sq ft, which may not include the finished attic (23x23) or finished back porch. The main level boasts a mud room, foyer, living room, dining room, kitchen and large enclosed porch across the back of the house. The second floor holds three large bedrooms, an oversized bathroom and stairs that lead to the finished attic. The finished attic is incredible and additional space and was previously used as a bedroom. The unfinished basement has a lot of potential with high ceilings and a flush. Make sure you check out the beautiful hardwood floors throughout the main level and second floor, the incredible staircase and the gorgeous textured glass in the mudroom and around the front doors. Relax on the private wrap around porch and enjoy the oversized corner lot. Please forgive the items sitting around...the sellers still live in the house and they are working hard packing for the next owner. House being sold as-is.
For sale
$260,000
3915 W Overlea Ave, Baltimore, MD 21206
4beds
1,344sqft
Single Family Residence
Built in 1924
9,997 Square Feet Lot
$260,600 Zestimate®
$193/sqft
$-- HOA
What's special
Finished back porchIncredible staircaseOversized bathroomOversized corner lotMud roomDining roomThree large bedrooms
- 8 days
- 702
- 72
Likely to sell faster than
Zillow last checked:
Listing updated:
Listed by:
Lisa Yeager 410-718-1200,
Cummings & Co. Realtors (410) 823-0033
Source: Bright MLS,MLS#: MDBA2228224
Facts & features
Interior
Bedrooms & bathrooms
- Bedrooms: 4
- Bathrooms: 1
- Full bathrooms: 1
Rooms
- Room types: Living Room, Dining Room, Primary Bedroom, Bedroom 2, Bedroom 3, Kitchen, Foyer, Bathroom 1, Attic
Primary bedroom
- Features: Flooring - HardWood
- Level: Upper
- Area: 156 Square Feet
- Dimensions: 12 X 13
Bedroom 2
- Features: Flooring - HardWood
- Level: Upper
- Area: 144 Square Feet
- Dimensions: 12 X 12
Bedroom 3
- Features: Flooring - HardWood
- Level: Upper
- Area: 110 Square Feet
- Dimensions: 10 X 11
Bathroom 1
- Level: Upper
- Area: 90 Square Feet
- Dimensions: 9 X 10
Other
- Level: Upper
- Area: 529 Square Feet
- Dimensions: 23 X 23
Dining room
- Features: Flooring - HardWood
- Level: Main
- Area: 144 Square Feet
- Dimensions: 12 X 12
Foyer
- Features: Flooring - HardWood
- Level: Main
- Area: 140 Square Feet
- Dimensions: 10 X 14
Kitchen
- Level: Main
- Area: 90 Square Feet
- Dimensions: 9 X 10
Living room
- Features: Flooring - HardWood
- Level: Main
- Area: 156 Square Feet
- Dimensions: 12 X 13
Heating
- Radiator, Natural Gas
Cooling
- Ceiling Fan(s), Window Unit(s)
Appliances
- Included: Gas Water Heater
Features
- Attic, Ceiling Fan(s), Floor Plan - Traditional
- Flooring: Wood
- Basement: Connecting Stairway,Full,Concrete,Unfinished
- Has fireplace: No
Interior area
- Total structure area: 2,016
- Total interior livable area: 1,344 sqft
- Finished area above ground: 1,344
- Finished area below ground: 0
Property
Parking
- Parking features: On Street
- Has uncovered spaces: Yes
Accessibility
- Accessibility features: None
Features
- Levels: Four
- Stories: 4
- Pool features: None
Lot
- Size: 9,997 Square Feet
Details
- Additional structures: Above Grade, Below Grade
- Parcel number: 0327045584 001
- Zoning: R-4
- Special conditions: Standard
Construction
Type & style
- Home type: SingleFamily
- Architectural style: Colonial,Traditional
- Property subtype: Single Family Residence
Materials
- Concrete, Mixed
- Foundation: Concrete Perimeter
- Roof: Slate
Condition
- New construction: No
- Year built: 1924
Utilities & green energy
- Sewer: Public Sewer
- Water: Public
Community & HOA
Community
- Subdivision: Overlea
HOA
- Has HOA: No
Location
- Region: Baltimore
- Municipality: Baltimore City
Financial & listing details
- Price per square foot: $193/sqft
- Tax assessed value: $172,467
- Annual tax amount: $3,929
- Date on market: 9/8/2026
- Listing agreement: Exclusive Right To Sell
- Ownership: Fee Simple
Estimated market value
$260,600
$248,000 - $274,000
$2,626/mo
Price history
| Date | Event | Price |
|---|---|---|
| 9/8/2026 | Listed for sale | $260,000-3.7%$193/sqft |
Source:  Bright MLS #MDBA2228224 Report a problem Bright MLS #MDBA2228224 Report a problem | ||
| 11/5/2025 | Listing removed | $269,900$201/sqft |
Source: Bright MLS #MDBA2182100 Report a problem | ||
| 10/14/2025 | Price change | $269,900-3.6%$201/sqft |
Source: Bright MLS #MDBA2182100 Report a problem | ||
| 9/5/2025 | Listed for sale | $280,000$208/sqft |
Source: Bright MLS #MDBA2182100 Report a problem | ||
Public tax history
Tax history is unavailable.
Monthly payment
Est. payment
Payment breakdown
Explore the cost of this home by adjusting the details. Changes won't be saved.Climate risks
Neighborhood: Overlea
Nearby schools
Schools provided by the listing agent
- District: Baltimore City Public Schools
Source: Bright MLS. This data may not be complete. We recommend contacting the local school district to confirm school assignments for this home.
Similar homes
- $250,0004 bd2 ba1.6k sqft4310 Biddison Ln, Baltimore, MD 21206For Sale
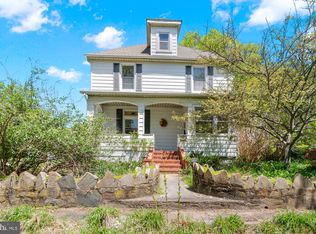
 MLS ID #MDBA2221564, Jim Stephens, EXP Realty, LLC. Bright MLS
 - $285,0003 bd2 ba1.4k sqft6012 Winthrope Ave, Baltimore, MD 21206For Sale
 MLS ID #MDBA2223656, Caroline Meredith, Compass. Bright MLS
 - $280,0004 bd2 ba1.4k sqft5814 Comstock Ave, Baltimore, MD 21206For Sale
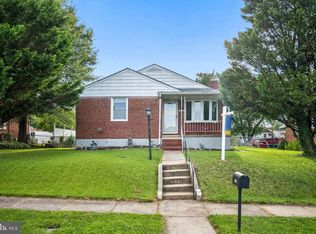 MLS ID #MDBC2172062, Ben Garner, Cummings & Co. Realtors. Bright MLS
 - $260,0003 bd2 ba1.6k sqft5410 Belle Vista Ave, Baltimore, MD 21206For Sale
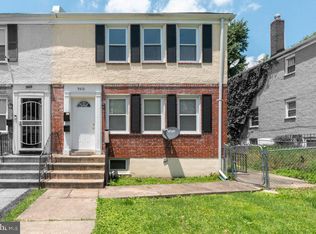 MLS ID #MDBA2214902, Will Cannon, Ben Frederick Realty, Inc.. Bright MLS
 - $210,0004 bd2 ba1.4k sqft4117 Granite Ave, Baltimore, MD 21206For SaleMLS ID #MDBA2218978, Makeda Phillander, ExecuHome Realty. Bright MLS
- $194,9004 bd2 ba1.9k sqft5111 Ardmore Way, Baltimore, MD 21206For SaleMLS ID #MDBA2221766, Chris Cooke, Berkshire Hathaway HomeServices Homesale Realty. Bright MLS
- $275,0002 bd2 ba1.4k sqft1008 W 42nd St, Baltimore, MD 21211For SaleMLS ID #MDBA2230518, Timmie Taff, Cummings & Co. Realtors. Bright MLS
- $259,9004 bd2 ba1.8k sqft5720 Clover Rd, Baltimore, MD 21215For SaleMLS ID #MDBA2222496, Keysha Charles, CENTURY 21 New Millennium. Bright MLS
- $259,9003 bd2 ba1.1k sqft7806 Wendover Ave, Parkville, MD 21234For SaleMLS ID #MDBC2162210, Max Burton, Mr. Lister Realty. Bright MLS
- $275,0003 bd1 ba1.1k sqft807 Platinum Ave, Baltimore, MD 21221For SaleMLS ID #MDBC2172058, Olivia Darlak, Advance Realty, Inc.. Bright MLS
- $309,9004 bd2 ba1.2k sqft4107 Martin Ave, Baltimore, MD 21236For SaleMLS ID #MDBC2162682, Kenneth Coleman, Cummings & Co. Realtors. Bright MLS
- $258,9003 bd2 ba1.3k sqft2900 Haverford Rd, Baltimore, MD 21216For SaleMLS ID #MDBA2227214, Daniel Demers, Sell Your Home Services. Bright MLS
- $279,9004 bd1 ba1.1k sqft6820 Bessemer Ave, Baltimore, MD 21222For SaleMLS ID #MDBC2170724, Bob Chew, Samson Properties. Bright MLS
- $260,0003 bd3 ba1.8k sqftGreater Northwood Cov Assoc., Baltimore, MD 21218For SaleMLS ID #MDBA2229146, Bob Chew, Samson Properties. Bright MLS
- $269,9005 bd2 ba1.4k sqft610 N Stuart St, Baltimore, MD 21221For SaleMLS ID #MDBC2168354, Aviva Karpe, Cummings & Co. Realtors. Bright MLS
- $379,0003 bd2 ba1.5k sqft5126 McFaul Rd, Baltimore, MD 21206For SaleMLS ID #MDBC2171574, Leslie O Carter, Carter Real Estate, Inc.. Bright MLS
- $270,0003 bd1 ba1.3k sqft1506 Delvale Ave, Baltimore, MD 21222For SaleMLS ID #MDBC2171218, Dennis Bentley, Hyatt & Company Real Estate, LLC. Bright MLS
- $319,0003 bd2 ba1.9k sqft2900 Shirey Ave, Baltimore, MD 21214For SaleMLS ID #MDBA2225580, Daniel Demers, Sell Your Home Services. Bright MLS
- $275,0003 bd1 ba1.7k sqft710 50th St, Baltimore, MD 21224For SaleMLS ID #MDBC2172292, William Cheney, Long & Foster Real Estate, Inc.. Bright MLS
- $210,0003 bd2 ba1.1k sqft3109 Moravia Rd, Baltimore, MD 21214For SaleMLS ID #MDBA2229776, Jessica Young-Stewart, RE/MAX Executive. Bright MLS
