Welcome Home to 6012 Winthrope Avenue, a charming 1956 two-story Colonial featuring 3 bedrooms, 1.5 baths, a finished basement, and timeless character throughout. This well- maintained home offers a classic red brick exterior with vinyl siding on the upper level, off-street parking, beautifully landscaped front and back yards, a covered side porch, and storage shed. Step inside through the welcoming foyer with classic slate flooring and a convenient coat closet. Rich, red oak hardwood floors extend throughout both the first and second floors, adding warmth and elegance to every room. The living room is centered around a beautiful fireplace with mantel, creating the perfect gathering place for family and friends. A separate dining room provides an ideal setting for family meals and entertaining. The efficiently designed kitchen features granite countertops, Pergo flooring, a gas range, under-cabinet range hood, refrigerator, and dishwasher. Upstairs are three comfortable bedrooms with closets and a full bath featuring timeless black- and-white ceramic tile. The finished basement, with tongue-and-groove knotty pine paneling, offers flexible space for a family room, recreation room, home office, club room, or personal gym. The lower level also includes a half bath, laundry area with washer, dryer, utility sink, and generous storage. Major Improvements: 2025 – Hot water heater replaced 2019 – Gas furnace replaced; professionally maintained under a service contract since installation 2017 – Roof replaced (transferable warranty good thru 5/8/2067) 2017 – Gutters replaced 2014 – Terra cotta portion of the sewer line replaced 2003 – Central air conditioning with Puron refrigerant and dedicated ductwork; professionally maintained under a service contract since installation Combining classic colonial charm, quality construction, and significant mechanical updates, this move-in-ready home offers comfort, character, and exceptional value.
For sale
$285,000
6012 Winthrope Ave, Baltimore, MD 21206
3beds
1,472sqft
Single Family Residence
Built in 1956
6,473 Square Feet Lot
$289,200 Zestimate®
$194/sqft
$-- HOA
What's special
Classic red brick exteriorFinished basementGenerous storageConvenient coat closetStorage shedOff-street parkingGas range
- 44 days
- 683
- 59
Zillow last checked:
Listing updated:
Listed by:
Caroline Meredith 410-978-6964,
Compass (410) 886-7342,
Co-Listing Agent: Tracey L Clark 202-489-7778,
Compass
Source: Bright MLS,MLS#: MDBA2223656
Facts & features
Interior
Bedrooms & bathrooms
- Bedrooms: 3
- Bathrooms: 2
- Full bathrooms: 1
- 1/2 bathrooms: 1
Basement
- Area: 608
Heating
- Forced Air, Natural Gas
Cooling
- Central Air, Electric
Appliances
- Included: Gas Water Heater
- Laundry: In Basement, Has Laundry
Features
- Bathroom - Tub Shower, Dining Area, Floor Plan - Traditional
- Flooring: Wood
- Basement: Interior Entry,Partially Finished
- Number of fireplaces: 1
Interior area
- Total structure area: 1,792
- Total interior livable area: 1,472 sqft
- Finished area above ground: 1,184
- Finished area below ground: 288
Property
Parking
- Total spaces: 1
- Parking features: Concrete, Driveway
- Uncovered spaces: 1
Accessibility
- Accessibility features: None
Features
- Levels: Three
- Stories: 3
- Pool features: None
Lot
- Size: 6,473 Square Feet
Details
- Additional structures: Above Grade, Below Grade
- Parcel number: 0327035668C020
- Zoning: R-3
- Special conditions: Standard
Construction
Type & style
- Home type: SingleFamily
- Architectural style: Traditional
- Property subtype: Single Family Residence
Materials
- Brick
- Foundation: Concrete Perimeter
Condition
- New construction: No
- Year built: 1956
Utilities & green energy
- Sewer: Public Sewer
- Water: Public
Community & HOA
Community
- Subdivision: Glenham - Belford
HOA
- Has HOA: No
Location
- Region: Baltimore
- Municipality: Baltimore City
Financial & listing details
- Price per square foot: $194/sqft
- Tax assessed value: $178,700
- Annual tax amount: $4,017
- Date on market: 7/18/2026
- Listing agreement: Exclusive Right To Sell
- Ownership: Fee Simple
Estimated market value
$289,200
$275,000 - $304,000
$2,529/mo
Price history
| Date | Event | Price |
|---|---|---|
| 8/12/2026 | Listed for sale | $285,000$194/sqft |
Source:  Bright MLS #MDBA2223656 Report a problem Bright MLS #MDBA2223656 Report a problem | ||
| 7/24/2026 | Contingent | $285,000$194/sqft |
Source: Bright MLS #MDBA2223656 Report a problem | ||
| 7/18/2026 | Listed for sale | $285,000+19.2%$194/sqft |
Source: Bright MLS #MDBA2223656 Report a problem | ||
| 7/24/2010 | Listing removed | $239,000$162/sqft |
Source: Long & Foster Real Estate #BA7210489 Report a problem | ||
| 11/26/2009 | Listed for sale | $239,000+155.5%$162/sqft |
Source: Long & Foster Real Estate, Inc. #BA7210489 Report a problem | ||
| 6/7/1994 | Sold | $93,551$64/sqft |
Source: Public Record Report a problem | ||
Public tax history
| Year | Property taxes | Tax assessment |
|---|---|---|
| 2025 | -- | $170,200 +5.3% |
| 2024 | $3,816 +0.9% | $161,700 +0.9% |
| 2023 | $3,782 +0.9% | $160,233 -0.9% |
| 2022 | $3,747 +0.9% | $161,700 +2.8% |
| 2021 | $3,712 +0.3% | $157,300 +0.3% |
| 2020 | $3,701 +0.3% | $156,833 -0.3% |
| 2019 | $3,690 +0.3% | $157,300 +0.9% |
| 2018 | $3,679 | $155,900 |
| 2017 | $3,679 +36.2% | $155,900 |
| 2016 | $2,700 | $155,900 -0.9% |
| 2015 | $2,700 | $157,300 |
| 2014 | $2,700 | $157,300 |
| 2013 | -- | $157,300 -8% |
| 2012 | -- | $170,900 |
| 2011 | -- | $170,900 |
| 2010 | -- | $170,900 -1% |
| 2009 | -- | $172,670 +13.2% |
| 2008 | -- | $152,522 +15.2% |
| 2007 | -- | $132,376 +18% |
| 2006 | -- | $112,230 +6.5% |
| 2005 | -- | $105,416 +6.9% |
| 2004 | -- | $98,603 +7.4% |
| 2003 | -- | $91,790 +7.6% |
| 2002 | -- | $85,272 +8.3% |
| 2001 | -- | $78,756 |
Find assessor info on the county website
Monthly payment
Est. payment
Payment breakdown
Explore the cost of this home by adjusting the details. Changes won't be saved.Climate risks
Neighborhood: Glenham-Belford
Nearby schools
Schools provided by the listing agent
- District: Baltimore City Public Schools
Source: Bright MLS. This data may not be complete. We recommend contacting the local school district to confirm school assignments for this home.


Similar homes
- $265,0003 bd2 ba1.1k sqft6509 Fairdel Ave, Baltimore, MD 21206For Sale

 MLS ID #MDBA2219406, Maricela Rodriguez-Minaya, EXP Realty, LLC. Bright MLS
 - $265,0003 bd2 ba2.1k sqft5713 Anthony Ave, Baltimore, MD 21206For Sale
 MLS ID #MDBA2227798, Teal Clise, EXP Realty, LLC. Bright MLS
 - $265,0004 bd2 ba1.6k sqft4310 Biddison Ln, Baltimore, MD 21206For Sale
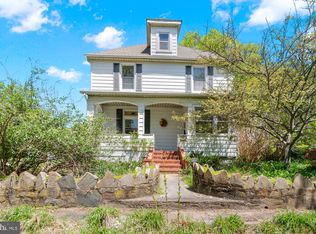 MLS ID #MDBA2221564, Jim Stephens, EXP Realty, LLC. Bright MLS
 - $290,0004 bd2 ba1.4k sqft5814 Comstock Ave, Baltimore, MD 21206For Sale
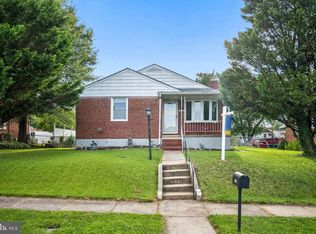 MLS ID #MDBC2172062, Ben Garner, Cummings & Co. Realtors. Bright MLS
 - $285,0004 bd2 ba1.8k sqft8004 Manor Rd, Parkville, MD 21234For SaleMLS ID #MDBC2169618, Tom Atwood, Keller Williams Legacy. Bright MLS
- $410,0005 bd2 ba1.7k sqft5127 McFaul Rd, Baltimore, MD 21206For SaleMLS ID #MDBC2174304, David Pridgen, Jr., Realty ONE Group Excellence. Bright MLS
- $335,0003 bd2 ba1.5k sqft3114 Chesley Ave, Baltimore, MD 21234For SaleMLS ID #MDBA2218474, Dishon Ashburne, Keller Williams Gateway LLC. Bright MLS
- $275,0003 bd2 ba1.5k sqft1639 Walterswood Rd, Baltimore, MD 21239For SaleMLS ID #MDBA2224732, Kevia Moore, Cummings & Co. Realtors. Bright MLS
- $199,9004 bd2 ba1.9k sqft5111 Ardmore Way, Baltimore, MD 21206For SaleMLS ID #MDBA2221766, Chris Cooke, Berkshire Hathaway HomeServices Homesale Realty. Bright MLS
- $280,0004 bd2 ba1.8k sqft5720 Clover Rd, Baltimore, MD 21215For SaleMLS ID #MDBA2222496, Keysha Charles, CENTURY 21 New Millennium. Bright MLS
- $279,0003 bd2 ba1.6k sqft1800 Burnwood Rd, Baltimore, MD 21239For SaleMLS ID #MDBA2186196, Gloria Bass, Long & Foster Real Estate, Inc.. Bright MLS
- $309,9004 bd2 ba1.2k sqft4107 Martin Ave, Baltimore, MD 21236For SaleMLS ID #MDBC2162682, Kenneth Coleman, Cummings & Co. Realtors. Bright MLS
- $395,0003 bd2 ba1.5k sqft5126 McFaul Rd, Baltimore, MD 21206For SaleMLS ID #MDBC2171574, Leslie O Carter, Carter Real Estate, Inc.. Bright MLS
- $329,9003 bd2 ba1.6k sqft1672 Hardwick Rd, Towson, MD 21286For SaleMLS ID #MDBC2173856, Mike Absalom, LPT Realty, LLC. Bright MLS
- $255,0003 bd2 ba1.8k sqft1650 Sherwood Ave, Baltimore, MD 21239For SaleMLS ID #MDBA2222218, Max Burton, Mr. Lister Realty. Bright MLS
- $339,9005 bd2 ba2.1k sqft2713 Goodwood Rd, Baltimore, MD 21214For SaleMLS ID #MDBA2220068, Beth Golding, RE/MAX Advantage Realty. Bright MLS
- $340,0003 bd2 ba1.9k sqft4254 Chapel Rd, Perry Hall, MD 21128For SaleMLS ID #MDBC2173484, Adam Chubbuck, Douglas Realty, LLC. Bright MLS
- $269,0003 bd2 ba1.3k sqft2900 Haverford Rd, Baltimore, MD 21216For SaleMLS ID #MDBA2227214, Daniel Demers, Sell Your Home Services. Bright MLS
- $325,0004 bd2 ba1.5k sqft54 Wagners Ln, Baltimore, MD 21221For SaleMLS ID #MDBC2172524, Tom Chroniger, Cummings & Co. Realtors. Bright MLS
- $349,9003 bd2 ba1.8k sqft616 George Ave, Baltimore, MD 21221For SaleMLS ID #MDBC2173738, Mary Anne Davis, Execuhome Realty. Bright MLS
