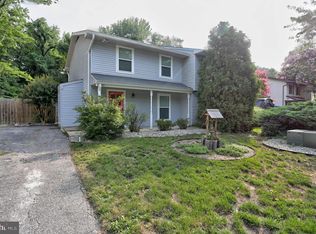
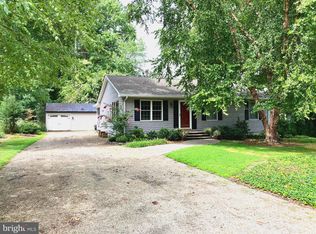
This is the kind of neighborhood where home extends well beyond your own backyard. Spend afternoons at one of two community fields, head to the neighborhood playground, or head down the street to Bay Head Park and hop onto the connected B&A Trail, all just minutes from your front door. Welcome to 463 Man O’ War Court, a 3-bedroom, 1.5-bath home in the Revell Downs community of Annapolis. Fresh landscaping welcomes you out front, while inside, tile flooring runs throughout the main level for easy everyday living. Out back is where this home really opens up. The expansive, fully fenced backyard is lined with established garden beds and offers plenty of room for cookouts, pets, play, gardening, or evenings outside on the deck. Upstairs, you’ll find three bedrooms and a full bathroom, while a driveway adds everyday convenience. With Bay Head Park, the B&A Trail, community fields and playground, Cape St. Claire, Route 50, Sandy Point State Park, and downtown Annapolis all within easy reach, this is more than an opportunity to own a home. It’s a chance to become part of the Annapolis lifestyle.
Pending
$375,000
463 Man O War Ct, Annapolis, MD 21409
3beds
1,060sqft
Single Family Residence
Built in 1984
4,564 Square Feet Lot
$377,000 Zestimate®
$354/sqft
$4/mo HOA
What's special
Expansive fully fenced backyardFresh landscapingEstablished garden bedsThree bedroomsDriveway adds everyday convenience
- 12 days
- 1,081
- 109
Likely to sell faster than
Zillow last checked:
Listing updated:
Listed by:
Kevin Brown 410-212-2477,
Samson Properties 7033788810
Source: Bright MLS,MLS#: MDAA2155356
Facts & features
Interior
Bedrooms & bathrooms
- Bedrooms: 3
- Bathrooms: 2
- Full bathrooms: 1
- 1/2 bathrooms: 1
- Main level bathrooms: 1
Rooms
- Room types: Living Room, Dining Room, Primary Bedroom, Sitting Room, Bedroom 2, Bedroom 3, Bedroom 4, Bedroom 5, Kitchen, Game Room, Family Room, Den, Basement, Library, Foyer, Breakfast Room, Bedroom 1, 2nd Stry Fam Ovrlk, 2nd Stry Fam Rm, Study, Sun/Florida Room, Exercise Room, Great Room, In-Law/auPair/Suite, Laundry, Loft, Maid/Guest Quarters, Other, Photo Lab/Darkroom, Office, Solarium, Storage Room, Utility Room, Workshop, Efficiency (Additional), Bedroom 6, Attic
Primary bedroom
- Features: Primary Bedroom - Sitting Area
- Level: Unspecified
Bedroom 1
- Level: Unspecified
Bedroom 2
- Features: Flooring - Carpet
- Level: Upper
- Area: 80 Square Feet
- Dimensions: 8 X 10
Bedroom 3
- Features: Flooring - Carpet
- Level: Upper
- Area: 80 Square Feet
- Dimensions: 8 X 10
Bedroom 4
- Level: Unspecified
Bedroom 5
- Level: Unspecified
Bedroom 6
- Level: Unspecified
Other
- Level: Unspecified
Other
- Level: Unspecified
Other
- Features: Attic - Finished
- Level: Unspecified
Basement
- Level: Unspecified
Breakfast room
- Level: Unspecified
Den
- Level: Unspecified
Dining room
- Features: Flooring - Other
- Level: Main
- Area: 104 Square Feet
- Dimensions: 8 X 13
Other
- Level: Unspecified
Exercise room
- Level: Unspecified
Family room
- Level: Unspecified
Foyer
- Level: Unspecified
Game room
- Level: Unspecified
Great room
- Level: Unspecified
Other
- Level: Unspecified
Kitchen
- Features: Flooring - Other
- Level: Main
- Area: 121 Square Feet
- Dimensions: 11 X 11
Laundry
- Level: Unspecified
Library
- Level: Unspecified
Living room
- Features: Flooring - Carpet
- Level: Main
- Area: 192 Square Feet
- Dimensions: 12 X 16
Loft
- Level: Unspecified
Other
- Level: Unspecified
Mud room
- Level: Unspecified
Office
- Level: Unspecified
Other
- Level: Unspecified
Other
- Level: Unspecified
Screened porch
- Level: Unspecified
Sitting room
- Level: Unspecified
Other
- Level: Unspecified
Storage room
- Level: Unspecified
Study
- Level: Unspecified
Other
- Level: Unspecified
Utility room
- Level: Unspecified
Workshop
- Level: Unspecified
Heating
- Forced Air, Electric
Cooling
- Central Air, Electric
Appliances
- Included: Electric Water Heater
- Laundry: Laundry Room, Mud Room
Features
- Dry Wall
- Has basement: No
- Has fireplace: No
Interior area
- Total structure area: 1,060
- Total interior livable area: 1,060 sqft
- Finished area above ground: 1,060
Property
Parking
- Parking features: Concrete, Off Street, Driveway
- Has uncovered spaces: Yes
Accessibility
- Accessibility features: 2+ Access Exits
Features
- Levels: Two
- Stories: 2
- Patio & porch: Deck, Porch, Screened Porch
- Exterior features: Sidewalks
- Pool features: None
Lot
- Size: 4,564 Square Feet
- Features: Cul-De-Sac, No Thru Street
Details
- Additional structures: Above Grade
- Parcel number: 020368490012607
- Zoning: R5
- Special conditions: Standard
Construction
Type & style
- Home type: SingleFamily
- Architectural style: Colonial
- Property subtype: Single Family Residence
- Attached to another structure: Yes
Materials
- Aluminum Siding
- Foundation: Slab
- Roof: Asphalt
Condition
- New construction: No
- Year built: 1984
Utilities & green energy
- Sewer: Public Sewer
- Water: Public
Green energy
- Water conservation: Low-Flow Fixtures
Community & HOA
Community
- Subdivision: Revell Downs
HOA
- Has HOA: Yes
- HOA fee: $45 annually
Location
- Region: Annapolis
Financial & listing details
- Price per square foot: $354/sqft
- Tax assessed value: $196,700
- Annual tax amount: $2,725
- Date on market: 8/27/2026
- Listing agreement: Exclusive Right To Sell
- Listing terms: Cash,Conventional,FHA,VA Loan
- Ownership: Fee Simple
Estimated market value
$377,000
$358,000 - $396,000
$2,704/mo
Price history
| Date | Event | Price |
|---|---|---|
| 9/2/2026 | Pending sale | $375,000$354/sqft |
Source:  Bright MLS #MDAA2155356 Report a problem Bright MLS #MDAA2155356 Report a problem | ||
| 8/27/2026 | Listed for sale | $375,000+78.6%$354/sqft |
Source: Bright MLS #MDAA2155356 Report a problem | ||
| 3/11/2011 | Listing removed | $210,000$198/sqft |
Source: NRT MidAtlantic #AA7412915 Report a problem | ||
| 12/4/2010 | Price change | $210,000-6.7%$198/sqft |
Source: NRT MidAtlantic #AA7412915 Report a problem | ||
| 10/11/2010 | Price change | $225,000-4.3%$212/sqft |
Source: NRT MidAtlantic #AA7412915 Report a problem | ||
| 8/22/2010 | Price change | $235,000-2.1%$222/sqft |
Source: NRT MidAtlantic #AA7412915 Report a problem | ||
| 8/14/2010 | Listed for sale | $240,000-12.7%$226/sqft |
Source: NRT MidAtlantic #AA7412915 Report a problem | ||
| 1/9/2006 | Sold | $275,000+48.6%$259/sqft |
Source: Public Record Report a problem | ||
| 10/15/2004 | Sold | $185,000+58.1%$175/sqft |
Source: Public Record Report a problem | ||
| 9/28/2001 | Sold | $117,000$110/sqft |
Source: Public Record Report a problem | ||
Public tax history
| Year | Property taxes | Tax assessment |
|---|---|---|
| 2025 | $2,521 -5.5% | $265,300 +8.9% |
| 2024 | $2,667 +3.7% | $243,600 +3.4% |
| 2023 | $2,572 +8.2% | $235,533 +3.5% |
| 2022 | $2,377 +3.7% | $227,467 +3.7% |
| 2021 | $2,293 +5.3% | $219,400 +5.4% |
| 2020 | $2,176 +5.7% | $208,067 -5.2% |
| 2019 | $2,060 +9.6% | $219,400 +18.3% |
| 2018 | $1,880 +3.7% | $185,400 +4.3% |
| 2017 | $1,813 | $177,833 +4.4% |
| 2016 | -- | $170,267 +4.7% |
| 2015 | -- | $162,700 |
| 2014 | -- | $162,700 |
| 2013 | -- | $162,700 -17.3% |
| 2012 | -- | $196,700 |
| 2011 | -- | $196,700 |
| 2010 | -- | $196,700 -20.7% |
| 2009 | -- | $247,980 +20.1% |
| 2008 | -- | $206,496 +25.1% |
| 2007 | -- | $165,013 +33.6% |
| 2006 | -- | $123,530 +7.9% |
| 2005 | -- | $114,520 +8.5% |
| 2004 | -- | $105,510 +9.3% |
| 2003 | -- | $96,500 +0.9% |
| 2002 | -- | $95,650 +0.9% |
| 2001 | -- | $94,800 |
Find assessor info on the county website
Monthly payment
Est. payment
Payment breakdown
Explore the cost of this home by adjusting the details. Changes won't be saved.Climate risks
Neighborhood: 21409
Nearby schools
Schools provided by the listing agent
- District: Anne Arundel County Public Schools
Source: Bright MLS. This data may not be complete. We recommend contacting the local school district to confirm school assignments for this home.
Similar homes
- $424,9003 bd2 ba1k sqft1622 Secretariat Dr, Annapolis, MD 21409For Sale
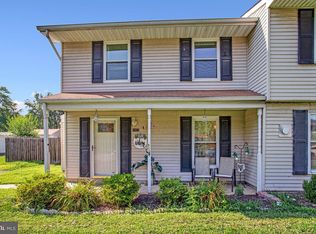
 MLS ID #MDAA2153812, Mike Patrick, RE/MAX United Real Estate. Bright MLS
 - $364,0003 bd2 ba1.1k sqft1503 Lodge Pole Ct, Annapolis, MD 21409For Sale
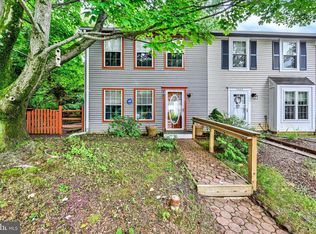 MLS ID #MDAA2154810, MacKenzie Hoffer, CENTURY 21 New Millennium. Bright MLS
 - $384,5003 bd2 ba1.5k sqft1528 Lodge Pole Ct, Annapolis, MD 21409For Sale
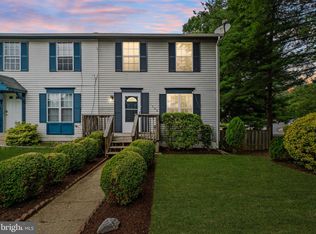 MLS ID #MDAA2150716, Christopher Swade, Taylor Properties. Bright MLS
 - $359,0003 bd2 ba1.1k sqft5780 Kent Ave, Rock Hall, MD 21661For Sale
 MLS ID #MDKE2006998, Cindy Genther, Rock Hall Properties Real Estate. Bright MLS
 - $399,9993 bd2 ba1k sqft624 Romancoke Rd, Stevensville, MD 21666For SaleMLS ID #MDQA2017796, Ed Beres, RE/MAX Executive. Bright MLS
- $410,0003 bd1 ba1.1k sqft821 Shore Dr, Edgewater, MD 21037For SaleMLS ID #MDAA2155114, Patrice Marierose, Keller Williams Flagship. Bright MLS
- $389,9993 bd1 ba1k sqft215 Baltimore Annapolis Blvd, Severna Park, MD 21146For SaleMLS ID #MDAA2147150, Steve Knopf, Engel & Volkers Annapolis. Bright MLS
- $419,0003 bd2 ba1.3k sqft108 Oregon Rd, Stevensville, MD 21666For SaleMLS ID #MDQA2018392, Debbie Savoie, Long & Foster Real Estate, Inc.. Bright MLS
- $399,9993 bd1 ba1.3k sqft7800 Appletree Rd, Pasadena, MD 21122For SaleMLS ID #MDAA2153738, Matt Yost, Samson Properties. Bright MLS
- $394,9003 bd2 ba1.2k sqft26 Kempton Rd, Glen Burnie, MD 21060For SaleMLS ID #MDAA2155538, Chris Carroll, RE/MAX Advantage Realty. Bright MLS
- $370,0003 bd2 ba1.5k sqft21384 E Sharp St, Rock Hall, MD 21661For SaleMLS ID #MDKE2006730, Julia Hilfiker, Gunther-McClary Real Estate. Bright MLS
- $375,0003 bd2 ba1.3k sqft5686 S Main St, Rock Hall, MD 21661For SaleMLS ID #MDKE2006754, Julia Hilfiker, Gunther-McClary Real Estate. Bright MLS
- $375,0002 bd2 ba902 sqft198 Clay St, Annapolis, MD 21401For SaleMLS ID #MDAA2139810, Kerry O'Hara, Engel & Volkers Annapolis. Bright MLS
- $349,0004 bd2 ba1.3k sqft1326 Goodwood Ave, Essex, MD 21221For SaleMLS ID #MDBC2172676, Camille Easterday, Real Broker, LLC. Bright MLS
- $365,0002 bd1 ba970 sqft8176 Lea Rd, Pasadena, MD 21122For SaleMLS ID #MDAA2154986, John Boring, Century 21 Don Gurney. Bright MLS
- $425,0003 bd2 ba1.4k sqft8829 Fort Smallwood Rd, Pasadena, MD 21122For SaleMLS ID #MDAA2148522, Sandy Savani, Berkshire Hathaway HomeServices Homesale Realty. Bright MLS
- $375,0003 bd2 ba1.1k sqft2827 Nomad Ct E, Bowie, MD 20716For SaleMLS ID #MDPG2216040, Katie Moore, Engel & Volkers Annapolis. Bright MLS
- $360,0003 bd3 ba1.4k sqft1166 Booth Bay Hbr, Pasadena, MD 21122For SaleMLS ID #MDAA2155704, Jacob Mead, RE/MAX United Real Estate. Bright MLS
- $419,9003 bd1 ba1.3k sqft285 Poplar Rd, Millersville, MD 21108For SaleMLS ID #MDAA2152124, Megan Burke, Keller Williams Flagship. Bright MLS
- $384,0003 bd2 ba960 sqft8615 Myrtle Ave, Bowie, MD 20715For SaleMLS ID #MDPG2203500, Dorothea Slaughter, CENTURY 21 New Millennium. Bright MLS
