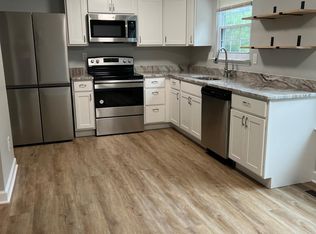
Back on the market through no fault of the seller or property! Set on a corner lot in Whispering Woods, this updated and move-in-ready end-unit townhome offers 3 bedrooms, 2 full baths, and a spacious, fully fenced backyard. Inside, you'll find abundant natural light, granite countertops, stainless steel appliances, updated baths, and a finished walkout lower level with direct outdoor access, making it ideal for a family room, home office, playroom, or guest space. The fully fenced backyard provides plenty of room to relax, entertain, garden, or let pets play, while a new roof adds peace of mind. Conveniently located just minutes from Route 50, downtown Annapolis, shopping, dining, parks, and more.
For sale
$384,500
1528 Lodge Pole Ct, Annapolis, MD 21409
3beds
1,568sqft
Townhouse
Built in 1984
3,750 Square Feet Lot
$386,600 Zestimate®
$245/sqft
$30/mo HOA
What's special
Spacious fully fenced backyardUpdated bathsStainless steel appliancesAbundant natural lightNew roofGranite countertopsCorner lot
- 60 days
- 748
- 55
Zillow last checked:
Listing updated:
Listed by:
Christopher Swade 443-461-5323,
Taylor Properties 301-970-2447
Source: Bright MLS,MLS#: MDAA2150716
Facts & features
Interior
Bedrooms & bathrooms
- Bedrooms: 3
- Bathrooms: 2
- Full bathrooms: 2
Rooms
- Room types: Living Room, Dining Room, Primary Bedroom, Bedroom 2, Bedroom 3, Kitchen, Family Room, Laundry, Bathroom 1, Bathroom 2
Primary bedroom
- Features: Flooring - Carpet, Ceiling Fan(s)
- Level: Upper
- Area: 170 Square Feet
- Dimensions: 17 X 10
Bedroom 2
- Features: Flooring - Carpet
- Level: Upper
- Area: 88 Square Feet
- Dimensions: 8 X 11
Bedroom 3
- Features: Flooring - Carpet, Ceiling Fan(s)
- Level: Upper
- Area: 121 Square Feet
- Dimensions: 11 X 11
Bathroom 1
- Features: Flooring - Luxury Vinyl Plank, Bathroom - Tub Shower
- Level: Upper
- Area: 40 Square Feet
- Dimensions: 5 X 8
Bathroom 2
- Features: Flooring - Luxury Vinyl Plank, Bathroom - Walk-In Shower
- Level: Lower
- Area: 28 Square Feet
- Dimensions: 4 X 7
Dining room
- Features: Flooring - Luxury Vinyl Plank
- Level: Main
- Area: 90 Square Feet
- Dimensions: 9 X 10
Family room
- Features: Flooring - Carpet
- Level: Lower
- Area: 247 Square Feet
- Dimensions: 19 X 13
Kitchen
- Features: Flooring - Luxury Vinyl Plank, Granite Counters, Eat-in Kitchen, Kitchen - Electric Cooking, Pantry
- Level: Main
- Area: 130 Square Feet
- Dimensions: 10 X 13
Laundry
- Features: Flooring - Concrete
- Level: Lower
- Area: 160 Square Feet
- Dimensions: 16 X 10
Living room
- Features: Flooring - Luxury Vinyl Plank
- Level: Main
- Area: 280 Square Feet
- Dimensions: 20 X 14
Heating
- Heat Pump, Electric
Cooling
- Ceiling Fan(s), Central Air, Electric
Appliances
- Included: Dishwasher, Disposal, Dryer, Oven/Range - Electric, Range Hood, Refrigerator, Washer, Water Heater, Electric Water Heater
- Laundry: In Basement, Dryer In Unit, Washer In Unit, Has Laundry, Laundry Room
Features
- Eat-in Kitchen, Ceiling Fan(s), Kitchen - Gourmet, Bathroom - Tub Shower, Upgraded Countertops, Combination Kitchen/Dining, Dining Area, Bathroom - Walk-In Shower, Dry Wall
- Flooring: Carpet, Luxury Vinyl
- Basement: Connecting Stairway,Rear Entrance,Heated,Improved,Exterior Entry,Walk-Out Access,Finished,Interior Entry
- Has fireplace: No
Interior area
- Total structure area: 1,680
- Total interior livable area: 1,568 sqft
- Finished area above ground: 1,120
- Finished area below ground: 448
Video & virtual tour
Property
Parking
- Parking features: Assigned, Parking Lot
- Details: Assigned Parking, Assigned Space #: 1528
Accessibility
- Accessibility features: None
Features
- Levels: Three
- Stories: 3
- Patio & porch: Deck, Patio
- Exterior features: Sidewalks
- Pool features: None
- Fencing: Back Yard,Wood,Full
Lot
- Size: 3,750 Square Feet
Details
- Additional structures: Above Grade, Below Grade
- Parcel number: 020392590033261
- Zoning: R5
- Special conditions: Standard
Construction
Type & style
- Home type: Townhouse
- Architectural style: Colonial
- Property subtype: Townhouse
Materials
- Vinyl Siding
- Foundation: Slab
- Roof: Architectural Shingle
Condition
- New construction: No
- Year built: 1984
- Major remodel year: 2022
Utilities & green energy
- Sewer: Public Sewer
- Water: Public
- Utilities for property: Electricity Available, Sewer Available, Water Available
Community & HOA
Community
- Subdivision: Whispering Woods
HOA
- Has HOA: Yes
- Amenities included: Tot Lots/Playground, Common Grounds
- Services included: Reserve Funds, Common Area Maintenance, Road Maintenance, Snow Removal
- HOA fee: $360 annually
- HOA name: WHISPERING WOODS COMMUNITY ASSOCIATION
Location
- Region: Annapolis
Financial & listing details
- Price per square foot: $245/sqft
- Tax assessed value: $325,367
- Annual tax amount: $3,746
- Date on market: 7/10/2026
- Listing agreement: Exclusive Right To Sell
- Listing terms: Cash,Conventional,FHA,VA Loan,Other
- Inclusions: Storage Shed
- Ownership: Fee Simple
Estimated market value
$386,600
$367,000 - $406,000
$2,729/mo
Price history
| Date | Event | Price |
|---|---|---|
| 8/21/2026 | Listed for sale | $384,500$245/sqft |
Source:  Bright MLS #MDAA2150716 Report a problem Bright MLS #MDAA2150716 Report a problem | ||
| 8/8/2026 | Contingent | $384,500$245/sqft |
Source: Bright MLS #MDAA2150716 Report a problem | ||
| 7/10/2026 | Listed for sale | $384,500+2.5%$245/sqft |
Source: Bright MLS #MDAA2150716 Report a problem | ||
| 6/29/2022 | Sold | $375,000+4.2%$239/sqft |
Source: Bright MLS #MDAA2033534 Report a problem | ||
| 6/1/2022 | Pending sale | $360,000$230/sqft |
Source: Bright MLS #MDAA2033534 Report a problem | ||
| 5/27/2022 | Listed for sale | $360,000$230/sqft |
Source: Bright MLS #MDAA2033534 Report a problem | ||
| 5/18/2022 | Pending sale | $360,000$230/sqft |
Source: Bright MLS #MDAA2033534 Report a problem | ||
| 5/13/2022 | Listed for sale | $360,000+30.7%$230/sqft |
Source: Bright MLS #MDAA2033534 Report a problem | ||
| 1/11/2013 | Listing removed | $1,600$1/sqft |
Source: Keller Williams Flagship of Maryland #AA7986674 Report a problem | ||
| 1/7/2013 | Price change | $1,600-3%$1/sqft |
Source: Keller Williams Flagship of Maryland Report a problem | ||
| 11/9/2012 | Price change | $1,650-2.9%$1/sqft |
Source: Keller Williams Flagship of Maryland #AA7956201 Report a problem | ||
| 10/9/2012 | Listed for rent | $1,700$1/sqft |
Source: Keller Williams Flagship of Maryland Report a problem | ||
| 11/15/2005 | Sold | $275,500+32.8%$176/sqft |
Source: Public Record Report a problem | ||
| 4/22/2004 | Sold | $207,400+88.5%$132/sqft |
Source: Public Record Report a problem | ||
| 12/1/2000 | Sold | $110,000+6.8%$70/sqft |
Source: Public Record Report a problem | ||
| 4/5/1994 | Sold | $103,000$66/sqft |
Source: Public Record Report a problem | ||
Public tax history
| Year | Property taxes | Tax assessment |
|---|---|---|
| 2025 | $3,785 +21.6% | $304,833 +7.2% |
| 2024 | $3,113 +4.8% | $284,300 +4.5% |
| 2023 | $2,970 +9.4% | $272,000 +4.7% |
| 2022 | $2,714 +5% | $259,700 +5% |
| 2021 | $2,585 +2.8% | $247,400 +2.9% |
| 2020 | $2,514 +2.9% | $240,333 -2.9% |
| 2019 | $2,442 +6.5% | $247,400 +9.4% |
| 2018 | $2,294 +7.1% | $226,200 +7.6% |
| 2017 | $2,142 | $210,133 +8.3% |
| 2016 | -- | $194,067 +9% |
| 2015 | -- | $178,000 |
| 2014 | -- | $178,000 |
| 2013 | -- | $178,000 -15.9% |
| 2012 | -- | $211,600 |
| 2011 | -- | $211,600 |
| 2010 | -- | $211,600 -20.5% |
| 2009 | -- | $266,200 +15.9% |
| 2008 | -- | $229,752 +18.9% |
| 2007 | -- | $193,306 +23.2% |
| 2006 | -- | $156,860 +13.2% |
| 2005 | -- | $138,560 +15.2% |
| 2004 | -- | $120,260 +17.9% |
| 2003 | -- | $101,960 +4% |
| 2002 | -- | $98,000 +4.2% |
| 2001 | -- | $94,040 |
Find assessor info on the county website
Monthly payment
Est. payment
Payment breakdown
Explore the cost of this home by adjusting the details. Changes won't be saved.Climate risks
Neighborhood: 21409
Nearby schools
Schools provided by the listing agent
- Elementary: Windsor Farm
- Middle: Severn River
- High: Broadneck
- District: Anne Arundel County Public Schools
Source: Bright MLS. This data may not be complete. We recommend contacting the local school district to confirm school assignments for this home.
Similar homes
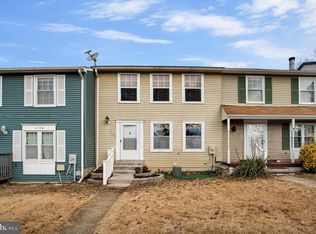
- $424,9003 bd2 ba1k sqft1622 Secretariat Dr, Annapolis, MD 21409For Sale
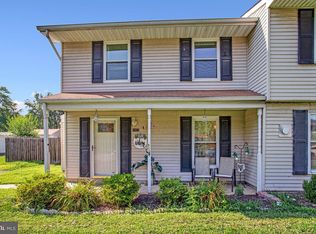
 MLS ID #MDAA2153812, Mike Patrick, RE/MAX United Real Estate. Bright MLS
 - $439,9003 bd2 ba1.6k sqft448 Cranes Roost Ct, Annapolis, MD 21409For Sale
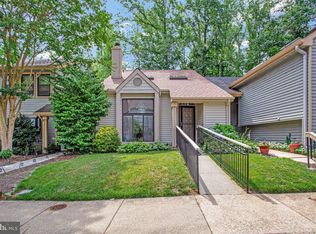 MLS ID #MDAA2149900, John Collins, Long & Foster Real Estate, Inc.. Bright MLS
 - $415,0003 bd2 ba1.6k sqft1174 Gator Ct N #219, Arnold, MD 21012For Sale
 MLS ID #MDAA2148002, Bob Chew, Samson Properties. Bright MLS
 - $419,0003 bd3 ba1.8k sqft73 Gentry Ct, Annapolis, MD 21403For Sale
 MLS ID #MDAA2151912, homecoin.com Minerick, Homecoin.com. Bright MLS
 - $539,9003 bd4 ba2.3k sqft474 Fawns Walk, Annapolis, MD 21409For SaleMLS ID #MDAA2150434, John Collins, Long & Foster Real Estate, Inc.. Bright MLS
- $360,0003 bd3 ba1.4k sqft1166 Booth Bay Hbr, Pasadena, MD 21122For SaleMLS ID #MDAA2155704, Jacob Mead, RE/MAX United Real Estate. Bright MLS
- $400,0002 bd3 ba1.6k sqft1724 Jones Falls Ct, Crofton, MD 21114For SaleMLS ID #MDAA2155920, Diran Balogun, Coldwell Banker Realty. Bright MLS
- $485,0004 bd4 ba2.1k sqftFalcon Crest, Arnold, MD 21012For SaleMLS ID #MDAA2150348, Mr. Deepak Nathani, EXP Realty, LLC. Bright MLS
- $417,0003 bd4 ba1.7k sqft2109 Commodore Ct, Odenton, MD 21113For SaleMLS ID #MDAA2155230, Vaughn Gonzalez, Samson Properties. Bright MLS
- $379,9003 bd2 ba1.5k sqft1853 Foxdale Ct, Crofton, MD 21114For SaleMLS ID #MDAA2150878, Matthew Briggs, RE/MAX Leading Edge. Bright MLS
- $359,9002 bd2 ba1.6k sqft3604 Chadwick Ct, Pasadena, MD 21122For SaleMLS ID #MDAA2155344, Karen Holtz, Douglas Realty, LLC. Bright MLS
- $315,0002 bd2 ba1.2k sqft11 Winslow Ct, Annapolis, MD 21403For SaleMLS ID #MDAA2152754, Mike Myslinski, Kelly and Co Realty, LLC. Bright MLS
- $375,0003 bd2 ba1.1k sqft2827 Nomad Ct E, Bowie, MD 20716For SaleMLS ID #MDPG2216040, Katie Moore, Engel & Volkers Annapolis. Bright MLS
- $384,9903 bd3 ba1.3k sqft522 Meadowmist Way, Odenton, MD 21113For SaleMLS ID #MDAA2154126, Allison Puhalla, Samson Properties. Bright MLS
- $379,9003 bd3 ba1.6k sqft270 Glenda Ct, Millersville, MD 21108For SaleMLS ID #MDAA2154314, Jim Schaecher, Keller Williams Flagship. Bright MLS
- $329,0003 bd3 ba1.6k sqft40 Ironstone Ct APT J, Annapolis, MD 21403For SaleMLS ID #MDAA2140034, Lisa Gilmore, Keller Williams Flagship. Bright MLS
- $400,0004 bd3 ba1.6k sqft1615 New Windsor Ct, Crofton, MD 21114For SaleMLS ID #MDAA2153078, Sean O'Connor, Coldwell Banker Realty. Bright MLS
- $365,0003 bd3 ba1.3k sqftCrofton Mews Condo, Crofton, MD 21114For SaleMLS ID #MDAA2151784, Kristi Krankowski, RE/MAX One. Bright MLS
- $430,0003 bd2 ba1.1k sqft1711 Elkridge Dr, Edgewater, MD 21037For SaleMLS ID #MDAA2155642, Anais Messaadi, Berkshire Hathaway HomeServices PenFed Realty. Bright MLS
- $349,9993 bd2 ba1.2k sqft7663 Sherlock Ct, Pasadena, MD 21122For SaleMLS ID #MDAA2146698, Jenna Allyn Aliff, Park Modern Realty. Bright MLS
