🏡 WOW! ASSUMABLE VA LOAN AT JUST 2.75% — INQUIRE TODAY! Offered at $379,000 | 3 Bedrooms | 2 Full Baths | Old Town Bowie, MD Looking for a home with a financing opportunity that could save you money? Don't miss this charming, beautifully maintained home in historic Old Town Bowie, featuring a potentially assumable VA mortgage with an exceptionally attractive 2.75% interest rate! Qualified buyers must meet lender approval and loan assumption requirements. Inquire for details! This inviting 3-bedroom, 2-bath home offers the privacy today's buyers desire, with no shared walls like those found in a townhouse or condominium. Enjoy comfortable living spaces perfect for relaxing, entertaining, and everyday living. Located in quaint Old Town Bowie, this home combines small-town charm and rich local history with convenient access to the Washington, DC metropolitan area and nearby military installations. Whether you're a first-time buyer, military family, or simply searching for a home with a potential financing advantage, this property deserves your attention. The 2.75% assumable VA loan could be the opportunity you've been waiting for! 📞 Contact us today for more information about the existing mortgage balance, assumption requirements, and your opportunity to make this Bowie home yours!
For sale
Price cut: $5K (10/9)
$379,000
8615 Myrtle Ave, Bowie, MD 20715
3beds
960sqft
Single Family Residence
Built in 1985
5,227 Square Feet Lot
$-- Zestimate®
$395/sqft
$-- HOA
What's special
Charming beautifully maintained home
- 138 days
- 673
- 48
Zillow last checked:
Listing updated:
Listed by:
Dorothea Slaughter 703-975-6225,
CENTURY 21 New Millennium 3015198100
Source: Bright MLS,MLS#: MDPG2203500
Facts & features
Interior
Bedrooms & bathrooms
- Bedrooms: 3
- Bathrooms: 2
- Full bathrooms: 2
- Main level bathrooms: 2
- Main level bedrooms: 3
Rooms
- Room types: Living Room, Bedroom 2, Bedroom 3, Kitchen, Breakfast Room, Bedroom 1, Bathroom 2
Bedroom 1
- Level: Main
Bedroom 2
- Level: Main
Bedroom 3
- Level: Main
Bathroom 2
- Level: Main
Breakfast room
- Level: Main
Kitchen
- Level: Main
Living room
- Level: Main
Heating
- Heat Pump, Electric, Central
Cooling
- Central Air, Electric
Appliances
- Included: Microwave, Dishwasher, Dryer, Ice Maker, Oven, Refrigerator, Washer, Water Heater, Electric Water Heater
Features
- Flooring: Luxury Vinyl
- Has basement: No
- Has fireplace: No
Interior area
- Total structure area: 960
- Total interior livable area: 960 sqft
- Finished area above ground: 960
- Finished area below ground: 0
Property
Parking
- Parking features: Driveway
- Has uncovered spaces: Yes
Accessibility
- Accessibility features: Accessible Entrance
Features
- Levels: One
- Stories: 1
- Pool features: None
Lot
- Size: 5,227 Square Feet
Details
- Additional structures: Above Grade, Below Grade
- Parcel number: 17141571447
- Zoning: RSF65
- Special conditions: Standard
Construction
Type & style
- Home type: SingleFamily
- Architectural style: Ranch/Rambler
- Property subtype: Single Family Residence
Materials
- Frame
- Foundation: Crawl Space
- Roof: Asphalt
Condition
- Good
- New construction: No
- Year built: 1985
Utilities & green energy
- Electric: 110 Volts
- Sewer: Public Sewer
- Water: Public
Community & HOA
Community
- Subdivision: Bowie
HOA
- Has HOA: No
Location
- Region: Bowie
- Municipality: Bowie
Financial & listing details
- Price per square foot: $395/sqft
- Tax assessed value: $338,300
- Annual tax amount: $6,077
- Date on market: 5/28/2026
- Listing agreement: Exclusive Right To Sell
- Ownership: Fee Simple
Estimated market value
Not available
Estimated sales range
Not available
$2,765/mo
Price history
| Date | Event | Price |
|---|---|---|
| 10/9/2026 | Price change | $379,000-1.3%$395/sqft |
Source:  Bright MLS #MDPG2203500 Report a problem Bright MLS #MDPG2203500 Report a problem | ||
| 8/18/2026 | Price change | $384,000-1.3%$400/sqft |
Source: Bright MLS #MDPG2203500 Report a problem | ||
| 7/15/2026 | Listed for sale | $389,000$405/sqft |
Source: Bright MLS #MDPG2203500 Report a problem | ||
| 7/6/2026 | Contingent | $389,000$405/sqft |
Source: Bright MLS #MDPG2203500 Report a problem | ||
| 6/15/2026 | Price change | $389,000-2.5%$405/sqft |
Source: Bright MLS #MDPG2203500 Report a problem | ||
| 5/28/2026 | Listed for sale | $399,000+15.7%$416/sqft |
Source: Bright MLS #MDPG2203500 Report a problem | ||
| 8/3/2021 | Sold | $345,000-1.4%$359/sqft |
Source: Public Record Report a problem | ||
| 6/1/2021 | Pending sale | $350,000$365/sqft |
Source:  Weichert Pro #MDPG603408 Report a problem Weichert Pro #MDPG603408 Report a problem | ||
| 6/1/2021 | Contingent | $350,000$365/sqft |
Source: Bright MLS #MDPG603408 Report a problem | ||
| 4/22/2021 | Listed for sale | $350,000+59.1%$365/sqft |
Source: Bright MLS #MDPG603408 Report a problem | ||
| 1/29/2021 | Sold | $220,000+0%$229/sqft |
Source: Public Record Report a problem | ||
| 12/7/2020 | Pending sale | $219,900$229/sqft |
Source: D.S.A. Properties & Investments LLC #MDPG585778 Report a problem | ||
| 10/28/2020 | Listed for sale | $219,9000%$229/sqft |
Source: D.S.A. Properties & Investments LLC #MDPG585778 Report a problem | ||
| 3/3/2020 | Sold | $220,000$229/sqft |
Source: Public Record Report a problem | ||
Public tax history
| Year | Property taxes | Tax assessment |
|---|---|---|
| 2026 | $6,113 | $338,300 -4.9% |
| 2025 | $6,113 +34.6% | $355,800 +8.2% |
| 2024 | $4,543 +9.4% | $328,733 +9% |
| 2023 | $4,151 +10.7% | $301,667 +9.9% |
| 2022 | $3,751 +5.2% | $274,600 +4.7% |
| 2021 | $3,565 +5.3% | $262,167 +5% |
| 2020 | $3,386 +10.7% | $249,733 +16.9% |
| 2019 | $3,060 | $213,667 |
| 2018 | -- | $213,667 +12.4% |
| 2017 | $2,824 +19.6% | $190,033 +14.2% |
| 2016 | $2,361 | $166,400 +0.6% |
| 2015 | $2,361 | $165,433 +0.6% |
| 2014 | $2,361 | $164,467 +0.6% |
| 2013 | -- | $163,500 |
| 2012 | -- | $163,500 |
| 2011 | -- | $163,500 -39.8% |
| 2010 | -- | $271,470 +16.9% |
| 2009 | -- | $232,246 +20.3% |
| 2008 | -- | $193,023 +25.5% |
| 2007 | -- | $153,800 +11.1% |
| 2006 | -- | $138,396 +12.5% |
| 2005 | -- | $122,993 +14.3% |
| 2004 | -- | $107,590 |
| 2003 | -- | $107,590 +3.7% |
| 2002 | -- | $103,750 +8% |
| 2001 | -- | $96,070 |
Find assessor info on the county website
Monthly payment
Est. payment
Payment breakdown
Explore the cost of this home by adjusting the details. Changes won't be saved.Climate risks
Neighborhood: 20715
Nearby schools
Schools provided by the listing agent
- District: Prince George's County Public Schools
Source: Bright MLS. This data may not be complete. We recommend contacting the local school district to confirm school assignments for this home.
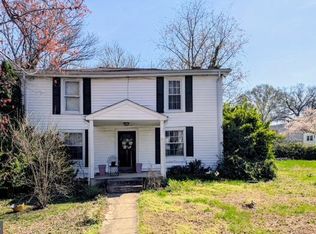
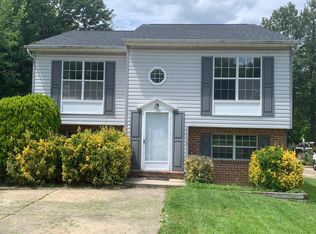
Similar homes
- $435,0003 bd3 ba1.3k sqft2909 Needlewood Ln, Bowie, MD 20716For Sale
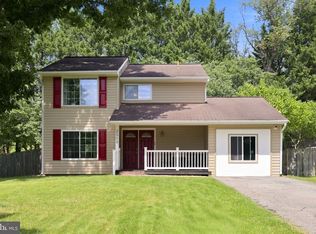
 MLS ID #MDPG2221126, Sergey Taksis, Long & Foster Real Estate, Inc.. Bright MLS
 - $479,9005 bd3 ba1.1k sqft6612 Seward Rd, Bowie, MD 20720For Sale
 MLS ID #MDPG2216828, Gabriela Vasco, Realty Advantage of Maryland LLC. Bright MLS
 - $379,9004 bd1 ba1.1k sqft9216 51st Ave, College Park, MD 20740For Sale
 MLS ID #MDPG2213578, Beatriz Chevez, RE/MAX Excellence Realty. Bright MLS
 - $359,9003 bd1 ba1.3k sqft1718 Tieman Dr, Glen Burnie, MD 21061For Sale
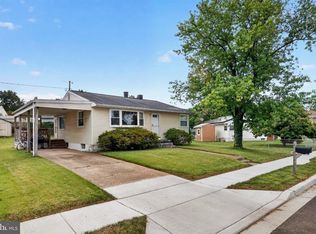 MLS ID #MDAA2159100, Ryan Briggs, Anne Arundel Properties, Inc.. Bright MLS
 - $419,9974 bd2 ba960 sqft8408 Carrollton Pkwy, Hyattsville, MD 20784For SaleMLS ID #MDPG2212170, Tanya Cunningham, KW Metro Center. Bright MLS
- $375,0002 bd1 ba1k sqft2304 Tecumseh St, Hyattsville, MD 20783For SaleMLS ID #MDPG2219104, Brandi Bradshaw, Keller Williams Select Realtors of Annapolis. Bright MLS
- $390,0004 bd2 ba1.1k sqft316 Gloucester Dr, Glen Burnie, MD 21061For SaleMLS ID #MDAA2157120, Samantha Zarnes, Serhant. Bright MLS
- $355,0003 bd3 ba1.3k sqft7105 Ora Glen Ct, Greenbelt, MD 20770For SaleMLS ID #MDPG2219582, Joy Camp, KW Metro Center. Bright MLS
- $370,0003 bd1 ba988 sqft2002 Norman Rd, Glen Burnie, MD 21060For SaleMLS ID #MDAA2157418, Natasha Skelton, Keller Williams Gateway LLC. Bright MLS
- $375,0003 bd2 ba1.3k sqft6204 Auth Rd, Suitland, MD 20746For SaleMLS ID #MDPG2213988, John Burgess, Samson Properties. Bright MLS
- $400,0004 bd2 ba884 sqft6929 Decatur Pl, Hyattsville, MD 20784For SaleMLS ID #MDPG2198450, Raymond Marshall, Samson Properties. Bright MLS
- $400,0003 bd4 ba1.1k sqft5711 Old Temple Hill Rd, Temple Hills, MD 20748For SaleMLS ID #MDPG2217524, Chris Craddock, EXP Realty, LLC. Bright MLS
- $379,0003 bd3 ba1.3k sqft3513 27th Ave, Temple Hills, MD 20748For SaleMLS ID #MDPG2208886, Shelly Rochelle Butler-Jones, EXP Realty, LLC. Bright MLS
- $425,0003 bd2 ba988 sqft4702 66th Pl, Hyattsville, MD 20784For SaleMLS ID #MDPG2207228, Paul College, Long & Foster Real Estate, Inc.. Bright MLS
- $355,0003 bd3 ba1.3k sqftCrofton Mews Condo, Crofton, MD 21114For SaleMLS ID #MDAA2151784, Kristi Krankowski, RE/MAX One. Bright MLS
- $385,0004 bd4 ba1.3k sqft812 Vauxhall Rd, Landover, MD 20785For SaleMLS ID #MDPG2220996, Stafford Cox, Taylor Properties. Bright MLS
- $349,9003 bd1 ba1.2k sqft6609 March Dr, Oxon Hill, MD 20745For SaleMLS ID #MDPG2221192, Sean Fernando, KW Metro Center. Bright MLS
- $399,9003 bd1 ba1.1k sqft821 Shore Dr, Edgewater, MD 21037For SaleMLS ID #MDAA2155114, Patrice Marierose, Keller Williams Flagship. Bright MLS
- $399,9003 bd1 ba1.2k sqft6485 Anderson Ave, Hanover, MD 21076For SaleMLS ID #MDHW2073398, Carol Eickert, Compass. Bright MLS
- $399,0004 bd2 ba1k sqft1206 Gondar Ave, Landover, MD 20785For SaleMLS ID #MDPG2209966, Ricardo Vasquez, RLAH @properties. Bright MLS
