Welcome to 8408 Carrollton Parkway, New Carrollton, MD—a charming and well-maintained 4 bedroom, 2 full-bath rambler that has been lovingly cared for. Step inside to find beautiful hardwood floors throughout the main level and an updated kitchen featuring new LVP flooring, granite countertops, stainless steel appliances, and ample cabinet space. The formal dining area provides the perfect setting for everyday meals or entertaining family and friends. There are two bedrooms and one bathroom on the main level. The finished lower level offers exceptional flexibility with a spacious family/recreation room plus two bedrooms and a recently renovated bathroom giving you plenty of room to spread out and enjoy. The lower level features the laundry room and additional storage. Outdoor living is just as inviting with sliding glass doors leading to a Trex composite deck overlooking the large, fully fenced backyard, perfect for relaxing, gardening, entertaining, or letting pets play. A convenient two-car driveway provides off-street parking. Ideally located with easy access to Route 50, the Baltimore-Washington Parkway, I-495, and public transportation, this home offers the perfect combination of comfort, convenience, and value. Schedule your tour today!
For sale
$435,997
8408 Carrollton Pkwy, Hyattsville, MD 20784
4beds
960sqft
:
Get pre-qualified$3,069/mo
Single Family Residence
Built in 1960
8,450 Square Feet Lot
$-- Zestimate®
$454/sqft
$-- HOA
What's special
Additional storageFinished lower levelRecently renovated bathroomTrex composite deckLarge fully fenced backyardStainless steel appliancesLaundry room
- 14 days |
- 251 |
- 20 |
Zillow last checked:
Listing updated:
Listed by:
Tanya Cunningham 202-256-9048,
KW Metro Center 7032246000,
Co-Listing Agent: Naimah Yasmine Sutton 301-547-1402,
KW Metro Center
Source: Bright MLS,MLS#: MDPG2212170
Facts & features
Interior
Bedrooms & bathrooms
- Bedrooms: 4
- Bathrooms: 2
- Full bathrooms: 2
- Main level bathrooms: 1
- Main level bedrooms: 2
Rooms
- Room types: Living Room, Bedroom 2, Bedroom 3, Bedroom 4, Kitchen, Family Room, Bedroom 1, Bathroom 1, Bathroom 2
Bedroom 1
- Level: Main
Bedroom 2
- Level: Main
Bedroom 3
- Level: Lower
Bedroom 4
- Level: Lower
Bathroom 1
- Level: Main
Bathroom 2
- Level: Lower
Family room
- Level: Lower
Kitchen
- Features: Flooring - Laminated, Kitchen - Gas Cooking, Granite Counters
- Level: Main
Living room
- Features: Flooring - HardWood
- Level: Main
Heating
- Forced Air, Natural Gas
Cooling
- Central Air, Electric
Appliances
- Included: Dishwasher, Disposal, Refrigerator, Cooktop, Washer/Dryer Stacked, Water Heater, Gas Water Heater
- Laundry: In Basement
Features
- Combination Kitchen/Dining, Floor Plan - Traditional
- Flooring: Hardwood
- Basement: Connecting Stairway,Finished
- Has fireplace: No
Interior area
- Total structure area: 1,920
- Total interior livable area: 960 sqft
- Finished area above ground: 960
- Finished area below ground: 0
Property
Parking
- Total spaces: 2
- Parking features: Driveway, On Street
- Uncovered spaces: 2
Accessibility
- Accessibility features: None
Features
- Levels: Two
- Stories: 2
- Pool features: None
Lot
- Size: 8,450 Square Feet
Details
- Additional structures: Above Grade, Below Grade
- Parcel number: 17202194256
- Zoning: RSF65
- Special conditions: Standard
Construction
Type & style
- Home type: SingleFamily
- Architectural style: Ranch/Rambler
- Property subtype: Single Family Residence
Materials
- Brick
- Foundation: Slab
Condition
- Very Good
- New construction: No
- Year built: 1960
Utilities & green energy
- Sewer: Public Sewer
- Water: Public
Community & HOA
Community
- Subdivision: Carrollton
HOA
- Has HOA: No
Location
- Region: Hyattsville
- Municipality: New Carrollton
Financial & listing details
- Price per square foot: $454/sqft
- Tax assessed value: $324,300
- Annual tax amount: $6,043
- Date on market: 7/30/2026
- Listing agreement: Exclusive Right To Sell
- Listing terms: Cash,Conventional,FHA,VA Loan
- Ownership: Fee Simple
Estimated market value
Not available
Estimated sales range
Not available
Not available
Price history
| Date | Event | Price |
|---|---|---|
| 7/30/2026 | Listed for sale | $435,997+26.4%$454/sqft |
Source:  Bright MLS #MDPG2212170 Report a problem Bright MLS #MDPG2212170 Report a problem | ||
| 11/19/2020 | Sold | $345,000$359/sqft |
Source: Public Record Report a problem | ||
| 9/20/2020 | Pending sale | $345,000$359/sqft |
Source: Long & Foster Real Estate, Inc. #MDPG576470 Report a problem | ||
| 9/20/2020 | Price change | $345,000+3%$359/sqft |
Source: Long & Foster Real Estate, Inc. #MDPG576470 Report a problem | ||
| 8/24/2020 | Listed for sale | $335,000$349/sqft |
Source: Long & Foster Real Estate, Inc. #MDPG576470 Report a problem | ||
Public tax history
| Year | Property taxes | Tax assessment |
|---|---|---|
| 2025 | $6,356 +32.9% | $315,567 +2.8% |
| 2024 | $4,784 +1.6% | $306,833 +2.9% |
| 2023 | $4,708 -0.9% | $298,100 |
| 2022 | $4,753 +5.1% | $298,100 +6.3% |
| 2021 | $4,523 +1.5% | $280,367 +3.3% |
| 2020 | $4,456 +31% | $271,500 +18.6% |
| 2019 | $3,400 | $228,833 |
| 2018 | -- | $228,833 +10.3% |
| 2017 | $3,083 -19.3% | $207,500 +6.3% |
| 2016 | $3,822 | $195,167 +6.7% |
| 2015 | $3,822 | $182,833 +7.2% |
| 2014 | $3,822 | $170,500 |
| 2013 | -- | $170,500 |
| 2012 | -- | $170,500 -32.9% |
| 2011 | -- | $254,150 |
| 2010 | -- | $254,150 |
| 2009 | -- | $254,150 -9.5% |
| 2008 | -- | $280,940 +18.9% |
| 2007 | -- | $236,356 +23.2% |
| 2006 | -- | $191,773 +30.3% |
| 2005 | -- | $147,190 +7.6% |
| 2004 | -- | $136,752 |
| 2003 | -- | $136,752 +18% |
| 2002 | -- | $115,880 |
| 2001 | -- | $115,880 |
Find assessor info on the county website
Monthly payment
Est. payment
Payment breakdown
Explore the cost of this home by adjusting the details. Changes won't be saved.Climate risks
Neighborhood: 20784
Nearby schools
GreatSchools rating
- 1/10Carrollton Elementary SchoolGrades: PK-5Distance: 0.2 mi
- 1/10Charles Carroll Middle SchoolGrades: 6-8Distance: 0.4 mi
- 2/10Parkdale High SchoolGrades: 9-12Distance: 1.5 mi
Schools provided by the listing agent
- District: Prince George's County Public Schools
Source: Bright MLS. This data may not be complete. We recommend contacting the local school district to confirm school assignments for this home.
- $390,0003 bd2 ba960 sqft8410 Carrollton Pkwy, Hyattsville, MD 20784Sold

- $370,300-- bd1 ba960 sqft8406 Carrollton Pkwy, Hyattsville, MD 20784Off Market
- $414,100-- bd3 ba1.2k sqft8311 Sprague Pl, Hyattsville, MD 20784Off Market
- $379,500-- bd2 ba1.2k sqft8412 Carrollton Pkwy, Hyattsville, MD 20784Off Market
- $341,400-- bd1 ba996 sqft8309 Sprague Pl, Hyattsville, MD 20784Off Market
- $425,3004 bd2 ba1.2k sqft8313 Sprague Pl, Hyattsville, MD 20784Off Market
- $370,1003 bd2 ba996 sqft8404 Carrollton Pkwy, Hyattsville, MD 20784Off Market
- $338,9004 bd1 ba960 sqft8307 Sprague Pl, Hyattsville, MD 20784Off Market
A local agent can set up tours, give advice and negotiate with sellers.
Similar homes
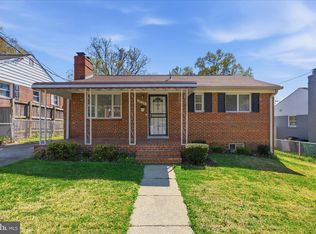
- $430,0003 bd2 ba988 sqft4702 66th Pl, Hyattsville, MD 20784For Sale

 MLS ID #MDPG2207228, Paul College, Long & Foster Real Estate, Inc.. Bright MLS
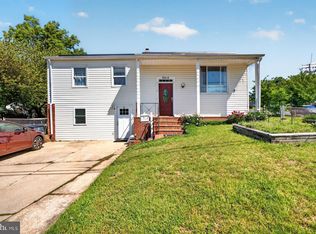
 - $400,0003 bd2 ba884 sqft6929 Decatur Pl, Hyattsville, MD 20784For Sale
 MLS ID #MDPG2198450, Raymond Marshall, Samson Properties. Bright MLS
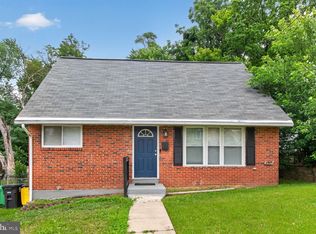
 - $485,0006 bd2 ba1k sqft9414 Wyatt Dr, Lanham, MD 20706For Sale
 MLS ID #MDPG2214376, Keisha Benford, Samson Properties. Bright MLS
 - $417,5004 bd2 ba1.1k sqft5 Pepper Mill Dr, Capitol Heights, MD 20743For Sale
 MLS ID #MDPG2198220, Veronica Richardson, RLAH @properties. Bright MLS
 - $470,0005 bd2 ba1k sqft4814 Naples Ave, Beltsville, MD 20705For SaleMLS ID #MDPG2209470, Pedro Meneses, Real Broker, LLC. Bright MLS
- $469,9995 bd3 ba1k sqft4808 Lexington Ave, Beltsville, MD 20705For SaleMLS ID #MDPG2212230, Fernando Mejia, Samson Properties. Bright MLS
- $450,0004 bd2 ba1.3k sqft307 Park Hall S, Laurel, MD 20724For SaleMLS ID #MDAA2150880, Kevin Hammersmith, Northrop Realty. Bright MLS
- $430,0003 bd2 ba1k sqft817 Berkshire Dr, Hyattsville, MD 20783For SaleMLS ID #MDPG2199524, Patricia Salgado, Metas Realty Group, LLC. Bright MLS
- $465,0005 bd2 ba888 sqft1600 Fenwood Ave, Oxon Hill, MD 20745For SaleMLS ID #MDPG2212934, Olisi Hindin, Long & Foster Real Estate, Inc.. Bright MLS
- $375,0003 bd1 ba864 sqft5113 Crittenden St, Hyattsville, MD 20781For SaleMLS ID #MDPG2209584, Jim Schaecher, Keller Williams Flagship. Bright MLS
- $610,0005 bd2 ba1k sqft4819 Osage St, College Park, MD 20740For SaleMLS ID #MDPG2213684, Nick Anderson-Mcintosh, Hyatt & Company Real Estate, LLC. Bright MLS
- $475,0005 bd3 ba1.4k sqft5709 Spruce Dr, Clinton, MD 20735For SaleMLS ID #MDPG2211932, Ashley Frazier, Five Star Real Estate. Bright MLS
- $460,0005 bd3 ba1.4k sqft3504 23rd Pkwy, Temple Hills, MD 20748For SaleMLS ID #MDPG2214084, Jaya Tawney, Pearson Smith Realty, LLC. Bright MLS
- $380,0003 bd3 ba1.1k sqft7800 Woodbourne Ave, Fort Washington, MD 20744For SaleMLS ID #MDPG2214644, Wendy Gadson, Long & Foster Real Estate, Inc.. Bright MLS
- $400,0004 bd3 ba988 sqft1000 Jansen Ave, Capitol Heights, MD 20743For SaleMLS ID #MDPG2201882, Sarah Reynolds, Keller Williams Realty. Bright MLS
- $419,9003 bd3 ba1.3k sqft3513 27th Ave, Temple Hills, MD 20748For SaleMLS ID #MDPG2208886, Shelly Rochelle Butler-Jones, EXP Realty, LLC. Bright MLS
- $400,0004 bd3 ba1.2k sqft3720 Swann Rd, Suitland, MD 20746For SaleMLS ID #MDPG2212048, DARNELL EATON, CENTURY 21 New Millennium. Bright MLS
- $415,0002 bd3 ba1k sqft6911 Lansdale St, District Heights, MD 20747For SaleMLS ID #MDPG2209436, Kita James, RLAH @properties. Bright MLS
- $499,9906 bd2 ba972 sqft2416 Griffen St, Hyattsville, MD 20783For SaleMLS ID #MDPG2207684, Ricardo Rozada, Samson Properties. Bright MLS
- $386,9004 bd2 ba1.2k sqft2607 Lakehurst Ave, District Heights, MD 20747For SaleMLS ID #MDPG2206918, Walther Vasquez Johnson, Samson Properties. Bright MLS
