Bring your water toys and move right in! Located on the Chester River, this beautifully remodeled water front home is ready for a quick sale so you can enjoy the rest of the prime season! Private pier with 10k lb boat lift and 2 jet ski lifts, built in 2021. Open deck with spectacular views of the sunsets! Inside the home has been upgraded with all new hard surface flooring and neutral decor. A modern kitchen with SS appliances including gas stove, painted wood cabinetry, quartz countertop with bar and pantry. Open concept floor plan with water views from all rooms in the rear. Large dining area opens to the living area with gas fireplace. Sliders are on the entire back of the home offering so much light and breathtaking water views. The one level living is so convenient with 3 bedrooms and 2 full baths. Down the hall from the main living areas are 2 generous bedrooms and a full bath. A separate laundry room featuring a full size washer and dryer, tankless gas water heater and well equipment is tucked away. New well dug 2022 with new pump installed same time. To complete the one level living is an primary en suite offering a walk in closet with built ins and a full bath with double vanities, shower with glass enclosure and linen closet. An added bonus of a detached carriage house with a 20x13 club room with it's own heat and air system. The crawlspace under the main house was encapsulated in 2021 and has a dehumidifier for air quality control. Plenty of parking on the concrete driveway. Vinyl mini shed. Mature landscaping with flowering bushes. This community is so convenient, just minutes to Rt 50, downtown Grasonville, halfway between Stevensville and Queenstown. If you are looking for water front home with a great place for your boat, look no further.
For sale
$899,000
942 Chester River Dr, Grasonville, MD 21638
3beds
1,612sqft
Single Family Residence
Built in 1969
0.26 Acres Lot
$863,300 Zestimate®
$558/sqft
$7/mo HOA
What's special
Tankless gas water heaterNeutral decorVinyl mini shedPainted wood cabinetry
- 17 days |
- 1,101 |
- 61 |
Likely to sell faster than
Zillow last checked:
Listing updated:
Listed by:
Patty Smallwood 301-332-3876,
Maryland Real Estate Network (240) 456-0016,
Listing Team: The Smallwood Team
Source: Bright MLS,MLS#: MDQA2018236
Facts & features
Interior
Bedrooms & bathrooms
- Bedrooms: 3
- Bathrooms: 2
- Full bathrooms: 2
- Main level bathrooms: 2
- Main level bedrooms: 3
Basement
- Area: 0
Heating
- Forced Air, Propane
Cooling
- Central Air, Electric
Appliances
- Included: Microwave, Dishwasher, Dryer, Exhaust Fan, Tankless Water Heater, Washer, Stainless Steel Appliance(s), Refrigerator, Oven/Range - Gas, Gas Water Heater
- Laundry: Main Level
Features
- Open Floorplan, Pantry, Primary Bath(s), Recessed Lighting, Walk-In Closet(s), Upgraded Countertops
- Doors: Sliding Glass
- Windows: Screens
- Has basement: No
- Number of fireplaces: 1
Interior area
- Total structure area: 1,612
- Total interior livable area: 1,612 sqft
- Finished area above ground: 1,612
- Finished area below ground: 0
Property
Parking
- Total spaces: 6
- Parking features: Concrete, Driveway
- Uncovered spaces: 6
Accessibility
- Accessibility features: None
Features
- Levels: One
- Stories: 1
- Patio & porch: Deck
- Pool features: None
- Has view: Yes
- View description: River, Scenic Vista, Water
- Has water view: Yes
- Water view: River,Water
- Waterfront features: Private Dock Site, Rip-Rap, River, Beach Access
- Body of water: Chester River
- Frontage length: Water Frontage Ft: 50
Lot
- Size: 0.26 Acres
Details
- Additional structures: Above Grade, Below Grade, Outbuilding
- Parcel number: 1805015707
- Zoning: NC-8
- Special conditions: Standard
Construction
Type & style
- Home type: SingleFamily
- Architectural style: Ranch/Rambler
- Property subtype: Single Family Residence
Materials
- Vinyl Siding
- Foundation: Crawl Space
- Roof: Asphalt
Condition
- Excellent
- New construction: No
- Year built: 1969
- Major remodel year: 2021
Utilities & green energy
- Sewer: Public Sewer
- Water: Private
Community & HOA
Community
- Subdivision: Winchester
HOA
- Has HOA: Yes
- Amenities included: Boat Ramp, Common Grounds, Pier/Dock, Tot Lots/Playground
- Services included: Common Area Maintenance
- HOA fee: $85 annually
Location
- Region: Grasonville
Financial & listing details
- Price per square foot: $558/sqft
- Tax assessed value: $578,333
- Annual tax amount: $4,910
- Date on market: 8/8/2026
- Listing agreement: Exclusive Right To Sell
- Ownership: Fee Simple
Estimated market value
$863,300
$820,000 - $906,000
$2,905/mo
Price history
| Date | Event | Price |
|---|---|---|
| 8/9/2026 | Listed for sale | $899,000+87.7%$558/sqft |
Source:  Bright MLS #MDQA2018236 Report a problem Bright MLS #MDQA2018236 Report a problem | ||
| 2/22/2021 | Sold | $479,000$297/sqft |
Source: Public Record Report a problem | ||
| 12/22/2020 | Pending sale | $479,000$297/sqft |
Source: Bright MLS #MDQA146302 Report a problem | ||
| 12/22/2020 | Listed for sale | $479,000$297/sqft |
Source: Curtis Real Estate Company #MDQA146302 Report a problem | ||
Public tax history
| Year | Property taxes | Tax assessment |
|---|---|---|
| 2025 | $4,910 +12.3% | $521,267 +12.3% |
| 2024 | $4,373 +1.8% | $464,200 +1.8% |
| 2023 | $4,294 +1.9% | $455,800 -1.8% |
| 2022 | $4,215 +0.1% | $464,200 +5.7% |
| 2021 | $4,210 +0.8% | $439,000 +0.8% |
| 2020 | $4,177 +0.8% | $435,533 -0.8% |
| 2019 | $4,144 +0.8% | $439,000 +2.4% |
| 2018 | $4,111 -1.4% | $428,600 |
| 2017 | $4,170 +118.4% | $428,600 |
| 2016 | $1,909 | $428,600 -1.3% |
| 2015 | $1,909 | $434,400 |
| 2014 | $1,909 | $434,400 |
| 2013 | -- | $434,400 -13.4% |
| 2012 | -- | $501,500 |
| 2011 | -- | $501,500 |
| 2010 | -- | $501,500 -14.5% |
| 2009 | -- | $586,500 +9% |
| 2008 | -- | $538,136 +9.9% |
| 2007 | -- | $489,773 +11% |
| 2006 | -- | $441,410 +15% |
| 2005 | -- | $383,820 +17.7% |
| 2004 | -- | $326,230 +21.4% |
| 2003 | -- | $268,640 +11.3% |
| 2002 | -- | $241,386 +12.7% |
| 2001 | -- | $214,133 |
Find assessor info on the county website
Monthly payment
Est. payment
Payment breakdown
Explore the cost of this home by adjusting the details. Changes won't be saved.Climate risks
Neighborhood: 21638
Nearby schools
GreatSchools rating
- 6/10Grasonville Elementary SchoolGrades: PK-5Distance: 1.4 mi
- 6/10Stevensville Middle SchoolGrades: 6-8Distance: 5.2 mi
- 6/10Kent Island High SchoolGrades: 9-12Distance: 5.4 mi
Schools provided by the listing agent
- District: Queen Anne's County Public Schools
Source: Bright MLS. This data may not be complete. We recommend contacting the local school district to confirm school assignments for this home.
- $807,200-- bd2 ba1.8k sqft944 Chester River Dr, Grasonville, MD 21638Off Market
- $290,1670.26 acres940 Chester River Dr, Grasonville, MD 21638Off Market
- $1,080,9004 bd3 ba2.8k sqft946 Chester River Dr, Grasonville, MD 21638Off Market
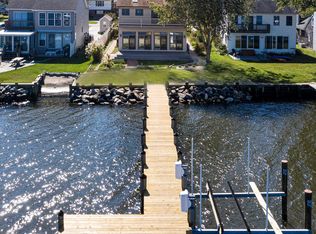
- $407,500-- bd1 ba1.2k sqft938 Chester River Dr, Grasonville, MD 21638Off Market
- $830,1003 bd2 ba1.2k sqft936 Chester River Dr, Grasonville, MD 21638Off Market
- $707,3004 bd2 ba1.6k sqft948 Chester River Dr, Grasonville, MD 21638Off Market
- $691,300-- bd2 ba1.8k sqft950 Chester River Dr, Grasonville, MD 21638Off Market
- $667,600-- bd1 ba1k sqft934 Chester River Dr, Grasonville, MD 21638Off Market
A local agent can set up tours, give advice and negotiate with sellers.
Similar homes
- $775,0003 bd4 ba1.4k sqftOyster Cove, Grasonville, MD 21638For Sale

 MLS ID #MDQA2018150, Anita Snyder, Star Realty. Bright MLS
 - $599,0003 bd2 ba1.7k sqft1700 Bennett Point Rd, Queenstown, MD 21658For Sale
 MLS ID #MDQA2018210, Michelle Abplanalp, Rosendale Realty. Bright MLS
 - $749,0003 bd2 ba1.5k sqft205 Riverside Dr, Chester, MD 21619For Sale
 MLS ID #MDQA2017690, Melissa Chick, Engel & Volkers Annapolis. Bright MLS
 - $499,0004 bd3 ba2.1k sqft336 Timber Ln, Grasonville, MD 21638For Sale
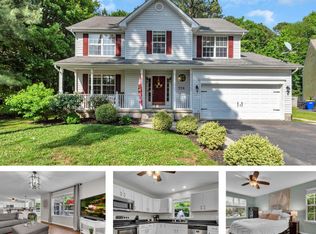 MLS ID #MDQA2017444, Kathy Higginbotham, Samson Properties. Bright MLS
 - $599,0003 bd2 ba1.6k sqftOyster Cove, Grasonville, MD 21638For SaleMLS ID #MDQA2017398, Pam Doll Ackermann, RE/MAX Executive. Bright MLS
- $525,0003 bd4 ba2k sqft114 Bayview, Grasonville, MD 21638For SaleMLS ID #MDQA2016640, Kathy Higginbotham, Samson Properties. Bright MLS
- $723,4004 bd3 ba2.2k sqft109 Placeks Ln, Stevensville, MD 21666New ConstructionMLS ID #MDQA2016034, George Bailey, Keller Williams Flagship. Bright MLS
- $579,9992 bd3 ba2k sqft118 Bayview, Grasonville, MD 21638For SaleMLS ID #MDQA2016846, Chance Stem, LPT Realty, LLC. Bright MLS
- $699,8004 bd3 ba2.3k sqft233 Nichols Manor Dr, Stevensville, MD 21666New ConstructionMLS ID #MDQA2016838, George Bailey, Keller Williams Flagship. Bright MLS
- $575,0004 bd4 ba2.4k sqft624 Davol Rd, Stevensville, MD 21666For SaleMLS ID #MDQA2018106, Kathy Higginbotham, Samson Properties. Bright MLS
- $995,0003 bd3 ba1.7k sqft8 Constitution Sq, Annapolis, MD 21401For SaleMLS ID #MDAA2151878, Whitney Jerdal, Compass. Bright MLS
- $559,0004 bd3 ba2.1k sqft612 Pathfinder Cir, Grasonville, MD 21638For SaleMLS ID #MDQA2016752, Sandra Gendleman, Long & Foster Real Estate, Inc.. Bright MLS
- $899,0002 bd2 ba1.1k sqft607 Melvin Ave, Annapolis, MD 21401For SaleMLS ID #MDAA2136076, Joanna Dalton, Coldwell Banker Realty. Bright MLS
- $559,0004 bd3 ba2k sqft223 Overlook Dr, Queenstown, MD 21658For SaleMLS ID #MDQA2017612, Stacey Stracke, Douglas Realty, LLC. Bright MLS
- $1,125,0003 bd3 ba2k sqft3641 Branhum Rd, Edgewater, MD 21037For SaleMLS ID #MDAA2154598, Joanna Dalton, Coldwell Banker Realty. Bright MLS
- $769,9004 bd3 ba2.1k sqft278 Hillsmere Dr, Annapolis, MD 21403For SaleMLS ID #MDAA2149064, Thomas Eicher, Coldwell Banker Realty. Bright MLS
- $850,0002 bd2 ba990 sqft3904 Dogwood Trl, Edgewater, MD 21037For SaleMLS ID #MDAA2143894, Missy Raffa, RE/MAX Realty Group. Bright MLS
- $750,0003 bd3 ba2k sqft907 Monroe St, Annapolis, MD 21403For SaleMLS ID #MDAA2151298, Parker Jones, Engel & Volkers Annapolis. Bright MLS
- $725,0004 bd3 ba2.1k sqft407 Five Farms Dr, Stevensville, MD 21666For SaleMLS ID #MDQA2016634, Crystal Smith, RE/MAX Executive. Bright MLS
- $949,5005 bd3 ba2.3k sqft530 Kennersley Farm Ln, Church Hill, MD 21623For SaleMLS ID #MDQA2015518, Christina Zerbe, Coldwell Banker Realty. Bright MLS
