Welcome to 530 Kennersley Farm Lane, nestled in the private waterfront community of Kennersley Farm. Set on 5 private acres along Island Creek, this property offers lots of privacy and nature. A long, tree-lined driveway leads you past mature landscaping and ample parking, where you can see views of the water. Inside, there is beautiful flooring and a bright, open layout. The kitchen features granite countertops, a center island, upgraded GE Profile appliances, and an eat-in area overlooking the in-ground pool and Island Creek. The primary suite, located on the first floor, is a true retreat with a huge walk-in closet, featuring a soaking tub, dual granite vanity, and tile shower. This room could also be used as an office, or second living area. The huge plus is the conveniently located laundry room located on the first floor. Upstairs, find three spacious bedrooms, two full baths, and a bonus room over the garage that can serve as a fifth bedroom, media room, or office. The unfinished walkout basement provides plenty of storage and potential for future living space. Outside, enjoy your private backyard with an in-ground pool, hot tub, patio, pool shed, and sweeping water views. You are surrounded by trees for tons of privacy. As a resident of Kennersley Farm, you’ll also have access to the community marina with pool and boat slips. Conveniently located near Centreville, Chestertown, beaches, restaurants, and shopping, this home offers so much and more. Your waterfront dream home awaits!!
For sale
$949,500
530 Kennersley Farm Ln, Church Hill, MD 21623
5beds
2,352sqft
Single Family Residence
Built in 2000
5 Acres Lot
$920,300 Zestimate®
$404/sqft
$67/mo HOA
What's special
Huge walk-in closetMature landscapingDual granite vanityLong tree-lined drivewayTile showerViews of the waterBright open layout
- 272 days
- 657
- 25
Zillow last checked:
Listing updated:
Listed by:
Christina Zerbe 603-502-3066,
Coldwell Banker Realty (717) 735-8400,
Listing Team: The Wendell Huyard Team
Source: Bright MLS,MLS#: MDQA2015518
Facts & features
Interior
Bedrooms & bathrooms
- Bedrooms: 5
- Bathrooms: 3
- Full bathrooms: 3
- Main level bathrooms: 3
- Main level bedrooms: 5
Basement
- Area: 1344
Heating
- Heat Pump, Oil, Propane
Cooling
- Other, Central Air, Electric
Appliances
- Included: Water Heater
- Laundry: Main Level
Features
- Dry Wall
- Flooring: Carpet, Ceramic Tile, Luxury Vinyl, Hardwood
- Basement: Unfinished
- Has fireplace: No
Interior area
- Total structure area: 3,696
- Total interior livable area: 2,352 sqft
- Finished area above ground: 2,352
- Finished area below ground: 0
Property
Parking
- Total spaces: 7
- Parking features: Garage Faces Side, Attached, Driveway
- Attached garage spaces: 2
- Uncovered spaces: 5
Accessibility
- Accessibility features: 2+ Access Exits
Features
- Levels: Two
- Stories: 2
- Exterior features: Sport Court
- Has private pool: Yes
- Pool features: Private
- Has spa: Yes
- Spa features: Hot Tub
- Has view: Yes
- View description: Creek/Stream, Trees/Woods, Valley
- Has water view: Yes
- Water view: Creek/Stream
Lot
- Size: 5 Acres
Details
- Additional structures: Above Grade, Below Grade, Outbuilding
- Parcel number: 1802015870
- Zoning: NC-5
- Zoning description: Residential
- Special conditions: Standard
Construction
Type & style
- Home type: SingleFamily
- Architectural style: Cape Cod
- Property subtype: Single Family Residence
Materials
- Block
- Foundation: Other
- Roof: Composition
Condition
- Excellent
- New construction: No
- Year built: 2000
Utilities & green energy
- Sewer: Community Septic Tank
- Water: Private
- Utilities for property: Cable Connected, Electricity Available
Community & HOA
Community
- Subdivision: Kennersley Farm
HOA
- Has HOA: Yes
- HOA fee: $800 annually
Location
- Region: Church Hill
Financial & listing details
- Price per square foot: $404/sqft
- Tax assessed value: $758,600
- Annual tax amount: $7,146
- Date on market: 11/30/2025
- Listing agreement: Exclusive Agency
- Listing terms: Conventional,Cash
- Inclusions: Appliances, Hot Tub
- Ownership: Fee Simple
Estimated market value
$920,300
$874,000 - $966,000
$4,137/mo
Price history
| Date | Event | Price |
|---|---|---|
| 4/9/2026 | Price change | $949,500-3%$404/sqft |
Source:  Bright MLS #MDQA2015518 Report a problem Bright MLS #MDQA2015518 Report a problem | ||
| 11/30/2025 | Listed for sale | $978,500+26.3%$416/sqft |
Source: Bright MLS #MDQA2015518 Report a problem | ||
| 6/1/2022 | Sold | $775,000$330/sqft |
Source: Bright MLS #MDQA2002944 Report a problem | ||
| 4/14/2022 | Pending sale | $775,000$330/sqft |
Source: Bright MLS #MDQA2002944 Report a problem | ||
| 3/24/2022 | Listed for sale | $775,000-6.1%$330/sqft |
Source: Bright MLS #MDQA2002944 Report a problem | ||
| 2/2/2022 | Listing removed | -- |
Source:  RE/MAX International Report a problem RE/MAX International Report a problem | ||
| 10/15/2021 | Listed for sale | $825,000+1459.5%$351/sqft |
Source: Bright MLS #MDQA2001242 Report a problem | ||
| 8/20/1999 | Sold | $52,900$22/sqft |
Source: Public Record Report a problem | ||
Public tax history
| Year | Property taxes | Tax assessment |
|---|---|---|
| 2025 | $7,206 +16.8% | $758,600 +15.8% |
| 2024 | $6,172 +18.7% | $655,167 +18.7% |
| 2023 | $5,197 +23.1% | $551,733 +23.1% |
| 2022 | $4,223 +1.9% | $448,300 +3.8% |
| 2021 | $4,143 +3.9% | $431,933 +3.9% |
| 2020 | $3,986 +4.1% | $415,567 +4.1% |
| 2019 | $3,829 +0.1% | $399,200 +0.1% |
| 2018 | $3,826 -1.5% | $398,867 +0.1% |
| 2017 | $3,882 +125.1% | $398,533 +0.1% |
| 2016 | $1,724 | $398,200 |
| 2015 | $1,724 | $398,200 |
| 2014 | $1,724 | $398,200 -11.8% |
| 2013 | -- | $451,300 |
| 2012 | -- | $451,300 |
| 2011 | -- | $451,300 -16.2% |
| 2010 | -- | $538,580 +9.8% |
| 2009 | -- | $490,332 +10.9% |
| 2008 | -- | $442,086 +12.3% |
| 2007 | -- | $393,840 +17% |
| 2006 | -- | $336,720 +8.8% |
| 2005 | -- | $309,600 +39.2% |
| 2004 | -- | $222,480 +4.2% |
| 2003 | -- | $213,546 +4.4% |
| 2002 | -- | $204,613 +4.6% |
| 2001 | -- | $195,680 |
Find assessor info on the county website
Monthly payment
Est. payment
Payment breakdown
Explore the cost of this home by adjusting the details. Changes won't be saved.Climate risks
Neighborhood: 21623
Nearby schools
Schools provided by the listing agent
- Elementary: Church Hill
- Middle: Sudlersville
- High: Queen Anne's County
- District: Queen Anne's County Public Schools
Source: Bright MLS. This data may not be complete. We recommend contacting the local school district to confirm school assignments for this home.
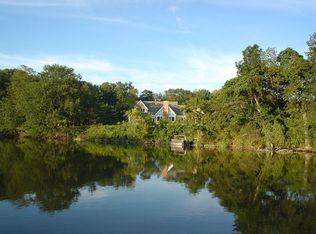
- $1,646,9004 bd5 ba3.8k sqft541 Kennersley Farm Ln, Church Hill, MD 21623Off Market
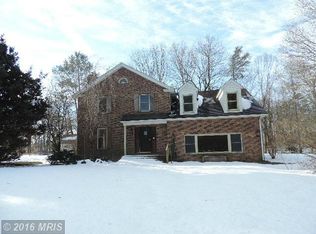
- $945,900-- bd2 ba2.4k sqft528 Kennersley Farm Ln, Church Hill, MD 21623Off Market
- $581,700-- bd3 ba2.6k sqft531 Kennersley Farm Ln, Church Hill, MD 21623Off Market
- $636,4003 bd3 ba3k sqft525 Kennersley Farm Ln, Church Hill, MD 21623Off Market
Similar homes
- $885,0005 bd4 ba2.6k sqft7680 Country Club Ln, Chestertown, MD 21620For Sale

 MLS ID #MDKE2006758, John Burke, Gunther-McClary Real Estate. Bright MLS
 - $799,0003 bd3 ba2.8k sqft7828 Country Club Ln, Chestertown, MD 21620For Sale
 MLS ID #MDKE2006736, Sarah King, Cross Street Realtors LLC. Bright MLS
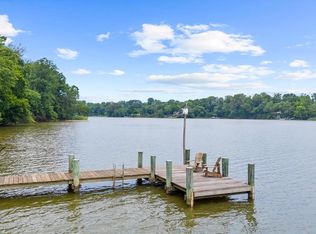
 - $935,0003 bd3 ba2.1k sqft24050 Macs Ln, Worton, MD 21678For Sale
 MLS ID #MDKE2006726, Murphy ONeill, Coldwell Banker Chesapeake Real Estate Company. Bright MLS
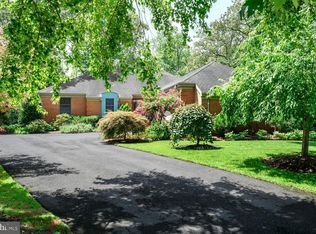
 - $750,0003 bd3 ba2.1k sqft216 Birch Run Rd, Chestertown, MD 21620For Sale
 MLS ID #MDKE2006896, Liddy Campbell, TTR Sotheby's International Realty. Bright MLS
 - $974,0005 bd3 ba3k sqft14 Fairway Is, Grasonville, MD 21638For SaleMLS ID #MDQA2018270, Jimmy White, Long & Foster Real Estate, Inc.. Bright MLS
- $679,0003 bd3 ba2.6k sqft481 Eagle Manor Dr, Church Hill, MD 21623For SaleMLS ID #MDQA2016236, Tricia Z Wilson, Wilson Realty & Staging LLC. Bright MLS
- $609,9004 bd3 ba2.7k sqft913 Clark Corners Rd, Centreville, MD 21617For SaleMLS ID #MDQA2017320, Jennifer Norfolk, Coldwell Banker Waterman Realty. Bright MLS
- $649,0004 bd3 ba2.8k sqft22400 Great Oak Landing Rd, Chestertown, MD 21620For SaleMLS ID #MDKE2006946, Terri Kulp, Coldwell Banker Chesapeake Real Estate Company. Bright MLS
- $559,9994 bd3 ba3.1k sqft120 Meadow Croft Dr, Centreville, MD 21617For SaleMLS ID #MDQA2018260, Crystal Smith, RE/MAX Executive. Bright MLS
- $765,0004 bd4 ba3k sqft24274 Waterview Dr, Worton, MD 21678For SaleMLS ID #MDKE2006662, Murphy ONeill, Coldwell Banker Chesapeake Real Estate Company. Bright MLS
- $575,0003 bd2 ba1.8k sqftClark Corner Rd, Centreville, MD 21617New ConstructionMLS ID #MDQA2017294, Chris Rosendale, CR Realty. Bright MLS
- $989,0005 bd4 ba2.7k sqft2702 Sherman Dr, Chester, MD 21619For SaleMLS ID #MDQA2017858, Justin Kennedy, Samson Properties. Bright MLS
- $1,290,0005 bd2 ba2.7k sqft2513 Cecil Dr, Chester, MD 21619For SaleMLS ID #MDQA2018504, Mr. David J Moore, Real Broker, LLC. Bright MLS
- $524,9003 bd3 ba2k sqft1003 Twin Ct, Chestertown, MD 21620For SaleMLS ID #MDKE2006974, Jody Baker, Cross Street Realtors LLC. Bright MLS
- $549,9874 bd3 ba2.5k sqft611 Clark Corners Rd, Centreville, MD 21617For SaleMLS ID #MDQA2017884, Michael Roenigk, Chaney Homes, LLC. Bright MLS
- $478,0002 bd2 ba1.9k sqft7982 Radcliffe Rd, Chestertown, MD 21620For SaleMLS ID #MDKE2006950, Abigail Usilton, Doug Ashley Realtors, LLC. Bright MLS
- $514,9005 bd3 ba2.7k sqft101 Edenderry Ave, Centreville, MD 21617For SaleMLS ID #MDQA2016920, Crystal Smith, RE/MAX Executive. Bright MLS
- $789,0004 bd3 ba2.4k sqft116 Prospect Bay Dr W, Grasonville, MD 21638For SaleMLS ID #MDQA2017832, Lori G Woods-Fortney, Berkshire Hathaway HomeServices Homesale Realty. Bright MLS
- $899,0003 bd3 ba2.4k sqft148 Elinor St, Chester, MD 21619For SaleMLS ID #MDQA2018244, Tara Trout, Samson Properties. Bright MLS
- $475,0003 bd2 ba1.6k sqft100 Prussian Turn, Centreville, MD 21617For SaleMLS ID #MDQA2018322, Retha Arrabal, Doug Ashley Realtors, LLC. Bright MLS
