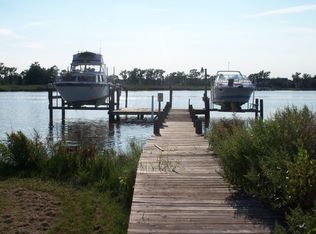
Discover the extraordinary waterfront oasis of 2702 Sherman Dr. in Chester. This remarkable residence, featuring 5 bedrooms, 2 full bathrooms, and 2 half bathrooms, has undergone a stunning renovation, creating a haven of luxury and serenity on a peaceful street. Every detail of this home has been impeccably updated, from the oversized windows to the modernized bathrooms. However, the true centerpiece is the fully equipped gourmet kitchen, a masterpiece of design. A magnificent 10-foot Quartz center island takes center stage, surrounded by pristine cabinets, state-of-the-art appliances, and exquisite marble countertops. To top it off, the kitchen also boasts its own wet bar with a built-in beverage cooler. The open-concept layout seamlessly connects the kitchen to the living space, with a mesmerizing wall of oversized windows that offer breathtaking views of the expansive waterfront and private pier. Convenience is a priority in this home, with a three-car pull-through garage and a pier equipped with boat lift as well as dual Jetski lift for easy access to the water. Outdoor enjoyment is a given, with two waterfront decks, a screened-in patio, and a private en-suite deck for moments of relaxation. Privacy and the feeling of island-style living are abundant here. Located in the heart of Kent Island, this property provides effortless access to luxury dining options, waterfront restaurants, lively dock bars, and island-style entertainment. All while, being just 2 miles away from the Chesapeake Bay Bridge means seamless travel by land or sea. Welcome to your dream home, here on Kent Island where tranquility and luxury converge with Maryland's Eastern Shore and the Chesapeake Bay.
Under contract
$989,000
2702 Sherman Dr, Chester, MD 21619
5beds
2,752sqft
Single Family Residence
Built in 1986
0.55 Acres Lot
$-- Zestimate®
$359/sqft
$3/mo HOA
What's special
Waterfront oasisTwo waterfront decksModernized bathroomsDual jetski liftPrivate en-suite deckOversized windowsExquisite marble countertops
- 76 days
- 119
- 0
Zillow last checked:
Listing updated:
Listed by:
Justin Kennedy 443-848-9542,
Samson Properties 7033788810,
Listing Team: The Shore Home Team
Source: Bright MLS,MLS#: MDQA2017858
Facts & features
Interior
Bedrooms & bathrooms
- Bedrooms: 5
- Bathrooms: 4
- Full bathrooms: 2
- 1/2 bathrooms: 2
- Main level bathrooms: 3
- Main level bedrooms: 3
Basement
- Area: 0
Heating
- Heat Pump, Electric
Cooling
- Central Air, Electric
Appliances
- Included: Cooktop, Dishwasher, Dryer, Exhaust Fan, Washer, Refrigerator, Oven, Ice Maker, ENERGY STAR Qualified Refrigerator, ENERGY STAR Qualified Freezer, ENERGY STAR Qualified Dishwasher, Self Cleaning Oven, Electric Water Heater
- Laundry: Has Laundry
Features
- Soaking Tub, Ceiling Fan(s), Combination Kitchen/Living, Open Floorplan, Kitchen Island, Upgraded Countertops, Recessed Lighting, Dry Wall
- Has basement: No
- Has fireplace: No
Interior area
- Total structure area: 2,752
- Total interior livable area: 2,752 sqft
- Finished area above ground: 2,752
- Finished area below ground: 0
Property
Parking
- Total spaces: 3
- Parking features: Garage Faces Front, Garage Door Opener, Garage Faces Rear, Concrete, Attached
- Attached garage spaces: 3
- Has uncovered spaces: Yes
- Details: Garage Sqft: 825
Accessibility
- Accessibility features: None
Features
- Levels: Two
- Stories: 2
- Patio & porch: Deck, Screened
- Exterior features: Lighting
- Pool features: None
- Fencing: Full,Picket,Vinyl
- Has view: Yes
- View description: Water
- Has water view: Yes
- Water view: Water
- Waterfront features: Private Dock Site, River, Boat - Powered, Canoe/Kayak, Personal Watercraft (PWC)
- Body of water: Cox Creek
- Frontage length: Water Frontage Ft: 84
Lot
- Size: 0.55 Acres
- Features: Fishing Available
Details
- Additional structures: Above Grade, Below Grade
- Parcel number: 1804046684
- Zoning: NC-15
- Special conditions: Standard
Construction
Type & style
- Home type: SingleFamily
- Architectural style: Colonial
- Property subtype: Single Family Residence
Materials
- Vinyl Siding, Block
- Foundation: Permanent
- Roof: Architectural Shingle
Condition
- Excellent
- New construction: No
- Year built: 1986
Utilities & green energy
- Electric: 200+ Amp Service
- Sewer: Public Sewer
- Water: Well
- Utilities for property: DSL, Cable, Broadband
Community & HOA
Community
- Subdivision: Harbor View
HOA
- Has HOA: Yes
- HOA fee: $35 annually
- HOA name: HARBOR VIEW IMPROVEMENT ASSOCIATION
Location
- Region: Chester
Financial & listing details
- Price per square foot: $359/sqft
- Tax assessed value: $806,800
- Annual tax amount: $6,570
- Date on market: 7/31/2026
- Listing agreement: Exclusive Right To Sell
- Listing terms: Cash,FHA,Contract,VA Loan,Conventional
- Ownership: Fee Simple
- Road surface type: Black Top
Estimated market value
Not available
Estimated sales range
Not available
$3,434/mo
Price history
| Date | Event | Price |
|---|---|---|
| 9/11/2026 | Contingent | $989,000$359/sqft |
Source:  Bright MLS #MDQA2017858 Report a problem Bright MLS #MDQA2017858 Report a problem | ||
| 7/31/2026 | Listed for sale | $989,000+18.4%$359/sqft |
Source: Bright MLS #MDQA2017858 Report a problem | ||
| 12/29/2023 | Sold | $835,000-0.5%$303/sqft |
Source: Bright MLS #MDQA2007672 Report a problem | ||
| 11/23/2023 | Pending sale | $839,000$305/sqft |
Source: Bright MLS #MDQA2007672 Report a problem | ||
| 10/18/2023 | Listed for sale | $839,000-1.2%$305/sqft |
Source: Bright MLS #MDQA2007672 Report a problem | ||
| 8/17/2023 | Listing removed | -- |
Source:  Long & Foster Broker Feed Report a problem Long & Foster Broker Feed Report a problem | ||
| 6/13/2023 | Price change | $849,000-5.6%$309/sqft |
Source: Bright MLS #MDQA2006264 Report a problem | ||
| 4/14/2023 | Listed for sale | $899,000+139.7%$327/sqft |
Source: Bright MLS #MDQA2006264 Report a problem | ||
| 11/14/2018 | Sold | $375,000-3.8%$136/sqft |
Source: Public Record Report a problem | ||
| 8/21/2018 | Price change | $389,900-6.9%$142/sqft |
Source: Bay View Realty #1002039236 Report a problem | ||
| 7/21/2018 | Price change | $419,000-4.8%$152/sqft |
Source: Bay View Realty #1002039236 Report a problem | ||
| 7/13/2018 | Price change | $439,900-1.5%$160/sqft |
Source: Bay View Realty #1002039236 Report a problem | ||
| 6/13/2018 | Price change | $446,500-5%$162/sqft |
Source: Champion Realty, Inc. #1000227546 Report a problem | ||
| 6/8/2018 | Listed for sale | $470,000-4.6%$171/sqft |
Source: Champion Realty, Inc. #1000227546 Report a problem | ||
| 3/9/2018 | Sold | $492,697+3.7%$179/sqft |
Source: Public Record Report a problem | ||
| 3/3/2018 | Listed for sale | $475,000+28.4%$173/sqft |
Source: Champion Realty, Inc. #1000227546 Report a problem | ||
| 8/2/2002 | Sold | $369,900$134/sqft |
Source: Public Record Report a problem | ||
Public tax history
| Year | Property taxes | Tax assessment |
|---|---|---|
| 2025 | $6,570 +18.6% | $697,400 +18.6% |
| 2024 | $5,539 +22.9% | $588,000 +22.9% |
| 2023 | $4,508 +2.5% | $478,600 |
| 2022 | $4,400 +0.7% | $478,600 +5% |
| 2021 | $4,370 +2.6% | $455,600 +2.6% |
| 2020 | $4,259 | $444,100 |
| 2019 | $4,259 -8.9% | $444,100 -8.9% |
| 2018 | $4,673 +3.2% | $487,267 +4.6% |
| 2017 | $4,527 +92.8% | $465,800 |
| 2016 | $2,349 | $465,800 |
| 2015 | $2,349 | $465,800 -4.1% |
| 2014 | $2,349 | $485,800 |
| 2013 | -- | $485,800 |
| 2012 | -- | $485,800 -23.5% |
| 2011 | -- | $635,150 +4.6% |
| 2010 | -- | $607,442 +4.8% |
| 2009 | -- | $579,736 +5% |
| 2008 | -- | $552,030 +12.5% |
| 2007 | -- | $490,796 +14.3% |
| 2006 | -- | $429,563 +16.6% |
| 2005 | -- | $368,330 +8.3% |
| 2004 | -- | $340,142 +9% |
| 2003 | -- | $311,956 +9.9% |
| 2002 | -- | $283,770 +8.8% |
| 2001 | -- | $260,776 |
Find assessor info on the county website
Monthly payment
Est. payment
Payment breakdown
Explore the cost of this home by adjusting the details. Changes won't be saved.Climate risks
Neighborhood: 21619
Nearby schools
Schools provided by the listing agent
- Elementary: Bayside
- Middle: Matapeake
- High: Kent Island
- District: Queen Anne's County Public Schools
Source: Bright MLS. This data may not be complete. We recommend contacting the local school district to confirm school assignments for this home.
Similar homes
- $1,250,0003 bd3 ba2.7k sqft1717 Harbor Dr, Chester, MD 21619For Sale

 MLS ID #MDQA2018534, Samantha Grimes, Chesapeake Real Estate Associates, LLC. Bright MLS
 - $815,0004 bd3 ba2.8k sqft231 Evelyne St, Chester, MD 21619For Sale
 MLS ID #MDQA2018740, Tricia Z Wilson, Wilson Realty & Staging LLC. Bright MLS
 - $874,0003 bd3 ba2.7k sqft214 Bayberry Dr, Chester, MD 21619For Sale
 MLS ID #MDQA2018216, Jim Corson, Benson & Mangold, LLC. Bright MLS
 - $995,0005 bd5 ba3.2k sqft215 Kingfisher Ln, Chester, MD 21619For Sale
 MLS ID #MDQA2016702, Jennifer Thomas, RE/MAX Executive. Bright MLS
 - $899,0005 bd3 ba3k sqft14 Fairway Is, Grasonville, MD 21638For SaleMLS ID #MDQA2018270, Jimmy White, Long & Foster Real Estate, Inc.. Bright MLS
- $1,350,0004 bd3 ba3.6k sqft1509 Calvert Rd, Chester, MD 21619For SaleMLS ID #MDQA2018902, Jimmy White, Long & Foster Real Estate, Inc.. Bright MLS
- $749,0004 bd4 ba2.1k sqft134 Richard Ingle Way, Chester, MD 21619For SaleMLS ID #MDQA2017930, Barbara McCaffrey, Redfin Corp. Bright MLS
- $998,0003 bd3 ba2.6k sqft111 Marshgrass Way #41, Chester, MD 21619For SaleMLS ID #MDQA2017940, Meg Moran, Long & Foster Real Estate, Inc.. Bright MLS
- $737,9004 bd3 ba3.1k sqft209 Harrier Way, Chester, MD 21619For SaleMLS ID #MDQA2018154, Violeta Aguirre, Long & Foster Real Estate, Inc.. Bright MLS
- $656,0002 bd2 ba2.4k sqft118 Broadwater Dr, Chester, MD 21619For SaleMLS ID #MDQA2018202, Steve Kennedy, RE/MAX Executive. Bright MLS
- $565,0004 bd4 ba2.4k sqft624 Davol Rd, Stevensville, MD 21666For SaleMLS ID #MDQA2018106, Kathy Higginbotham, Samson Properties. Bright MLS
- $899,9995 bd4 ba2.3k sqft13 Rickover Ct, Annapolis, MD 21401For SaleMLS ID #MDAA2155716, Abteen Teymourtash, Long & Foster Real Estate, Inc.. Bright MLS
- $723,4004 bd3 ba2.2k sqft109 Placeks Ln, Stevensville, MD 21666New ConstructionMLS ID #MDQA2016034, George Bailey, Keller Williams Flagship. Bright MLS
- $699,8004 bd3 ba2.3k sqft233 Nichols Manor Dr, Stevensville, MD 21666New ConstructionMLS ID #MDQA2016838, George Bailey, Keller Williams Flagship. Bright MLS
- $969,0004 bd4 ba3.2k sqft407 Schoolers Pond Way, Arnold, MD 21012For SaleMLS ID #MDAA2157112, Ray Mudd, Schwartz Realty, Inc.. Bright MLS
- $749,9903 bd3 ba2.6k sqft830 Warbler Way #2824, Chester, MD 21619New ConstructionMLS ID #MDQA2018942, David Willman, Berkshire Hathaway HomeServices PenFed Realty - OP. Bright MLS
- $749,0004 bd3 ba2.4k sqft116 Prospect Bay Dr W, Grasonville, MD 21638For SaleMLS ID #MDQA2017832, Lori G Woods-Fortney, Berkshire Hathaway HomeServices Homesale Realty. Bright MLS
- $575,0004 bd3 ba2.1k sqft994 Hillendale Dr, Annapolis, MD 21409For SaleMLS ID #MDAA2159310, Liz Keyser, LPT Realty, LLC. Bright MLS
- $799,9995 bd4 ba2.6k sqft1405 James Way, Edgewater, MD 21037For SaleMLS ID #MDAA2155948, Alex Estill, Long & Foster Real Estate, Inc.. Bright MLS
- $699,0004 bd3 ba2.1k sqft407 Five Farms Dr, Stevensville, MD 21666For SaleMLS ID #MDQA2018868, Crystal Smith, RE/MAX Executive. Bright MLS
