Welcome to this spacious brick rancher located in the desirable Country Club Estates neighborhood, offering over 2,800 square feet of beautifully updated living space in a peaceful, park-like setting. Designed for both comfort and elegance, this home features expansive, light-filled interiors and timeless architectural details throughout. The heart of the home is a large, luxurious living room showcasing vaulted, beamed ceilings, a fireplace, and sweeping views of the expansive rear yard. Rich hickory hardwood flooring runs throughout the kitchen, breakfast area, living room, office, and formal dining room, creating a warm and cohesive flow across the main living spaces. The formal dining room is enhanced with elegant crown molding, offering a refined setting ideal for both everyday living and entertaining. The updated gourmet kitchen features granite countertops, abundant cabinetry, and a seamless connection to the breakfast area and main living spaces, making it both functional and inviting. The private primary suite is generously sized and offers two walk-in closets along with a beautifully appointed en-suite bath featuring a luxury soaking tub, double vanity, travertine tile flooring, and a tiled walk-in shower. Two additional bedrooms provide ample closet space and share a well-appointed full bath, also finished with travertine tile flooring and a tiled shower. Outdoor living is equally impressive with extensive mature landscaping that enhances privacy and natural beauty. A stone patio and a combination of brick and Trex decks provide multiple spaces for relaxing or entertaining while enjoying the serene surroundings. Additional features include an attached two-car garage as well as a detached one-car garage, offering exceptional storage and flexibility. Ideally located just minutes from historic Chestertown and only a golf cart ride to the Chester River Yacht and Country Club and the Chester River, this exceptional home blends privacy, convenience, and luxury Eastern Shore living at its finest.
Pending
$799,000
7828 Country Club Ln, Chestertown, MD 21620
3beds
2,857sqft
Single Family Residence
Built in 1990
0.72 Acres Lot
$779,200 Zestimate®
$280/sqft
$-- HOA
What's special
Spacious brick rancherTwo walk-in closetsAttached two-car garageExtensive mature landscapingDouble vanityTiled walk-in showerStone patio
- 75 days
- 284
- 9
Zillow last checked:
Listing updated:
Listed by:
Sarah King 410-708-2528,
Cross Street Realtors LLC 4434803453
Source: Bright MLS,MLS#: MDKE2006736
Facts & features
Interior
Bedrooms & bathrooms
- Bedrooms: 3
- Bathrooms: 3
- Full bathrooms: 2
- 1/2 bathrooms: 1
- Main level bathrooms: 3
- Main level bedrooms: 3
Rooms
- Room types: Living Room, Dining Room, Primary Bedroom, Bedroom 2, Bedroom 3, Kitchen, Foyer, Laundry, Loft, Office, Primary Bathroom, Half Bath
Primary bedroom
- Features: Flooring - Carpet, Walk-In Closet(s)
- Level: Main
Bedroom 2
- Features: Flooring - Carpet
- Level: Main
Bedroom 3
- Features: Flooring - Carpet
- Level: Main
Primary bathroom
- Features: Flooring - Tile/Brick, Soaking Tub, Bathroom - Walk-In Shower, Double Sink
- Level: Main
Dining room
- Features: Flooring - HardWood
- Level: Main
Foyer
- Features: Flooring - Tile/Brick
- Level: Main
Half bath
- Features: Flooring - Tile/Brick
- Level: Main
Kitchen
- Features: Flooring - HardWood, Breakfast Room, Granite Counters
- Level: Main
Laundry
- Features: Flooring - Tile/Brick
- Level: Main
Living room
- Features: Flooring - HardWood, Cathedral/Vaulted Ceiling, Built-in Features, Fireplace - Gas
- Level: Main
Loft
- Features: Flooring - Carpet
- Level: Upper
Office
- Features: Flooring - HardWood
- Level: Main
Heating
- Heat Pump, Electric
Cooling
- Central Air, Ceiling Fan(s), Electric
Appliances
- Included: Electric Water Heater
- Laundry: Main Level, Laundry Room
Features
- Beamed Ceilings, Vaulted Ceiling(s)
- Flooring: Wood, Carpet
- Has basement: No
- Number of fireplaces: 1
- Fireplace features: Gas/Propane, Mantel(s), Brick
Interior area
- Total structure area: 2,857
- Total interior livable area: 2,857 sqft
- Finished area above ground: 2,857
- Finished area below ground: 0
Property
Parking
- Total spaces: 3
- Parking features: Garage Faces Side, Garage Faces Front, Garage Door Opener, Concrete, Attached, Detached, Driveway
- Attached garage spaces: 3
- Has uncovered spaces: Yes
Accessibility
- Accessibility features: Accessible Hallway(s)
Features
- Levels: One and One Half
- Stories: 1.5
- Patio & porch: Deck, Patio
- Pool features: None
- Fencing: Vinyl,Back Yard,Privacy
- Has view: Yes
- View description: Garden, Golf Course
- Waterfront features: River
- Body of water: Chester River
Lot
- Size: 0.72 Acres
- Features: Landscaped, Private
Details
- Additional structures: Above Grade, Below Grade, Outbuilding
- Parcel number: 1507010826
- Zoning: RR
- Special conditions: Standard
Construction
Type & style
- Home type: SingleFamily
- Architectural style: Ranch/Rambler
- Property subtype: Single Family Residence
Materials
- Brick
- Foundation: Crawl Space
- Roof: Architectural Shingle
Condition
- New construction: No
- Year built: 1990
- Major remodel year: 2020
Utilities & green energy
- Sewer: Public Sewer
- Water: Private, Well
Community & HOA
Community
- Security: Electric Alarm
- Subdivision: Country Club Estates
HOA
- Has HOA: No
Location
- Region: Chestertown
Financial & listing details
- Price per square foot: $280/sqft
- Tax assessed value: $363,067
- Annual tax amount: $3,903
- Date on market: 8/1/2026
- Listing agreement: Exclusive Right To Sell
- Inclusions: Greenhouse
- Ownership: Fee Simple
Estimated market value
$779,200
$740,000 - $818,000
$2,748/mo
Price history
| Date | Event | Price |
|---|---|---|
| 9/25/2026 | Pending sale | $799,000$280/sqft |
Source:  Bright MLS #MDKE2006736 Report a problem Bright MLS #MDKE2006736 Report a problem | ||
| 8/11/2026 | Listed for sale | $799,000$280/sqft |
Source: Bright MLS #MDKE2006736 Report a problem | ||
| 8/3/2026 | Contingent | $799,000$280/sqft |
Source: Bright MLS #MDKE2006736 Report a problem | ||
| 8/1/2026 | Listed for sale | $799,000+121.9%$280/sqft |
Source: Bright MLS #MDKE2006736 Report a problem | ||
| 9/22/2020 | Sold | $360,000+3.2%$126/sqft |
Source: Public Record Report a problem | ||
| 7/18/2020 | Pending sale | $349,000$122/sqft |
Source: Coldwell Banker Chesapeake Real Estate Company #MDKE116452 Report a problem | ||
| 7/16/2020 | Listed for sale | $349,000$122/sqft |
Source: Coldwell Banker Chesapeake Real Estate Company #MDKE116452 Report a problem | ||
| 7/6/2020 | Pending sale | $349,000$122/sqft |
Source: Coldwell Banker Chesapeake Real Estate Company #MDKE116452 Report a problem | ||
| 7/1/2020 | Price change | $349,000-11.6%$122/sqft |
Source: Coldwell Banker Chesapeake Real Estate Company #MDKE116452 Report a problem | ||
| 4/30/2020 | Listed for sale | $395,000$138/sqft |
Source: Coldwell Banker Chesapeake Real Estate Company #MDKE116452 Report a problem | ||
Public tax history
| Year | Property taxes | Tax assessment |
|---|---|---|
| 2025 | $3,903 0% | $344,200 |
| 2024 | $3,903 | $344,200 |
| 2023 | $3,903 -24.8% | $344,200 -25.4% |
| 2022 | $5,187 +0.1% | $461,500 +0.9% |
| 2021 | $5,184 +1% | $457,167 +1% |
| 2020 | $5,135 +1% | $452,833 +1% |
| 2019 | $5,086 | $448,500 |
| 2018 | $5,086 | $448,500 |
| 2017 | $5,086 +83.4% | $448,500 -1.2% |
| 2016 | $2,773 | $453,800 |
| 2015 | $2,773 | $453,800 |
| 2014 | $2,773 | $453,800 -6.1% |
| 2013 | -- | $483,200 |
| 2012 | -- | $483,200 |
| 2011 | -- | $483,200 -1.5% |
| 2010 | -- | $490,310 +7.7% |
| 2009 | -- | $455,246 +8.3% |
| 2008 | -- | $420,183 +9.1% |
| 2007 | -- | $385,120 +8.1% |
| 2006 | -- | $356,420 +8.8% |
| 2005 | -- | $327,720 +9.6% |
| 2004 | -- | $299,020 +4.3% |
| 2003 | -- | $286,590 +4.5% |
| 2002 | -- | $274,160 +4.7% |
| 2001 | -- | $261,730 |
Find assessor info on the county website
Monthly payment
Est. payment
Payment breakdown
Explore the cost of this home by adjusting the details. Changes won't be saved.Climate risks
Neighborhood: 21620
Nearby schools
Schools provided by the listing agent
- District: Kent County Public Schools
Source: Bright MLS. This data may not be complete. We recommend contacting the local school district to confirm school assignments for this home.
Similar homes
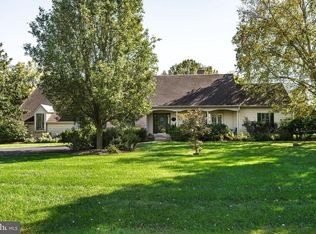
- $825,0005 bd4 ba2.6k sqft7680 Country Club Ln, Chestertown, MD 21620For Sale

 MLS ID #MDKE2006758, John Burke, Gunther-McClary Real Estate. Bright MLS
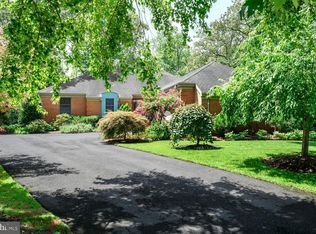
 - $750,0003 bd3 ba2.1k sqft216 Birch Run Rd, Chestertown, MD 21620For Sale
 MLS ID #MDKE2006896, Liddy Campbell, TTR Sotheby's International Realty. Bright MLS
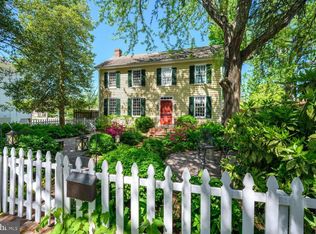
 - $829,0003 bd4 ba2.4k sqft106 S Queen St, Chestertown, MD 21620For Sale
 MLS ID #MDKE2006152, Maryn LeClair, Chesapeake Real Estate Associates, LLC. Bright MLS
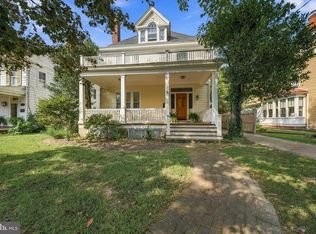
 - $675,0005 bd3 ba2.8k sqft212 Washington Ave, Chestertown, MD 21620For Sale
 MLS ID #MDKE2007016, Mary Carlisle, Coldwell Banker Chesapeake Real Estate Company. Bright MLS
 - $568,9004 bd3 ba2.4k sqft329 Union Church Rd, Chestertown, MD 21620For SaleMLS ID #MDQA2018610, Heather Dolan, Chesapeake Real Estate Associates, LLC. Bright MLS
- $749,9003 bd3 ba2k sqft204 Hunters Ridge Rd, Centreville, MD 21617For SaleMLS ID #MDQA2019038, Craig Tribus, Beycome Brokerage Realty LLC. Bright MLS
- $886,5005 bd3 ba2.3k sqft530 Kennersley Farm Ln, Church Hill, MD 21623For SaleMLS ID #MDQA2015518, Christina Zerbe, Coldwell Banker Realty. Bright MLS
- $685,0003 bd3 ba3k sqft117 N Water St #1A, Chestertown, MD 21620For SaleMLS ID #MDKE2006162, Liddy Campbell, TTR Sotheby's International Realty. Bright MLS
- $729,9004 bd3 ba2k sqft622 Spaniard Neck Rd, Centreville, MD 21617For SaleMLS ID #MDQA2018500, Kelly Harris, Coldwell Banker Realty. Bright MLS
- $897,0003 bd3 ba2.4k sqft25411 Paradise Point Ln, Worton, MD 21678For SaleMLS ID #MDKE2007004, John Burke, Gunther-McClary Real Estate. Bright MLS
- $509,0005 bd4 ba3.8k sqft103 Sutton Way, Chestertown, MD 21620For SaleMLS ID #MDKE2006344, Liddy Campbell, TTR Sotheby's International Realty. Bright MLS
- $749,0003 bd2 ba1.8k sqft1520 John Brown Rd, Queenstown, MD 21658For SaleMLS ID #MDQA2018140, Andrew Undem, Berkshire Hathaway HomeServices Homesale Realty. Bright MLS
- $429,5004 bd3 ba2.1k sqft10781 Fermoy Rd, Chestertown, MD 21620For SaleMLS ID #MDKE2006640, Mr. David J Moore, Real Broker, LLC. Bright MLS
- $675,0003 bd2 ba2.8k sqft252 Granny Branch Rd, Church Hill, MD 21623For SaleMLS ID #MDQA2016136, Biana Arentz, Coldwell Banker Realty. Bright MLS
- $895,0003 bd3 ba2.1k sqft24050 Macs Ln, Worton, MD 21678For SaleMLS ID #MDKE2006726, Murphy ONeill, Coldwell Banker Chesapeake Real Estate Company. Bright MLS
- $725,0003 bd2 ba2.3k sqft208 Grason Vista Dr, Queenstown, MD 21658For SaleMLS ID #MDQA2017874, Jenn Klarman, Long & Foster Real Estate, Inc.. Bright MLS
- $749,0004 bd3 ba2.6k sqft252 Harbor Ln, Queenstown, MD 21658For SaleMLS ID #MDQA2016330, Donna Dickinson, Coldwell Banker Realty. Bright MLS
- $534,9004 bd3 ba2.5k sqft135 Crossgate Dr, Church Hill, MD 21623For SaleMLS ID #MDQA2018624, Sara Reynolds, Coldwell Banker Chesapeake Real Estate Company. Bright MLS
- $565,0003 bd3 ba2.1k sqft25124 E Kentfield Rd, Worton, MD 21678For SaleMLS ID #MDKE2006464, Julia Hilfiker, Gunther-McClary Real Estate. Bright MLS
- $609,9004 bd4 ba2.4k sqft201 Winchester Dr, Centreville, MD 21617For SaleMLS ID #MDQA2018686, Marti McGinty, Chesapeake Real Estate Associates, LLC. Bright MLS
